One of a Kind Private Beach! 2 BD - 3.5 BA - 3812 Sq Ft Beautiful Home. 3rd Bedroom Easily Added. Fantastic West Bay & Sunset Views! Approx 2 Acre Parklike Parcel with Mature Trees! 148 Ft of Beach with Large Deck and Seawall Rocks Improvements! Dock Sections Included in Sale. Many Updates Including Roof - Natural Gas Furnace & Central AC - Kitchen & Wet Bar Granite Counters - Stainless Appliances - Hedge Row to Create a Private Beach Area Truly Unique! Features Include a Gas Fireplace in LR, Large Screened In Porch (Could be BD #3) Window Walls for Outstanding Views - Balcony Deck Off Master - Large Sauna - Custom Wine Cellar - Wet Bar in Lower Level Family Rm - 3 Car Garage - WOW!
For sale
$2,499,000
7200 Peninsula Dr, Traverse City, MI 49686
2beds
3,812sqft
Single Family Residence
Built in 1969
1.98 Acres Lot
$2,272,900 Zestimate®
$656/sqft
$-- HOA
What's special
Large saunaPrivate beachCustom wine cellarLarge screened in porchBalcony deck off masterStainless appliances
- 64 days
- 1,568
- 147
Zillow last checked:
Listing updated:
Listed by:
Sam Abood 231-218-5130,
Five Star Real Estate - Front St TC 231-778-1200
Source: NGLRMLS,MLS#: 1949380
Facts & features
Interior
Bedrooms & bathrooms
- Bedrooms: 2
- Bathrooms: 4
- Full bathrooms: 3
- 1/2 bathrooms: 1
- Main level bathrooms: 1
- Main level bedrooms: 1
Rooms
- Room types: Dining Room
Primary bedroom
- Level: Upper
- Dimensions: 27 x 14.67
Bedroom 2
- Level: Main
- Area: 216
- Dimensions: 18 x 12
Primary bathroom
- Features: Private
Dining room
- Level: Main
- Dimensions: 17 x 12.17
Family room
- Level: Lower
- Dimensions: 25.67 x 12.17
Kitchen
- Level: Main
- Dimensions: 21.58 x 11
Living room
- Level: Main
- Area: 380
- Dimensions: 20 x 19
Heating
- Forced Air, Natural Gas, Fireplace(s)
Cooling
- Central Air
Appliances
- Included: Refrigerator, Oven/Range, Dishwasher, Microwave, Water Softener Owned, Washer, Dryer, Freezer, Exhaust Fan, Water Purifier
- Laundry: Upper Level
Features
- Bookcases, Entrance Foyer, Walk-In Closet(s), Pantry, Breakfast Nook, Other, Sauna, Granite Counters, Den/Study, Beamed Ceilings, Vaulted Ceiling(s), Ceiling Fan(s), Cable TV, High Speed Internet
- Flooring: Wood, Tile
- Windows: Skylight(s), Blinds
- Basement: Daylight,Finished Rooms,Interior Entry
- Has fireplace: Yes
- Fireplace features: Gas
Interior area
- Total structure area: 3,812
- Total interior livable area: 3,812 sqft
- Finished area above ground: 3,089
- Finished area below ground: 723
Video & virtual tour
Property
Parking
- Total spaces: 3
- Parking features: Attached, Paved, Concrete Floors, Asphalt, Private
- Attached garage spaces: 3
- Has uncovered spaces: Yes
Accessibility
- Accessibility features: None
Features
- Levels: One and One Half
- Stories: 1
- Patio & porch: Deck, Patio, Covered, Screened
- Exterior features: Sprinkler System, Balcony, Rain Gutters, Dock
- Has view: Yes
- View description: Bay, Bay View
- Has water view: Yes
- Water view: Bay
- Waterfront features: Other, Rocky Shoreline, Sandy Bottom, Great Lake, Stony Bottom, Sandy Shoreline
- Body of water: West Bay
- Frontage type: Priv Frontage (Across Rd)
- Frontage length: 148
Lot
- Size: 1.98 Acres
- Dimensions: 148 x 587
- Features: Sloped, Other, Landscaped
Details
- Additional structures: None
- Parcel number: 1159700100
- Zoning description: Residential
Construction
Type & style
- Home type: SingleFamily
- Architectural style: Contemporary,Craftsman
- Property subtype: Single Family Residence
Materials
- Other, Frame, Wood Siding
- Foundation: Block
- Roof: Other
Condition
- New construction: No
- Year built: 1969
Utilities & green energy
- Sewer: Public Sewer
- Water: Private
Community & HOA
Community
- Features: None
- Subdivision: Amended Master Deed
HOA
- Services included: None
Location
- Region: Traverse City
Financial & listing details
- Price per square foot: $656/sqft
- Tax assessed value: $404,492
- Annual tax amount: $17,583
- Price range: $2.5M - $2.5M
- Date on market: 8/15/2026
- Cumulative days on market: 66 days
- Listing agreement: Exclusive Right Sell
- Listing terms: Conventional,Cash
- Ownership type: Private Owner
- Road surface type: Asphalt
Estimated market value
$2,272,900
$2.16M - $2.39M
$4,323/mo
Price history
| Date | Event | Price |
|---|---|---|
| 8/15/2026 | Listed for sale | $2,499,000$656/sqft |
Source:  NGLRMLS #1949380 Report a problem NGLRMLS #1949380 Report a problem | ||
Public tax history
| Year | Property taxes | Tax assessment |
|---|---|---|
| 2025 | $17,583 +5.4% | $779,000 +15.2% |
| 2024 | $16,678 +5% | $676,400 +21.4% |
| 2023 | $15,884 +6% | $557,200 +51.4% |
| 2022 | $14,984 +1.2% | $368,100 +5% |
| 2021 | $14,810 -1.4% | $350,600 +6% |
| 2020 | $15,026 | $330,800 |
| 2019 | $15,026 +1.3% | $330,800 |
| 2018 | $14,827 | $330,800 |
| 2017 | -- | $330,800 |
| 2016 | -- | $330,800 +5% |
| 2014 | -- | $315,000 -10% |
| 2010 | -- | $350,000 |
| 2009 | -- | $350,000 +7.7% |
| 2008 | -- | $325,000 |
| 2007 | -- | $325,000 -8.2% |
| 2005 | -- | $354,200 |
| 2004 | -- | $354,200 +9.5% |
| 2003 | -- | $323,400 +3.1% |
| 2002 | -- | $313,690 +0.1% |
| 2001 | -- | $313,453 +12.1% |
| 2000 | -- | $279,642 |
Find assessor info on the county website
Monthly payment
Est. payment
Payment breakdown
Explore the cost of this home by adjusting the details. Changes won't be saved.Climate risks
Neighborhood: 49686
Nearby schools
Schools provided by the listing agent
- District: Traverse City Area Public Schools
Source: NGLRMLS. This data may not be complete. We recommend contacting the local school district to confirm school assignments for this home.
- $1,406,500-- bd-- ba-- sqft7202 Peninsula Dr, Traverse City, MI 49686Off Market
- $1,938,7004 bd2 ba3.2k sqft7215 Peninsula Dr, Traverse City, MI 49686Off Market

- $1,124,4003 bd2 ba2k sqft7148 Peninsula Dr, Traverse City, MI 49686Off Market
- $1,392,5003 bd3 ba3k sqft7236 Peninsula Dr, Traverse City, MI 49686Off Market

Similar homes
- $2,675,0003 bd3 ba3.4k sqft6644 Peninsula Dr, Traverse City, MI 49686For Sale
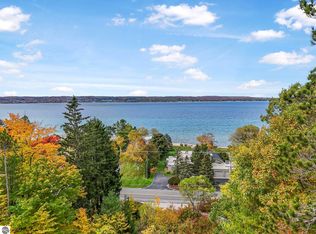 MLS ID #1943706, Molly Buttleman. NGLRMLS
 - $2,499,9004 bd3 ba3.2k sqft10101 Peninsula Dr, Traverse City, MI 49686For Sale
 MLS ID #1948771, Ann Porter. NGLRMLS
 - $2,199,0004 bd3 ba4.1k sqft6860 Peninsula Dr, Traverse City, MI 49686For Sale
 MLS ID #1949486, Janel Brown. NGLRMLS
 - $2,100,0005 bd3 ba2.9k sqft9838 Peninsula Dr, Traverse City, MI 49686For Sale
 MLS ID #1951311, Bridget Carefoot. NGLRMLS
