Views of West Bay from every room on the front of the house! Contemporary on Old Mission! The bay sparkles are endlessly beautiful on your extra-wide 109' private beach. And then... your first step into the home is right into the coolest foyer entry in TC! It's a masterpiece featuring a 15 ft. chandelier, which perfectly ignites the beauty from outside, while warming the interior with soft light. The staircase itself is magazine-worthy, with its handmade maple wood treads that are beautifully stained on all sides and finished with a custom bannister. Everything is new in this renovated home featuring 4 bedrooms, 3.5 baths & a spa-like master bedroom suite with heated floors & a soaking tub overlooking the bay. Top-quality metal roof and siding mean low maintenance for easy living. The second-floor media room is wired for surround sound, has a wet bar, shiplap wall cover, and large easterly facing windows. The room has a balcony overlooking West Bay accessible by 3 walkout sliders, while the third-story bedrooms also feature walk-out balconies, all overlooking beautiful West Bay. All the sights, sounds, and feels are here!
New construction
Price cut: $25K (7/9)
$2,275,000
10191 Peninsula Dr, Traverse City, MI 49686
4beds
3,800sqft
:
Get pre-qualified$14,127/mo
Single Family Residence
Built in 2002
1.06 Acres Lot
$2,134,700 Zestimate®
$599/sqft
$-- HOA
What's special
Custom bannisterSpa-like master bedroom suite
- 86 days |
- 2,509 |
- 183 |
Zillow last checked:
Listing updated:
Listed by:
Shawn Schmidt Cell:231-499-1990,
Coldwell Banker Schmidt Traverse City 231-922-2350
Source: NGLRMLS,MLS#: 1944324
Facts & features
Interior
Bedrooms & bathrooms
- Bedrooms: 4
- Bathrooms: 4
- Full bathrooms: 3
- 1/2 bathrooms: 1
- Main level bathrooms: 1
Rooms
- Room types: Great Room
Primary bedroom
- Level: Upper
- Area: 201.58
- Dimensions: 13.67 x 14.75
Bedroom 2
- Level: Upper
- Area: 137.15
- Dimensions: 13.17 x 10.42
Bedroom 3
- Level: Upper
- Area: 202.58
- Dimensions: 11 x 18.42
Bedroom 4
- Level: Upper
- Area: 204.12
- Dimensions: 11.08 x 18.42
Primary bathroom
- Features: Private
Dining room
- Level: Main
- Area: 161.49
- Dimensions: 12.58 x 12.83
Family room
- Level: Upper
- Area: 400.14
- Dimensions: 22.33 x 17.92
Kitchen
- Level: Main
- Area: 178.27
- Dimensions: 10.75 x 16.58
Living room
- Level: Main
- Area: 483.08
- Dimensions: 15.5 x 31.17
Heating
- Forced Air, Hot Water, Heat Pump, Radiant Floor, Natural Gas, Fireplace(s), ENERGY STAR Qualified Equipment
Cooling
- Central Air, Zoned, Electric, ENERGY STAR Qualified Equipment
Appliances
- Included: Refrigerator, Oven/Range, Disposal, Dishwasher, Microwave, Water Softener Owned, Washer, Dryer, Freezer, Exhaust Fan, Electric Water Heater
- Laundry: Upper Level
Features
- Entrance Foyer, Walk-In Closet(s), Wet Bar, Pantry, Other, Granite Bath Tops, Granite Counters, Solid Surface Counters, Kitchen Island, Beamed Ceilings, Vaulted Ceiling(s), Cable TV, High Speed Internet, WiFi
- Windows: Bay Window(s)
- Basement: Full,Partial,Daylight,Egress Windows,Bath/Stubbed,Interior Entry
- Has fireplace: Yes
- Fireplace features: Electric
Interior area
- Total structure area: 3,800
- Total interior livable area: 3,800 sqft
- Finished area above ground: 3,800
- Finished area below ground: 0
Property
Parking
- Total spaces: 2
- Parking features: Attached, Garage Door Opener, Paved, Heated Garage, Concrete Floors, Concrete, Private
- Attached garage spaces: 2
- Has uncovered spaces: Yes
Accessibility
- Accessibility features: Accessible Doors, Covered Entrance, Bathroom Sink, Accessible Kitchen
Features
- Levels: 2+ Story
- Stories: 2
- Patio & porch: Deck, Multi-Level Decking, Porch
- Exterior features: Balcony, Rain Gutters, Dock
- Has view: Yes
- View description: Bay, Countryside View, Water
- Has water view: Yes
- Water view: Water,Bay
- Waterfront features: Sandy Bottom, Bluff (less than 10ft), Available for Purchase, Great Lake, Lake, Sandy Shoreline
- Body of water: West Bay
- Frontage type: Priv Frontage (Across Rd)
- Frontage length: 109
Lot
- Size: 1.06 Acres
- Dimensions: 109 x 342 x 146 x 348
- Features: Wooded-Hardwoods, Cleared, Evergreens, Landscaped
Details
- Additional structures: Barn(s)
- Parcel number: 1100701630
- Zoning description: Residential
- Other equipment: Dish TV, Electric Air Filter
Construction
Type & style
- Home type: SingleFamily
- Architectural style: Contemporary
- Property subtype: Single Family Residence
Materials
- 2x6 Framing, Frame, Timber Frame, Steel Siding, Steel, Other
- Foundation: Poured Concrete, Insulated Concrete Panels
- Roof: Metal/Steel
Condition
- New Construction
- New construction: Yes
- Year built: 2002
- Major remodel year: 2025
Utilities & green energy
- Sewer: Private Sewer
- Water: Private
Green energy
- Energy efficient items: Energy Star Rating, Appliances, Windows, Other, Thermostat
- Water conservation: Not Applicable
Community & HOA
Community
- Features: None
- Security: Security System, Smoke Detector(s)
- Subdivision: none
HOA
- Services included: None
Location
- Region: Traverse City
Financial & listing details
- Price per square foot: $599/sqft
- Tax assessed value: $1,250,000
- Annual tax amount: $14,249
- Price range: $2.3M - $2.3M
- Date on market: 4/28/2026
- Cumulative days on market: 87 days
- Listing agreement: Exclusive Right Sell
- Listing terms: Conventional,Cash
- Ownership type: Private Owner
- Road surface type: Asphalt
Estimated market value
$2,134,700
$2.03M - $2.24M
$6,719/mo
Price history
| Date | Event | Price |
|---|---|---|
| 7/9/2026 | Price change | $2,275,000-1.1%$599/sqft |
Source:  NGLRMLS #1944324 Report a problem NGLRMLS #1944324 Report a problem | ||
| 6/25/2026 | Price change | $2,300,000-4.1%$605/sqft |
Source: NGLRMLS #1944324 Report a problem | ||
| 5/13/2026 | Price change | $2,399,000-4%$631/sqft |
Source: NGLRMLS #1944324 Report a problem | ||
| 4/28/2026 | Listed for sale | $2,500,000$658/sqft |
Source: NGLRMLS #1944324 Report a problem | ||
| 3/24/2026 | Listing removed | $2,500,000$658/sqft |
Source: NGLRMLS #1938111 Report a problem | ||
| 3/2/2026 | Price change | $2,500,000-5.5%$658/sqft |
Source: NGLRMLS #1938111 Report a problem | ||
| 11/3/2025 | Price change | $2,645,000-3.8%$696/sqft |
Source: NGLRMLS #1938111 Report a problem | ||
| 10/26/2025 | Price change | $2,750,000-3.5%$724/sqft |
Source: NGLRMLS #1938111 Report a problem | ||
| 8/30/2025 | Listed for sale | $2,850,000+185%$750/sqft |
Source: NGLRMLS #1938111 Report a problem | ||
| 4/26/2023 | Sold | $1,000,000-4.8%$263/sqft |
Source: NGLRMLS #1908444 Report a problem | ||
| 4/7/2023 | Pending sale | $1,050,000$276/sqft |
Source: NGLRMLS #1908444 Report a problem | ||
| 3/20/2023 | Price change | $1,050,000-6.7%$276/sqft |
Source: NGLRMLS #1908444 Report a problem | ||
| 2/16/2023 | Listed for sale | $1,125,000+7.1%$296/sqft |
Source: NGLRMLS #1908444 Report a problem | ||
| 12/16/2022 | Listing removed | $1,050,000$276/sqft |
Source:  MiRealSource #80001010 Report a problem MiRealSource #80001010 Report a problem | ||
| 10/1/2022 | Listed for sale | $1,050,000-6.7%$276/sqft |
Source: NGLRMLS #1905477 Report a problem | ||
| 10/1/2022 | Listing removed | $1,125,000$296/sqft |
Source: NGLRMLS #1903656 Report a problem | ||
| 8/19/2022 | Price change | $1,125,000-6.3%$296/sqft |
Source: NGLRMLS #1903656 Report a problem | ||
| 8/10/2022 | Listed for sale | $1,200,000$316/sqft |
Source: NGLRMLS #1903656 Report a problem | ||
| 8/1/2022 | Listing removed | $1,200,000$316/sqft |
Source: NGLRMLS #1899963 Report a problem | ||
| 5/19/2022 | Listed for sale | $1,200,000+757.1%$316/sqft |
Source: NGLRMLS #1899963 Report a problem | ||
| 11/27/2001 | Sold | $140,000$37/sqft |
Source: Agent Provided Report a problem | ||
Public tax history
| Year | Property taxes | Tax assessment |
|---|---|---|
| 2025 | $14,249 +99.4% | $511,700 |
| 2024 | $7,146 +7.2% | $511,700 +29.3% |
| 2023 | $6,666 +7.1% | $395,600 +15.1% |
| 2022 | $6,222 +1% | $343,800 +3.2% |
| 2021 | $6,160 -0.5% | $333,000 +29.1% |
| 2020 | $6,192 | $258,000 +4.6% |
| 2019 | $6,192 +1.9% | $246,700 +11.8% |
| 2018 | $6,076 | $220,600 -2.4% |
| 2017 | -- | $226,100 +3.3% |
| 2016 | -- | $218,900 -2.2% |
| 2014 | -- | $223,900 -5.2% |
| 2012 | -- | $236,200 +8.3% |
| 2011 | -- | $218,100 +11% |
| 2010 | -- | $196,400 -4.3% |
| 2009 | -- | $205,200 -3.2% |
| 2008 | -- | $212,000 +1.2% |
| 2007 | -- | $209,500 +9.6% |
| 2005 | -- | $191,200 +8.4% |
| 2004 | -- | $176,433 +3% |
| 2003 | -- | $171,294 +138.6% |
| 2002 | -- | $71,800 +7.9% |
| 2001 | -- | $66,520 +43.8% |
| 2000 | -- | $46,273 |
Find assessor info on the county website
Monthly payment
Est. payment
Payment breakdown
Explore the cost of this home by adjusting the details. Changes won't be saved.Climate risks
Neighborhood: 49686
Getting around
1 / 100
Car-DependentNearby schools
GreatSchools rating
- 7/10Eastern Elementary SchoolGrades: PK-5Distance: 4.8 mi
- 7/10Central High SchoolGrades: 8-12Distance: 4.9 mi
- 7/10East Middle SchoolGrades: 6-8Distance: 8.6 mi
Schools provided by the listing agent
- Elementary: Old Mission Peninsula School
- District: Traverse City Area Public Schools
Source: NGLRMLS. This data may not be complete. We recommend contacting the local school district to confirm school assignments for this home.
- $1,713,7004 bd3 ba4.3k sqft10215 Peninsula Dr, Traverse City, MI 49686Off Market
- $1,138,400-- bd1 ba-- sqft10200 Freshwater Ct, Traverse City, MI 49686Off Market
- $946,200-- bd-- ba-- sqft10205 Freshwater Ct, Traverse City, MI 49686Off Market
- $--4.7 Acres0 Gray Rd, Traverse City, MI 49686Off Market
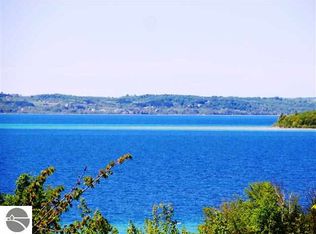
- $2,134,8001.16 Acres10202 Freshwater Ct, Traverse City, MI 49686Off Market
- $1,495,200-- bd-- ba-- sqft10101 Peninsula Dr, Traverse City, MI 49686Off Market
- $424,8006.25 Acres10101 Peninsula Dr, Traverse City, MI 49686Off Market
- $2,253,5004 bd3 ba5.3k sqft750 Lost Nations Trl, Traverse City, MI 49686Off Market
A local agent can set up tours, give advice and negotiate with sellers.
Similar homes
- $2,349,0003 bd3 ba4.1k sqft6860 Peninsula Dr, Traverse City, MI 49686For Sale
 MLS ID #1945269, Janel Brown. NGLRMLS
 - $1,275,0004 bd4 ba3k sqft7852 Underwood Rdg, Traverse City, MI 49686For Sale
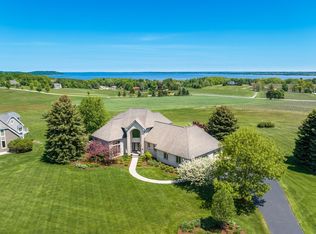 MLS ID #1948229, Debra Hall. NGLRMLS
 - $2,500,0004 bd4 ba2.6k sqft2770 Nelson Rd, Traverse City, MI 49686For Sale
 MLS ID #1944326, Shawn Schmidt. NGLRMLS
 - $3,000,0002 bd3 ba2.1k sqft875 Lost Nations Trl, Traverse City, MI 49686For Sale
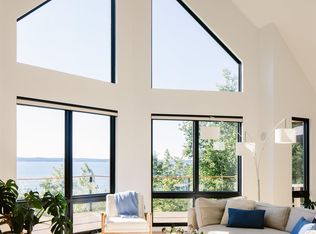 MLS ID #1947687, Marissa Wege. NGLRMLS
 - $1,495,0005 bd3 ba3.7k sqft6436 Peregrine Ct, Traverse City, MI 49686For SaleMLS ID #1947462, Ken Kleinrichert. NGLRMLS
- $2,275,0005 bd4 ba4.2k sqft504 S East Silver Lake Rd, Traverse City, MI 49685For SaleMLS ID #1941696, Jon Zickert. NGLRMLS
- $2,550,0006 bd4 ba3.2k sqft2175 N Us Highway 31 N, Traverse City, MI 49686For SaleMLS ID #1942892, Donald Fedrigon. NGLRMLS
- $2,900,0004 bd4 ba4.5k sqft2755 Shore Wood Dr, Traverse City, MI 49686For SaleMLS ID #1948128, Debra Hall. NGLRMLS
- $3,089,0003 bd3 ba3.4k sqft6644 Peninsula Dr, Traverse City, MI 49686For SaleMLS ID #1943706, Molly Buttleman. NGLRMLS
- $2,050,0005 bd3 ba3.4k sqft6793 Deepwater Point Rd, Williamsburg, MI 49690For SaleMLS ID #1947098, Christina Ingersoll. NGLRMLS
- $1,700,0004 bd4 ba4k sqft1424 Randolph St, Traverse City, MI 49684For SaleMLS ID #1947839, Keef Morgan. NGLRMLS
- $1,299,9003 bd3 ba2.2k sqft11537 Bluff Rd, Traverse City, MI 49686For SaleMLS ID #1945974, Corliss Beuerle. NGLRMLS
- $1,260,0003 bd4 ba2.9k sqft91 Vineyard Ridge Dr #13, Traverse City, MI 49686For SaleMLS ID #1945277, Karen Schmidt. NGLRMLS
- $1,200,0004 bd5 ba4.5k sqft10481 S Monaco Way, Traverse City, MI 49684For SaleMLS ID #1947410, Jennifer Hastings. NGLRMLS
- $1,225,0005 bd4 ba3.9k sqft10268 E Twin Oaks Dr, Traverse City, MI 49684For SaleMLS ID #1947262, Molly Buttleman. NGLRMLS
- $1,445,0004 bd4 ba3.9k sqft176 Vineyard Ridge Dr, Traverse City, MI 49686For SaleMLS ID #1944410, Teri Miceli-Wolff. NGLRMLS
- $1,650,0005 bd5 ba5.2k sqft3992 Hidden Hills Ct, Traverse City, MI 49686For SaleMLS ID #1945468, Lydia Wiley. NGLRMLS
- $2,495,0004 bd3 ba3.5k sqft9276 Elk Lake Trl, Williamsburg, MI 49690For SaleMLS ID #1947242, Donald Fedrigon. NGLRMLS
- $1,595,0006 bd3 ba3.8k sqft1476 N Brencris Ln, Suttons Bay, MI 49682For SaleMLS ID #1948315, Joseph VanAntwerp. NGLRMLS
- $2,399,0004 bd4 ba3.8k sqft677 Blueberry Rdg, Traverse City, MI 49685For SaleMLS ID #1947011, James Brady. NGLRMLS
