Exquisite Craftsman home with extensive sandy beach front on West Grand Traverse Bay. Built in 2016, this 4-bedroom, 3.5-bathroom home has over 4,500 square feet of living space. This two-story beauty offers the ultimate in waterfront living. Situated on a spacious 0.71-acre lot, this property features 100 feet of private direct water access and amazing Northern Michigan sunsets. Step inside to discover a thoughtfully designed layout with high-end finishes and expansive water views from nearly every room. The open concept living areas are perfect for entertaining guests, while the tranquil surroundings provide a peaceful retreat from the outside world. Whether you're relaxing on the deck or taking a stroll along the tree-lined road, this beachfront paradise offers the perfect blend of luxury and serenity. Don't miss your chance to experience the lifestyle you've always dreamed of - schedule a showing today and see for yourself the beauty of this waterfront gem. Visit our website for more information.
For sale
$2,900,000
2755 Shore Wood Dr, Traverse City, MI 49686
4beds
4,506sqft
:
Get pre-qualified$19,131/mo
Single Family Residence
Built in 2016
0.71 Acres Lot
$2,771,600 Zestimate®
$644/sqft
$54/mo HOA
What's special
Amazing northern michigan sunsetsHigh-end finishesThoughtfully designed layoutTwo-story beautyTree-lined roadRelaxing on the deck
- 20 days |
- 2,833 |
- 143 |
Zillow last checked:
Listing updated:
Listed by:
Debra Hall Cell:231-590-0936,
REO-TCRandolph-233022 231-946-4040
Source: NGLRMLS,MLS#: 1948128
Facts & features
Interior
Bedrooms & bathrooms
- Bedrooms: 4
- Bathrooms: 4
- Full bathrooms: 2
- 3/4 bathrooms: 1
- 1/2 bathrooms: 1
- Main level bathrooms: 2
- Main level bedrooms: 1
Rooms
- Room types: Exercise Room, Game Room
Primary bedroom
- Level: Main
- Area: 296.1
- Dimensions: 21.09 x 14.04
Bedroom 2
- Level: Upper
- Area: 289.76
- Dimensions: 18.11 x 16
Bedroom 3
- Level: Upper
- Area: 211.93
- Dimensions: 15.02 x 14.11
Bedroom 4
- Level: Lower
- Area: 196.7
- Dimensions: 14.05 x 14
Primary bathroom
- Features: Private
Dining room
- Level: Main
- Area: 180.56
- Dimensions: 18.02 x 10.02
Family room
- Level: Lower
- Area: 793.32
- Dimensions: 44 x 18.03
Kitchen
- Level: Main
- Area: 325.98
- Dimensions: 18.1 x 18.01
Living room
- Level: Main
- Area: 471.95
- Dimensions: 26.06 x 18.11
Heating
- Forced Air, Radiant Floor, Propane, Fireplace(s)
Cooling
- Central Air
Appliances
- Included: Refrigerator, Oven/Range, Disposal, Dishwasher, Microwave, Water Softener Owned, Washer, Dryer, Exhaust Fan
- Laundry: Main Level
Features
- Cathedral Ceiling(s), Entrance Foyer, Walk-In Closet(s), Wet Bar, Pantry, Breakfast Nook, Granite Bath Tops, Granite Counters, Kitchen Island, Mud Room, Den/Study, Beamed Ceilings, Ceiling Fan(s), WiFi
- Flooring: Wood, Carpet, Tile
- Basement: Walk-Out Access,Finished Rooms,Egress Windows
- Has fireplace: Yes
- Fireplace features: Gas
Interior area
- Total structure area: 4,506
- Total interior livable area: 4,506 sqft
- Finished area above ground: 3,336
- Finished area below ground: 1,170
Video & virtual tour
Property
Parking
- Total spaces: 2
- Parking features: Attached, Garage Door Opener, Asphalt, Gravel
- Attached garage spaces: 2
Accessibility
- Accessibility features: Accessible Doors, Main Floor Access, Covered Entrance
Features
- Levels: Two
- Stories: 2
- Patio & porch: Deck, Patio, Covered
- Exterior features: Sprinkler System
- Has spa: Yes
- Spa features: Hot Tub
- Has view: Yes
- View description: Bay, Water, Bay View
- Has water view: Yes
- Water view: Water,Bay
- Waterfront features: All Sports, Sandy Bottom, Great Lake, Sandy Shoreline
- Body of water: West Bay
- Frontage type: Waterfront
- Frontage length: 100
Lot
- Size: 0.71 Acres
- Dimensions: 100 x 308
- Features: Wooded, Level, Landscaped
Details
- Additional structures: Shed(s)
- Parcel number: 281163500800
- Zoning description: Residential
Construction
Type & style
- Home type: SingleFamily
- Architectural style: Craftsman
- Property subtype: Single Family Residence
Materials
- Frame, Cement Siding
- Roof: Asphalt
Condition
- New construction: No
- Year built: 2016
Utilities & green energy
- Sewer: Private Sewer
- Water: Private
Community & HOA
Community
- Features: None
- Security: Security System
- Subdivision: Shore Wood
HOA
- Services included: Snow Removal
- HOA fee: $650 annually
Location
- Region: Traverse City
Financial & listing details
- Price per square foot: $644/sqft
- Tax assessed value: $756,739
- Annual tax amount: $19,902
- Price range: $2.9M - $2.9M
- Date on market: 7/16/2026
- Cumulative days on market: 415 days
- Listing agreement: Exclusive Right Sell
- Listing terms: Conventional,Cash
- Ownership type: Private Owner
- Road surface type: Gravel
Estimated market value
$2,771,600
$2.63M - $2.91M
$7,080/mo
Price history
| Date | Event | Price |
|---|---|---|
| 7/16/2026 | Listed for sale | $2,900,000-3.3%$644/sqft |
Source:  NGLRMLS #1948128 Report a problem NGLRMLS #1948128 Report a problem | ||
| 7/16/2026 | Listing removed | $3,000,000$666/sqft |
Source: NGLRMLS #1941607 Report a problem | ||
| 1/12/2026 | Listed for sale | $3,000,000-7.7%$666/sqft |
Source: NGLRMLS #1941607 Report a problem | ||
| 1/8/2026 | Listing removed | $3,250,000$721/sqft |
Source: NGLRMLS #1935074 Report a problem | ||
| 6/13/2025 | Listed for sale | $3,250,000+160%$721/sqft |
Source: NGLRMLS #1935074 Report a problem | ||
| 5/20/2019 | Sold | $1,250,000$277/sqft |
Source: NGLRMLS #1859282 Report a problem | ||
| 4/15/2019 | Listed for sale | $1,250,000$277/sqft |
Source: Coldwell Banker Schmidt-522 #1859282 Report a problem | ||
Public tax history
| Year | Property taxes | Tax assessment |
|---|---|---|
| 2025 | $19,902 +5.7% | $947,100 +4.4% |
| 2024 | $18,828 +5% | $907,600 +5.7% |
| 2023 | $17,931 +7.1% | $858,500 +27.9% |
| 2022 | $16,737 +2.5% | $671,100 +3.8% |
| 2021 | $16,328 +7.9% | $646,300 +6% |
| 2020 | $15,132 | $609,900 +6.4% |
| 2019 | $15,132 +5.6% | $573,000 +5.4% |
| 2018 | $14,331 | $543,500 +223.3% |
| 2017 | -- | $168,100 +0.1% |
| 2016 | -- | $167,900 +24.7% |
| 2014 | -- | $134,600 -25.2% |
| 2010 | -- | $180,000 -13.3% |
| 2009 | -- | $207,500 |
| 2008 | -- | $207,500 |
| 2007 | -- | $207,500 +10.7% |
| 2005 | -- | $187,500 +22.2% |
| 2004 | -- | $153,494 +6.7% |
| 2003 | -- | $143,856 +6.6% |
| 2002 | -- | $135,000 +8% |
| 2001 | -- | $125,000 +18.5% |
| 2000 | -- | $105,500 |
Find assessor info on the county website
Monthly payment
Est. payment
Payment breakdown
Explore the cost of this home by adjusting the details. Changes won't be saved.Climate risks
Neighborhood: 49686
Nearby schools
GreatSchools rating
- 7/10Eastern Elementary SchoolGrades: PK-5Distance: 14.6 mi
- 7/10Central High SchoolGrades: 8-12Distance: 14.7 mi
- 7/10East Middle SchoolGrades: 6-8Distance: 18.3 mi
Schools provided by the listing agent
- District: Traverse City Area Public Schools
Source: NGLRMLS. This data may not be complete. We recommend contacting the local school district to confirm school assignments for this home.
- $2,065,1004 bd3 ba-- sqft2783 Shore Wood Dr, Traverse City, MI 49686Off Market
- $1,290,0003 bd2 ba1.2k sqft2725 Shore Wood Dr, Traverse City, MI 49686Sold
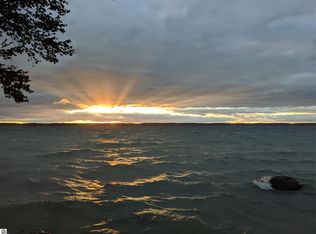
- $2,083,3004 bd4 ba3.9k sqft2815 Shore Wood Dr, Traverse City, MI 49686Off Market
- $1,425,8002 bd1 ba1.1k sqft2707 Shore Wood Dr, Traverse City, MI 49686Off Market
- $1,397,0002 bd1 ba90 sqft2849 Shore Wood Dr, Traverse City, MI 49686Off Market
- $2,010,6004 bd4 ba3.7k sqft2671 Shore Wood Dr, Traverse City, MI 49686Off Market
- $--3 bd2 ba1.6k sqft2877 Shore Wood Dr, Traverse City, MI 49686Off Market
- $1,338,9003 bd2 ba-- sqft2877 Shore Wood Dr, Traverse City, MI 49686Off Market
A local agent can set up tours, give advice and negotiate with sellers.
Similar homes
- $2,950,0004 bd4 ba4k sqft15985 Waters Edge, Traverse City, MI 49686For Sale
 MLS ID #1944127, Kyle O'Grady. NGLRMLS
 - $2,620,0005 bd2 ba2.2k sqft737 S Stony Point Rd, Suttons Bay, MI 49682For Sale
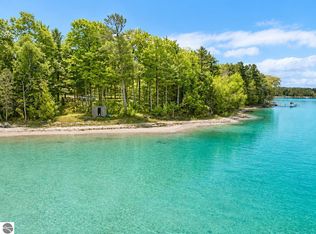 MLS ID #1948905, Ted Schweitzer. NGLRMLS
 - $3,590,0004 bd3 ba4.3k sqft6885 E Shore Rd, Traverse City, MI 49686For Sale
 MLS ID #1947985, Stacy Schafer. NGLRMLS
 - $1,975,0006 bd4 ba5.9k sqft3981 Smokey Ridge Rd, Traverse City, MI 49686For Sale
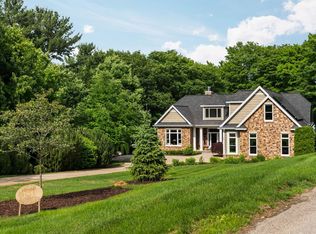 MLS ID #1947726, Jen Warren. NGLRMLS
 - $2,500,0004 bd4 ba2.6k sqft2770 Nelson Rd, Traverse City, MI 49686For SaleMLS ID #1944326, Shawn Schmidt. NGLRMLS
- $2,275,0004 bd4 ba3.8k sqft10191 Peninsula Dr, Traverse City, MI 49686New ConstructionMLS ID #1944324, Shawn Schmidt. NGLRMLS
- $1,795,0005 bd4 ba4.9k sqft8208 Underwood Rdg, Traverse City, MI 49686For SaleMLS ID #1948562, Christina Ingersoll. NGLRMLS
- $2,349,0003 bd3 ba4.1k sqft6860 Peninsula Dr, Traverse City, MI 49686For SaleMLS ID #1945269, Janel Brown. NGLRMLS
- $1,895,0004 bd4 ba3.5k sqft555 Graystone, Traverse City, MI 49686For SaleMLS ID #1947907, Molly Buttleman. NGLRMLS
- $1,650,0005 bd5 ba5.2k sqft3992 Hidden Hills Ct, Traverse City, MI 49686For SaleMLS ID #1945468, Lydia Wiley. NGLRMLS
- $3,089,0003 bd3 ba3.4k sqft6644 Peninsula Dr, Traverse City, MI 49686For SaleMLS ID #1943706, Molly Buttleman. NGLRMLS
- $2,550,0006 bd4 ba3.2k sqft2175 N Us Highway 31 N, Traverse City, MI 49686For SaleMLS ID #1942892, Donald Fedrigon. NGLRMLS
- $2,695,0004 bd5 ba2.9k sqft10242 E Elk Lake Dr, Rapid City, MI 49676For SaleMLS ID #1946398, Donald Fedrigon. NGLRMLS
- $2,950,0005 bd4 ba3.9k sqft12246 Pineridge Trl, Kewadin, MI 49648For SaleMLS ID #1947261, Darci Springborn. NGLRMLS
- $2,850,0006 bd5 ba5.4k sqft1143 Bayview Dr, Kewadin, MI 49648For SaleMLS ID #1946514, Donald Fedrigon. NGLRMLS
- $1,495,0005 bd3 ba3.7k sqft6436 Peregrine Ct, Traverse City, MI 49686For SaleMLS ID #1947462, Ken Kleinrichert. NGLRMLS
- $4,150,0003 bd4 ba3.7k sqft9669 Peninsula Dr, Traverse City, MI 49686For SaleMLS ID #1948852, Matthew Crane. NGLRMLS
- $2,625,0004 bd4 ba4.4k sqft1995 San Marino Trl, Kewadin, MI 49648For SaleMLS ID #1932893, Kathy Wittbrodt. NGLRMLS
- $2,580,0004 bd3 ba3.3k sqft407 N Twin Pines Dr, Lake Leelanau, MI 49653For SaleMLS ID #1946817, Jonathan Crane. NGLRMLS
- $2,350,0003 bd3 ba4.2k sqft788 E Traverse Lake Rd, Cedar, MI 49621For SaleMLS ID #1948668, Peter Fisher. NGLRMLS
