148’ private frontage on Lake Michigan w/nearly 10 acres. This Stunning retreat with 4BD, 5BA offers the perfect blend of luxury and charm, featuring custom fireplaces crafted with hand-selected stones from the shores of Lake Michigan. The spacious gourmet kitchen is designed for entertaining, custom cabinetry, Japanese soaking tub, sauna and elegant finishes throughout. Enjoy private access to a pristine, sandy beach complete with your own beach house and a funicular for easy transport up and down the bluff—making every lake day effortless. Ideal location close to the quaint waterside Village of Elk Rapids and a short drive to Charlevoix or Traverse City. A must see!
For sale
Price cut: $250K (8/4)
$2,625,000
1995 San Marino Trl, Kewadin, MI 49648
4beds
4,422sqft
:
Get pre-qualified$17,232/mo
Single Family Residence
Built in 1996
9.8 Acres Lot
$2,639,000 Zestimate®
$594/sqft
$-- HOA
What's special
Own beach houseElegant finishes throughoutJapanese soaking tubCustom cabinetry
- 471 days |
- 1,741 |
- 120 |
Zillow last checked:
Listing updated:
Listed by:
Kathy Wittbrodt 231-264-0546,
Wittbrodt WATERSIDE PROPERTIES 231-264-0546
Source: NGLRMLS,MLS#: 1932893
Facts & features
Interior
Bedrooms & bathrooms
- Bedrooms: 4
- Bathrooms: 4
- Full bathrooms: 3
- 1/2 bathrooms: 2
- Main level bathrooms: 3
- Main level bedrooms: 3
Rooms
- Room types: Dining Room, Workshop
Primary bedroom
- Level: Main
- Area: 292.6
- Dimensions: 20.9 x 14
Bedroom 2
- Level: Main
- Area: 96
- Dimensions: 9.6 x 10
Bedroom 3
- Level: Main
- Area: 120
- Dimensions: 10 x 12
Bedroom 4
- Level: Lower
- Area: 120
- Dimensions: 12 x 10
Primary bathroom
- Features: Private
Dining room
- Level: Main
- Area: 304.8
- Dimensions: 24 x 12.7
Kitchen
- Level: Main
- Area: 298.68
- Dimensions: 22.8 x 13.1
Living room
- Level: Main
- Area: 314.6
- Dimensions: 26 x 12.1
Heating
- Forced Air, Natural Gas, Fireplace(s)
Cooling
- Central Air
Appliances
- Included: Refrigerator, Disposal, Dishwasher, Microwave, Washer, Dryer
- Laundry: Lower Level
Features
- Entrance Foyer, Walk-In Closet(s), Solid Surface Counters, Kitchen Island, Den/Study, Vaulted Ceiling(s)
- Flooring: Wood, Carpet, Tile
- Windows: Bay Window(s)
- Basement: Finished
- Has fireplace: Yes
Interior area
- Total structure area: 4,422
- Total interior livable area: 4,422 sqft
- Finished area above ground: 3,936
- Finished area below ground: 486
Video & virtual tour
Property
Parking
- Total spaces: 2
- Parking features: Attached, Asphalt
- Attached garage spaces: 2
Accessibility
- Accessibility features: None
Features
- Levels: Three Or More
- Patio & porch: Multi-Level Decking
- Has spa: Yes
- Spa features: Hot Tub
- Has view: Yes
- View description: Bay, Bay View
- Has water view: Yes
- Water view: Bay
- Waterfront features: Lake
- Body of water: Grand Traverse Bay
- Frontage type: Waterfront
- Frontage length: 148
Lot
- Size: 9.8 Acres
- Dimensions: 148 x 143 x 86
- Features: Wooded, Rolling Slope, Metes and Bounds
Details
- Additional structures: Shed(s), Boat House
- Parcel number: 051432600150
- Zoning description: Residential
- Special conditions: Estate
Construction
Type & style
- Home type: SingleFamily
- Property subtype: Single Family Residence
Materials
- Frame, Wood Siding
- Foundation: Slab
- Roof: Asphalt
Condition
- New construction: No
- Year built: 1996
Utilities & green energy
- Sewer: Private Sewer
- Water: Private
Community & HOA
Community
- Features: None
- Subdivision: Metes and Bounds
HOA
- Services included: None
Location
- Region: Kewadin
Financial & listing details
- Price per square foot: $594/sqft
- Tax assessed value: $1,957,200
- Annual tax amount: $12,125
- Price range: $2.6M - $2.6M
- Date on market: 4/25/2025
- Cumulative days on market: 225 days
- Listing agreement: Exclusive Right Sell
- Listing terms: Conventional,Cash
- Road surface type: Asphalt
Estimated market value
$2,639,000
$2.51M - $2.77M
$4,610/mo
Price history
| Date | Event | Price |
|---|---|---|
| 8/4/2026 | Price change | $2,625,000-8.7%$594/sqft |
Source:  NGLRMLS #1932893 Report a problem NGLRMLS #1932893 Report a problem | ||
| 5/9/2026 | Price change | $2,875,000-4%$650/sqft |
Source: NGLRMLS #1932893 Report a problem | ||
| 9/7/2025 | Pending sale | $2,995,000$677/sqft |
Source: NGLRMLS #1932893 Report a problem | ||
| 4/25/2025 | Listed for sale | $2,995,000$677/sqft |
Source: NGLRMLS #1932893 Report a problem | ||
Public tax history
| Year | Property taxes | Tax assessment |
|---|---|---|
| 2025 | $12,125 +7.7% | $978,600 +4.3% |
| 2024 | $11,263 +12.1% | $938,400 +24.2% |
| 2023 | $10,045 | $755,700 +22% |
| 2022 | -- | $619,300 +18.9% |
| 2021 | -- | $520,900 +4.1% |
| 2020 | -- | $500,200 +11.9% |
| 2017 | $8,527 | $447,100 +16.8% |
| 2016 | -- | $382,700 -4.3% |
| 2015 | -- | $399,900 -2.5% |
| 2014 | -- | $410,100 -8.9% |
| 2013 | -- | $450,000 -8% |
| 2011 | -- | $489,000 -3.5% |
| 2010 | -- | $506,900 |
Find assessor info on the county website
Monthly payment
Est. payment
Payment breakdown
Explore the cost of this home by adjusting the details. Changes won't be saved.Climate risks
Neighborhood: 49648
Nearby schools
GreatSchools rating
- 4/10Central Lake Public SchoolGrades: PK-12Distance: 5 mi
Schools provided by the listing agent
- District: Elk Rapids Schools
Source: NGLRMLS. This data may not be complete. We recommend contacting the local school district to confirm school assignments for this home.
- $2,419,5004 bd3 ba4.4k sqft1965 San Marino Trl, Kewadin, MI 49648Off Market

- $---- bd-- ba-- sqft1965 San Marino Trl, Kewadin, MI 49648Off Market
- $2,091,100-- bd-- ba-- sqft1945 San Marino Trl, Kewadin, MI 49648Off Market
- $2,468,4004 bd4 ba4.5k sqft1905 San Marino Trl, Kewadin, MI 49648Off Market
- $1,517,200-- bd-- ba-- sqft2025 San Marino Trl, Kewadin, MI 49648Off Market
- $1,898,1004 bd5 ba4.4k sqft1903 San Marino Trl, Kewadin, MI 49648Off Market
- $2,004,900-- bd-- ba-- sqft1853 San Marino Trl, Kewadin, MI 49648Off Market
- $--8.03 acresSan Marino Trl, Kewadin, MI 49648Off Market
A local agent can set up tours, give advice and negotiate with sellers.
Similar homes
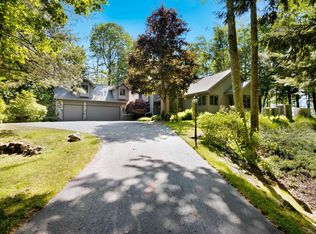
- $2,850,0006 bd5 ba5.4k sqft1143 Bayview Dr, Kewadin, MI 49648For Sale
 MLS ID #1946514, Donald Fedrigon. NGLRMLS
 - $2,950,0005 bd4 ba3.9k sqft12246 Pineridge Trl, Kewadin, MI 49648For Sale
 MLS ID #1947261, Darci Springborn. NGLRMLS
 - $2,495,0005 bd4 ba3.9k sqft12305 3rd St, Kewadin, MI 49648For Sale
 MLS ID #1946529, Donald Fedrigon. NGLRMLS
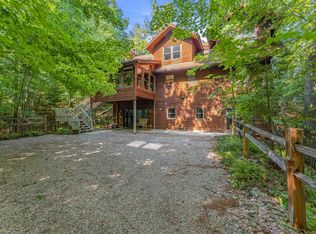
 - $1,800,0005 bd3 ba2.9k sqft2359 San Marino Trl, Kewadin, MI 49648For Sale
 MLS ID #1948470, Molly Buttleman. NGLRMLS
 - $2,450,0005 bd4 ba4.1k sqft2447 N West Torch Lake Dr, Kewadin, MI 49648For SaleMLS ID #1944214, Ken Kleinrichert. NGLRMLS
- $2,200,0005 bd4 ba3k sqft724 S Golden Beach Dr, Kewadin, MI 49648For SaleMLS ID #1945453, Christian Nelson. NGLRMLS
- $2,620,0005 bd2 ba2.2k sqft737 S Stony Point Rd, Suttons Bay, MI 49682For SaleMLS ID #1948905, Ted Schweitzer. NGLRMLS
- $1,725,0004 bd3 ba3k sqft2692 Birchview Dr, Kewadin, MI 49648For SaleMLS ID #1947177, Christian Nelson. NGLRMLS
- $1,775,0005 bd4 ba3.6k sqft5611 Bayshore Dr, Ellsworth, MI 49729For SaleMLS ID #1948555, Donald Fedrigon. NGLRMLS
- $2,750,0004 bd3 ba3.2k sqft10101 Peninsula Dr, Traverse City, MI 49686For SaleMLS ID #1948771, Ann Porter. NGLRMLS
- $1,480,0004 bd3 ba2.8k sqft2014 Birchview Dr, Kewadin, MI 49648For SaleMLS ID #1946203, Casey Clark. NGLRMLS
- $2,695,0004 bd5 ba2.9k sqft10242 E Elk Lake Dr, Rapid City, MI 49676For SaleMLS ID #1946398, Donald Fedrigon. NGLRMLS
- $2,595,0004 bd4 ba3.3k sqft8431 Drake Ln, Williamsburg, MI 49690For SaleMLS ID #1944779, Donald Fedrigon. NGLRMLS
- $1,495,0005 bd3 ba2.4k sqft2856 Birchview Dr, Kewadin, MI 49648For SaleMLS ID #1946633, Donald Fedrigon. NGLRMLS
- $2,500,0004 bd4 ba2.6k sqft2770 Nelson Rd, Traverse City, MI 49686For SaleMLS ID #1944326, Shawn Schmidt. NGLRMLS
- $2,900,0004 bd4 ba4.5k sqft2755 Shore Wood Dr, Traverse City, MI 49686For SaleMLS ID #1948128, Debra Hall. NGLRMLS
- $2,900,0004 bd4 ba4.5k sqft130 S Peninsula Rd, East Jordan, MI 49727For SaleMLS ID #1945644, Jennifer Mancini. NGLRMLS
- $2,580,0004 bd3 ba3.3k sqft407 N Twin Pines Dr, Lake Leelanau, MI 49653For SaleMLS ID #1946817, Jonathan Crane. NGLRMLS
- $2,399,0004 bd3 ba3.5k sqft9276 Elk Lake Trl, Williamsburg, MI 49690For SaleMLS ID #1947242, Donald Fedrigon. NGLRMLS
- $1,950,0003 bd4 ba3.2k sqft10892 Lakeshore Rd, Elk Rapids, MI 49629For SaleMLS ID #1949038, Jonathan Crane. NGLRMLS
