WAKE UP TO THE GLISTENING BLUE WATER OF ELK LAKE from this newly listed home. Spacious living room enhanced by a gorgeous stone fireplace, hardwood floors with french doors leading you to your outdoor oasis. The kitchen features granite countertops, tile floors, stainless appliances, and an island with bar seating. Enjoy your morning coffee in the three season, wood paneled sunroom while you watch the sunrise over the lake. Additionally discover over 3,589 sq. ft. of living space; 4 bedrooms, 3 baths; owners suite with beautiful bathroom with jetted soaking tub and tiled shower; 2-car garage and more. The partially finished guest quarters gives you unlimited potential for expanding your living space. Outdoor entertaining will be a breeze from the large deck complete with a tiki hut; gather around the lakeside firepit and share stories while roasting marshmallows; or soak in your outdoor hot tub. Get ready to enjoy your piece of paradise on the shores of Elk Lake with 100 feet of prime sand bottom frontage. This will be the perfect starting point for waterfront living and exploring the entire Chain-of-Lakes. Located in the desirable, award winning Elk Rapids school district. Dock & hoist to be included.
For sale
Price cut: $96K (8/3)
$2,399,000
9276 Elk Lake Trl, Williamsburg, MI 49690
4beds
3,589sqft
:
Get pre-qualified$14,747/mo
Single Family Residence
Built in 1993
0.56 Acres Lot
$2,229,600 Zestimate®
$668/sqft
$-- HOA
What's special
Gorgeous stone fireplaceOutdoor hot tubIsland with bar seatingLakeside firepitHardwood floorsGranite countertopsJetted soaking tub
- 44 days |
- 1,302 |
- 36 |
Zillow last checked:
Listing updated:
Listed by:
Donald Fedrigon Cell:231-218-8400,
REMAX Of Elk Rapids 231-264-5400
Source: NGLRMLS,MLS#: 1947242
Facts & features
Interior
Bedrooms & bathrooms
- Bedrooms: 4
- Bathrooms: 3
- Full bathrooms: 3
- Main level bathrooms: 1
Primary bedroom
- Level: Upper
- Dimensions: 24.58 x 15
Bedroom 2
- Level: Upper
- Dimensions: 15.08 x 9.83
Bedroom 3
- Level: Upper
- Dimensions: 14.75 x 11
Bedroom 4
- Level: Upper
- Dimensions: 14.67 x 11
Primary bathroom
- Features: Private
Dining room
- Level: Main
- Width: 15
Family room
- Level: Main
- Area: 192
- Dimensions: 12 x 16
Kitchen
- Level: Main
- Length: 25.17
Living room
- Level: Main
- Dimensions: 34.42 x 25.92
Heating
- Forced Air, Propane, Geothermal, Fireplace(s)
Appliances
- Included: Oven/Range, Disposal, Dishwasher, Microwave, Washer, Dryer, Freezer
- Laundry: Main Level
Features
- Walk-In Closet(s), Granite Bath Tops, Granite Counters, Kitchen Island, Cable TV
- Flooring: Wood, Carpet, Tile
- Windows: Blinds
- Has fireplace: Yes
Interior area
- Total structure area: 3,589
- Total interior livable area: 3,589 sqft
- Finished area above ground: 3,589
- Finished area below ground: 0
Video & virtual tour
Property
Parking
- Total spaces: 2
- Parking features: Attached, Asphalt
- Attached garage spaces: 2
Accessibility
- Accessibility features: None
Features
- Levels: Two
- Stories: 2
- Exterior features: Other
- Has spa: Yes
- Spa features: Hot Tub
- On waterfront: Yes
- Waterfront features: All Sports, Sandy Bottom
- Body of water: Elk Lake
- Frontage type: Waterfront
- Frontage length: 100
Lot
- Size: 0.56 Acres
- Dimensions: 100' x 270' x 99' x 252
- Features: Wooded, Level, Metes and Bounds
Details
- Additional structures: None
- Parcel number: 1311500900
- Zoning description: Residential
Construction
Type & style
- Home type: SingleFamily
- Architectural style: Contemporary
- Property subtype: Single Family Residence
Materials
- 2x6 Framing, Frame, Vinyl Siding
- Foundation: Pillar/Post/Pier
- Roof: Asphalt
Condition
- New construction: No
- Year built: 1993
Utilities & green energy
- Sewer: Private Sewer, Pump Back
- Water: Private
Community & HOA
Community
- Features: None
- Subdivision: Elkwood Shores
HOA
- Services included: Snow Removal
Location
- Region: Williamsburg
Financial & listing details
- Price per square foot: $668/sqft
- Tax assessed value: $287,082
- Annual tax amount: $6,645
- Price range: $2.4M - $2.4M
- Date on market: 6/26/2026
- Cumulative days on market: 45 days
- Listing agreement: Exclusive Right Sell
- Listing terms: Conventional,Cash
- Ownership type: Private Owner
- Road surface type: Gravel
Estimated market value
$2,229,600
$2.12M - $2.34M
$4,927/mo
Price history
| Date | Event | Price |
|---|---|---|
| 8/3/2026 | Price change | $2,399,000-3.8%$668/sqft |
Source:  NGLRMLS #1947242 Report a problem NGLRMLS #1947242 Report a problem | ||
| 6/26/2026 | Listed for sale | $2,495,000+78.9%$695/sqft |
Source: NGLRMLS #1947242 Report a problem | ||
| 12/18/2023 | Listing removed | $1,395,000$389/sqft |
Source: NGLRMLS #1912287 Report a problem | ||
| 9/11/2023 | Price change | $1,395,000-6.7%$389/sqft |
Source: NGLRMLS #1912287 Report a problem | ||
| 6/26/2023 | Price change | $1,495,000-5.7%$417/sqft |
Source: NGLRMLS #1912287 Report a problem | ||
| 6/16/2023 | Listed for sale | $1,585,000-0.6%$442/sqft |
Source: NGLRMLS #1912287 Report a problem | ||
| 5/20/2023 | Listing removed | -- |
Source:  Realcomp II #78080003490 Report a problem Realcomp II #78080003490 Report a problem | ||
| 4/13/2023 | Price change | $1,595,000-1.8%$444/sqft |
Source: NGLRMLS #1907998 Report a problem | ||
| 4/4/2023 | Price change | $1,625,000+1.9%$453/sqft |
Source: NGLRMLS #1907998 Report a problem | ||
| 4/3/2023 | Price change | $1,595,000-1.8%$444/sqft |
Source: NGLRMLS #1907998 Report a problem | ||
| 2/25/2023 | Price change | $1,625,000-9.5%$453/sqft |
Source: NGLRMLS #1907998 Report a problem | ||
| 1/25/2023 | Listed for sale | $1,795,000+322.4%$500/sqft |
Source: NGLRMLS #1907998 Report a problem | ||
| 7/18/2009 | Sold | $425,000-2.3%$118/sqft |
Source: NGLRMLS #1697167 Report a problem | ||
| 5/17/2009 | Price change | $435,000-3.3%$121/sqft |
Source: Listhub #1697167 Report a problem | ||
| 5/2/2009 | Price change | $449,900-2.2%$125/sqft |
Source: Listhub #1697167 Report a problem | ||
| 4/17/2009 | Price change | $460,000-3.2%$128/sqft |
Source: Listhub #1697167 Report a problem | ||
| 3/21/2009 | Price change | $475,000-5%$132/sqft |
Source: Listhub #1697167 Report a problem | ||
| 3/7/2009 | Price change | $499,900-2.9%$139/sqft |
Source: Listhub #1697167 Report a problem | ||
| 2/24/2009 | Price change | $514,900-1.9%$143/sqft |
Source: Listhub #1697167 Report a problem | ||
| 1/31/2009 | Price change | $524,900-4.5%$146/sqft |
Source: Listhub #1697167 Report a problem | ||
| 1/2/2009 | Price change | $549,900-8.3%$153/sqft |
Source: Listhub #1697167 Report a problem | ||
| 12/14/2008 | Price change | $599,900-9.1%$167/sqft |
Source: Listhub #1697167 Report a problem | ||
| 10/25/2008 | Price change | $660,000-2.9%$184/sqft |
Source: Listhub #1697167 Report a problem | ||
| 10/11/2008 | Listed for sale | $679,900+4.1%$189/sqft |
Source: Listhub #1697167 Report a problem | ||
| 12/5/2007 | Sold | $653,005$182/sqft |
Source: Agent Provided Report a problem | ||
Public tax history
| Year | Property taxes | Tax assessment |
|---|---|---|
| 2025 | $7,684 +5% | $624,100 +6.7% |
| 2024 | $7,317 +7.2% | $584,800 +29% |
| 2023 | $6,823 +2.7% | $453,400 +30.6% |
| 2022 | $6,645 +8.1% | $347,100 +6.3% |
| 2021 | $6,149 -5.7% | $326,400 +3.7% |
| 2020 | $6,521 | $314,900 +4.2% |
| 2019 | $6,521 +1.9% | $302,200 +2.1% |
| 2018 | $6,400 | $296,100 |
| 2017 | -- | $296,100 +2.3% |
| 2016 | -- | $289,400 +15.7% |
| 2014 | -- | $250,200 -4.6% |
| 2012 | -- | $262,400 -3.2% |
| 2011 | -- | $271,000 -15.6% |
| 2010 | -- | $321,000 -6.4% |
| 2009 | -- | $342,800 -1.9% |
| 2008 | -- | $349,600 +0.7% |
| 2007 | -- | $347,100 +7.4% |
| 2005 | -- | $323,170 +3.4% |
| 2004 | -- | $312,480 +6.7% |
| 2003 | -- | $292,780 +16.5% |
| 2002 | -- | $251,260 +15.7% |
| 2001 | -- | $217,130 +26.2% |
| 2000 | -- | $172,050 |
Find assessor info on the county website
Monthly payment
Est. payment
Payment breakdown
Explore the cost of this home by adjusting the details. Changes won't be saved.Climate risks
Neighborhood: 49690
Nearby schools
GreatSchools rating
- NAMill Creek Elementary SchoolGrades: PK-5Distance: 3.2 mi
- 8/10Cherryland Middle SchoolGrades: 6-8Distance: 5.1 mi
- 10/10Elk Rapids High SchoolGrades: 9-12Distance: 5 mi
Schools provided by the listing agent
- District: Elk Rapids Schools
Source: NGLRMLS. This data may not be complete. We recommend contacting the local school district to confirm school assignments for this home.
- $1,491,4003 bd3 ba2.4k sqft9254 Elk Lake Trl, Williamsburg, MI 49690Off Market

- $1,867,2003 bd3 ba2.3k sqft9292 Elk Lake Trl, Williamsburg, MI 49690Off Market
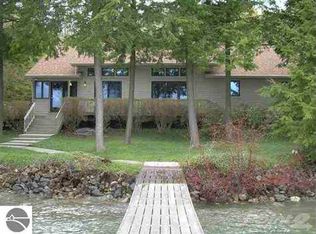
- $2,364,4003 bd3 ba3.8k sqft9310 Elk Lake Trl, Williamsburg, MI 49690Off Market
- $2,394,1004 bd4 ba3.6k sqft9338 Elk Lake Trl, Williamsburg, MI 49690Off Market
- $1,199,0003 bd1 ba1k sqft9354 Elk Lake Trl, Williamsburg, MI 49690Off Market
- $1,571,7003 bd2 ba2.1k sqft9372 Elk Lake Trl, Williamsburg, MI 49690Off Market
- $1,795,6002 bd1 ba960 sqft9406 Elk Lake Trl, Williamsburg, MI 49690Off Market
- $1,354,100-- bd2 ba1.6k sqft9420 Elk Lake Trl, Williamsburg, MI 49690Off Market
A local agent can set up tours, give advice and negotiate with sellers.
Similar homes
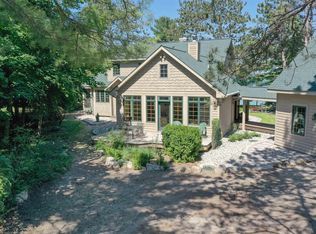
- $2,595,0004 bd4 ba3.3k sqft8431 Drake Ln, Williamsburg, MI 49690For Sale
 MLS ID #1944779, Donald Fedrigon. NGLRMLS
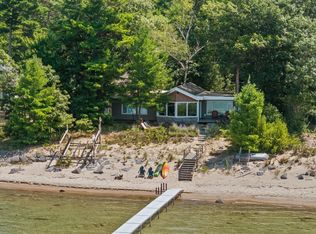
 - $1,950,0003 bd4 ba3.2k sqft10892 Lakeshore Rd, Elk Rapids, MI 49629For Sale
 MLS ID #1949038, Jonathan Crane. NGLRMLS
 - $1,950,0004 bd2 ba1.8k sqft3929 Bay Valley Dr, Williamsburg, MI 49690For Sale
 MLS ID #1946624, Matthew Dakoske. NGLRMLS
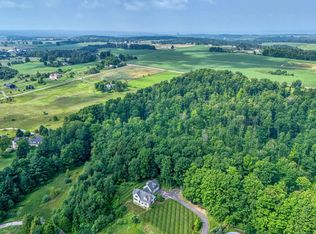
 - $1,350,0003 bd3 ba2.9k sqft7433 Tobeco Creek Dr, Williamsburg, MI 49690For Sale
 MLS ID #1948311, Ryan Craig. NGLRMLS
 - $1,450,0003 bd2 ba2k sqft9490 Elk Lake Rd, Williamsburg, MI 49690For SaleMLS ID #1948192, Kathy Wittbrodt. NGLRMLS
- $2,695,0004 bd5 ba2.9k sqft10242 E Elk Lake Dr, Rapid City, MI 49676For SaleMLS ID #1946398, Donald Fedrigon. NGLRMLS
- $2,500,0004 bd4 ba5.3k sqft7777 Turnberry Cir, Williamsburg, MI 49690For SaleMLS ID #1947911, Brittney Brayton. NGLRMLS
- $3,200,0005 bd4 ba4.8k sqft8143 Drake Ln, Williamsburg, MI 49690For SaleMLS ID #1947571, Lynne Moon. NGLRMLS
- $2,750,0004 bd3 ba3.2k sqft10101 Peninsula Dr, Traverse City, MI 49686For SaleMLS ID #1948771, Ann Porter. NGLRMLS
- $1,700,0005 bd4 ba4.6k sqft5575 M 72 W, Williamsburg, MI 49690For SaleMLS ID #1942516, Donald Stewart. NGLRMLS
- $2,500,0004 bd4 ba2.6k sqft2770 Nelson Rd, Traverse City, MI 49686For SaleMLS ID #1944326, Shawn Schmidt. NGLRMLS
- $2,275,0004 bd4 ba3.8k sqft10191 Peninsula Dr, Traverse City, MI 49686New ConstructionMLS ID #1944324, Shawn Schmidt. NGLRMLS
- $1,495,0004 bd3 ba2.4k sqft12344 SW Torch Lake Dr, Rapid City, MI 49676For SaleMLS ID #1948869, Steve Scheppe. NGLRMLS
- $1,790,0005 bd8 ba3.6k sqft6551 Huntsman Dr, Williamsburg, MI 49690For SaleMLS ID #1942750, Donald Stewart. NGLRMLS
- $1,349,0003 bd3 ba2.1k sqft5474 Lackey Rd, Williamsburg, MI 49690For SaleMLS ID #1947334, Donald Fedrigon. NGLRMLS
- $1,990,0005 bd5 ba2.9k sqft6707 Huntsman Dr, Williamsburg, MI 49690For SaleMLS ID #1942751, Donald Stewart. NGLRMLS
- $2,500,0003 bd3 ba2.1k sqft7586 Crystal Beach Rd NW, Rapid City, MI 49676For SaleMLS ID #1946838, BJ Brick. NGLRMLS
- $2,450,0005 bd4 ba4.1k sqft2447 N West Torch Lake Dr, Kewadin, MI 49648For SaleMLS ID #1944214, Ken Kleinrichert. NGLRMLS
- $2,349,0003 bd3 ba4.1k sqft6860 Peninsula Dr, Traverse City, MI 49686For SaleMLS ID #1945269, Janel Brown. NGLRMLS
- $2,550,0006 bd4 ba3.2k sqft2175 N Us Highway 31 N, Traverse City, MI 49686For SaleMLS ID #1942892, Donald Fedrigon. NGLRMLS
