Discover an exquisite 4,700-square-foot sanctuary at 5575 M-72, nestled on nearly 10 acres of private, hardwood-laden land bordering state property. This meticulously crafted five-bedroom, three-and-a-half-bathroom residence blends luxurious interiors—featuring white pine and cedar accents, a gourmet kitchen with granite countertops, and in-floor radiant heat—with exceptional equestrian amenities, including a fully fenced perimeter, three professionally cleared paddocks, and run-in stalls. A 42-foot heated pool, detached bunkhouse with three bedrooms and a full kitchen, and advanced mechanical systems, such as a Generac generator and ice melt roof, enhance functionality, while a pole barn, attached two-car garage, and professionally landscaped gardens complete this serene retreat, perfect for equestrian enthusiasts seeking modern elegance and boundless potential. Just 10 Minutes from the Traverse City Horse Show!
For sale
Price cut: $200K (7/7)
$1,700,000
5575 M 72 W, Williamsburg, MI 49690
5beds
4,694sqft
:
Get pre-qualified$10,564/mo
Single Family Residence
Built in 2003
9.54 Acres Lot
$1,588,400 Zestimate®
$362/sqft
$-- HOA
What's special
- 152 days |
- 494 |
- 18 |
Zillow last checked:
Listing updated:
Listed by:
Donald Stewart Cell:352-804-0805,
EXIT Northern Shores Realty-ER 231-264-9833
Source: NGLRMLS,MLS#: 1942516
Facts & features
Interior
Bedrooms & bathrooms
- Bedrooms: 5
- Bathrooms: 4
- Full bathrooms: 3
- 1/2 bathrooms: 1
- Main level bathrooms: 2
- Main level bedrooms: 1
Rooms
- Room types: Great Room, Exercise Room
Primary bedroom
- Level: Main
- Area: 225
- Dimensions: 15 x 15
Bedroom 2
- Level: Upper
- Area: 270
- Dimensions: 18 x 15
Bedroom 3
- Level: Upper
- Area: 270
- Dimensions: 15 x 18
Bedroom 4
- Level: Lower
- Area: 210
- Dimensions: 14 x 15
Primary bathroom
- Features: Private
Dining room
- Level: Main
- Area: 112
- Dimensions: 14 x 8
Family room
- Level: Lower
- Area: 504
- Dimensions: 21 x 24
Kitchen
- Level: Main
- Area: 182
- Dimensions: 14 x 13
Living room
- Level: Main
- Area: 418
- Dimensions: 19 x 22
Heating
- Forced Air, Hot Water, Radiant Floor, Propane
Cooling
- Central Air
Appliances
- Included: Refrigerator, Oven/Range, Dishwasher, Microwave, Washer, Dryer, Cooktop, Gas Water Heater
- Laundry: Main Level
Features
- Entrance Foyer, Walk-In Closet(s), Wet Bar, Pantry, Loft, Granite Bath Tops, Granite Counters, Solid Surface Counters, Kitchen Island, Mud Room, Vaulted Ceiling(s), Drywall, Ceiling Fan(s), Cable TV, WiFi
- Flooring: Wood, Carpet
- Basement: Full,Exterior Entry,Finished
- Has fireplace: Yes
- Fireplace features: Gas, Heatilator
Interior area
- Total structure area: 4,694
- Total interior livable area: 4,694 sqft
- Finished area above ground: 2,912
- Finished area below ground: 1,782
Property
Parking
- Total spaces: 5
- Parking features: Attached, Drive Under/Built-In, Garage Door Opener, Asphalt
- Attached garage spaces: 5
Accessibility
- Accessibility features: Covered Entrance
Features
- Levels: Two
- Stories: 2
- Patio & porch: Multi-Level Decking, Patio
- Exterior features: Sprinkler System, Balcony, Sidewalk
- Has private pool: Yes
- Pool features: In Ground
- Has spa: Yes
- Spa features: Bath
- Has view: Yes
- View description: Countryside View
- Waterfront features: None
Lot
- Size: 9.54 Acres
- Dimensions: 710 x 262. x 751 x 679.73 x 124
- Features: Wooded-Hardwoods, Rolling Slope, Metes and Bounds
Details
- Additional structures: Pole Building(s), Workshop, Second Garage, Stable(s)
- Parcel number: 00403300546
- Zoning description: Residential,Horses Allowed,Outbuildings Allowed
- Horses can be raised: Yes
Construction
Type & style
- Home type: SingleFamily
- Architectural style: Log Cabin,Lodge
- Property subtype: Single Family Residence
Materials
- Frame, Steel Siding, Wood Siding, Rough-Sawn
- Roof: Asphalt
Condition
- New construction: No
- Year built: 2003
- Major remodel year: 2022
Utilities & green energy
- Sewer: Private Sewer
- Water: Private
Community & HOA
Community
- Features: None
- Security: Smoke Detector(s)
- Subdivision: Meets & Bounds
HOA
- Services included: None
Location
- Region: Williamsburg
Financial & listing details
- Price per square foot: $362/sqft
- Tax assessed value: $488,800
- Annual tax amount: $22,548
- Price range: $1.7M - $1.7M
- Date on market: 2/25/2026
- Cumulative days on market: 153 days
- Listing agreement: Exclusive Right Sell
- Listing terms: Conventional,Cash
- Ownership type: Private Owner
- Road surface type: Asphalt
Estimated market value
$1,588,400
$1.51M - $1.67M
$5,970/mo
Price history
| Date | Event | Price |
|---|---|---|
| 7/7/2026 | Price change | $1,700,000-10.5%$362/sqft |
Source:  NGLRMLS #1942516 Report a problem NGLRMLS #1942516 Report a problem | ||
| 2/25/2026 | Price change | $1,900,000-11.6%$405/sqft |
Source: NGLRMLS #1942516 Report a problem | ||
| 7/15/2025 | Price change | $2,150,000-23.2%$458/sqft |
Source: NGLRMLS #1934492 Report a problem | ||
| 7/7/2025 | Price change | $2,800,000-28.2%$597/sqft |
Source: NGLRMLS #1934492 Report a problem | ||
| 5/30/2025 | Listed for sale | $3,900,000+290%$831/sqft |
Source: NGLRMLS #1934492 Report a problem | ||
| 7/28/2023 | Sold | $1,000,000-11.1%$213/sqft |
Source: Public Record Report a problem | ||
| 2/14/2023 | Listing removed | -- |
Source:  Realcomp II #78001214808 Report a problem Realcomp II #78001214808 Report a problem | ||
| 1/17/2023 | Listed for sale | $1,125,000$240/sqft |
Source: Realcomp II #78001214808 Report a problem | ||
Public tax history
| Year | Property taxes | Tax assessment |
|---|---|---|
| 2024 | $22,548 +210.7% | $487,100 +8.8% |
| 2023 | $7,257 +10.1% | $447,600 +9.1% |
| 2022 | $6,592 | $410,200 +4.1% |
| 2021 | -- | $394,200 +29.9% |
| 2020 | -- | $303,400 -0.2% |
| 2019 | -- | $304,100 +6.7% |
| 2018 | -- | $285,100 |
Find assessor info on the county website
Monthly payment
Est. payment
Payment breakdown
Explore the cost of this home by adjusting the details. Changes won't be saved.Climate risks
Neighborhood: 49690
Nearby schools
GreatSchools rating
- 1/10Rapid City Elementary SchoolGrades: PK-5Distance: 3.9 mi
- 5/10Kalkaska Middle SchoolGrades: 6-8Distance: 5.3 mi
- 7/10Kalkaska High SchoolGrades: 9-12Distance: 5.7 mi
Schools provided by the listing agent
- Elementary: Rapid City Elementary School
- Middle: Kalkaska Middle School
- High: Kalkaska High School
- District: Kalkaska Public Schools
Source: NGLRMLS. This data may not be complete. We recommend contacting the local school district to confirm school assignments for this home.
- $1,031,0005 bd4 ba4.6k sqft5575 M 72 W, Williamsburg, MI 49690Off Market

- $69,100-- bd-- ba-- sqft5445 M 72 NW, Williamsburg, MI 49690Off Market
- $100,600-- bd-- ba-- sqft5557 M 72 W, Williamsburg, MI 49690Off Market
- $369,100-- bd-- ba-- sqft5791 M 72 W, Williamsburg, MI 49690Off Market
- $502,8004 bd3 ba2.6k sqft5791 M 72 W, Williamsburg, MI 49690Off Market
- $594,9003 bd3 ba3.1k sqft5540 M 72 NW, Williamsburg, MI 49690Off Market
- $333,500-- bd-- ba-- sqft5740 M 72 W, Williamsburg, MI 49690Off Market
- $208,3005 bd5 ba4.6k sqft5575 M 72 NW, Williamsburg, MI 49690Off Market
A local agent can set up tours, give advice and negotiate with sellers.
Similar homes
- $985,0004 bd3 ba2.4k sqft5296 Scofield Trl, Williamsburg, MI 49690For Sale
 MLS ID #1948394, Jakob Bishop. NGLRMLS
 - $1,350,0003 bd3 ba2.9k sqft7433 Tobeco Creek Dr, Williamsburg, MI 49690For Sale
 MLS ID #1948311, Ryan Craig. NGLRMLS
 - $1,199,0006 bd5 ba4.4k sqft8255 Angell Rd, Williamsburg, MI 49690For Sale
 MLS ID #1947611, Stephen Karas. NGLRMLS
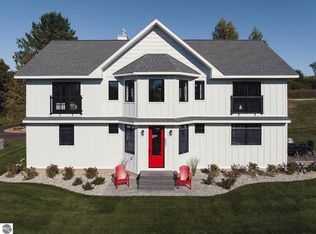
 - $1,790,0005 bd8 ba3.6k sqft6551 Huntsman Dr, Williamsburg, MI 49690For Sale
 MLS ID #1942750, Donald Stewart. NGLRMLS
 - $1,500,0004 bd5 ba5.7k sqft3333 Kirkridge Dr, Williamsburg, MI 49690For SaleMLS ID #1946860, Karen Ardery. NGLRMLS
- $1,777,0003 bd4 ba2.9k sqft9065 Windigo Trl, Alden, MI 49612For SaleMLS ID #1941871, Karen Schmidt. NGLRMLS
- $873,9005 bd3 ba3.4k sqft7495 Bennett Rd, Williamsburg, MI 49690For SaleMLS ID #1936895, Stephen Karas. NGLRMLS
- $1,590,0004 bd4 ba3.7k sqft586 Starflower Ln, Traverse City, MI 49696For SaleMLS ID #1946479, Carly Tunison. NGLRMLS
- $2,050,0005 bd3 ba3.4k sqft6793 Deepwater Point Rd, Williamsburg, MI 49690For SaleMLS ID #1947098, Christina Ingersoll. NGLRMLS
- $949,0003 bd4 ba2.8k sqft4648 Truax Lake Rd, Williamsburg, MI 49690For SaleMLS ID #1945992, Scott Moore. NGLRMLS
- $1,450,0004 bd3 ba3.5k sqft6993 Aarwood Rd NW, Rapid City, MI 49676For SaleMLS ID #1938797, Shelly Battershell. NGLRMLS
- $1,990,0005 bd5 ba2.9k sqft6707 Huntsman Dr, Williamsburg, MI 49690For SaleMLS ID #1942751, Donald Stewart. NGLRMLS
- $2,495,0004 bd3 ba3.5k sqft9276 Elk Lake Trl, Williamsburg, MI 49690For SaleMLS ID #1947242, Donald Fedrigon. NGLRMLS
- $1,499,0005 bd3 ba4.7k sqft4805 E Shore Dr NE, Kalkaska, MI 49646For SaleMLS ID #1945582, Cindy Anderson. NGLRMLS
- $1,297,9002 bd3 ba3k sqft8157 Kellogg Rd NW, Alden, MI 49612For SaleMLS ID #1947250, Darci Springborn. NGLRMLS
- $1,650,0005 bd5 ba5.2k sqft3992 Hidden Hills Ct, Traverse City, MI 49686For SaleMLS ID #1945468, Lydia Wiley. NGLRMLS
- $1,975,0006 bd4 ba5.9k sqft3981 Smokey Ridge Rd, Traverse City, MI 49686For SaleMLS ID #1947726, Jen Warren. NGLRMLS
- $1,700,0004 bd4 ba4k sqft1424 Randolph St, Traverse City, MI 49684For SaleMLS ID #1947839, Keef Morgan. NGLRMLS
- $1,495,0005 bd3 ba3.7k sqft6436 Peregrine Ct, Traverse City, MI 49686For SaleMLS ID #1947462, Ken Kleinrichert. NGLRMLS
- $900,0005 bd2 ba2.5k sqft7075 E M #72, Williamsburg, MI 49690For SaleMLS ID #1943164, Carly Tunison. NGLRMLS
