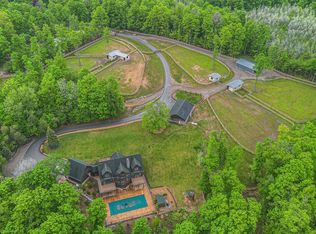
Welcome home to this spectacular family compound nestled in the heavily treed property of 9+ acres in Williamsburg. From the moment you pull into the driveway you will be wowed with the beautiful appeal of the home and surrounding amenities. Beautiful landscaping, a stunning custom home, a backyard oasis complete with a swimming pool for family fun and Views!! A perfect family home for vacations, entertaining or year round location. 5 Bedrooms, 3.5 Baths, a pole Building + attached garage and space inside for so many living options. A main floor living area as well as a lower level family room. A very well appointed kitchen with granite counter tops newer stainless appliances The stone fireplace is a showpiece complimented with beautiful hardwood flooring just refinished in the Living room and dining area The lower level has two bedrooms one converted for in home gym. A comfortable family room and bar for entertaining inside or poolside. There is in floor radiant heat on the lower level. abundant additional storage for kitchen refrigerators as well as a large cedar lined closet for seasonal clothing. There is an additional 4-5 heated garage and bath in the auxiliary building. acreage for privacy complete with a in ground pool New in 2016 with depth up to 10' ,cement patio surround and fenced. Updates in 2021 include new septic system, new 5" water well, 2 new garage doors and a new air conditioning unit. There is an area off the pool that can be closed off with clear view curtains for off season use year around. Pool utility shed included. Heated sidewalk and multiple decking. This is a very private location.
Sold for $1,000,000
$1,000,000
5575 M 72 W, Williamsburg, MI 49690
5beds
4,694sqft
Single Family Residence
Built in 2003
9.54 Acres Lot
$1,003,700 Zestimate®
$213/sqft
$6,347 Estimated rent
Home value
$1,003,700
$883,000 - $1.12M
$6,347/mo
Zestimate® history
Owner options
List your home for rent
$6,347/mo
Rent Zestimate®
Find your next renter with Zillow Rental Manager. Plus, with online applications, you can quickly screen prospective tenants – for free.
$6,347/mo
Rent Zestimate®
Refinance and save
$6,064/mo
Est. payment
Refinancing to a lower rate could help reduce your monthly payments and save thousands over the life of the loan.
$6,064/mo
Est. payment
Explore your selling options
Work with a Zillow partner agent
Leverage their expertise and Zillow's premium Showcase listings to get your home seen by more buyers.
Get startedList with your own agent
Get your home in front of millions of buyers by listing it on Zillow.
Learn how to do itSell it yourself
Take full control of how buyers see your home on Zillow by listing For Sale by Owner (FSBO).
List your homeWhat's special
Zillow last checked:
Listing updated:
Listed by:
Molly Buttleman Cell:231-463-6969,
Coldwell Banker Schmidt-522
Bought with:
Donald Stewart, 6501451286
Great Lakes Sotheby's Internat
Source: NGLRMLS,MLS#: 1909560
Facts & features
Interior
Bedrooms & bathrooms
- Bedrooms: 5
- Bathrooms: 4
- Full bathrooms: 3
- 1/2 bathrooms: 1
- Main level bathrooms: 2
- Main level bedrooms: 1
Rooms
- Room types: Great Room, Exercise Room
Primary bedroom
- Level: Main
- Area: 237.12
- Dimensions: 15.2 x 15.6
Bedroom 2
- Level: Upper
- Area: 279
- Dimensions: 18 x 15.5
Bedroom 3
- Level: Upper
- Area: 279
- Dimensions: 15.5 x 18
Bedroom 4
- Level: Lower
- Area: 215.6
- Dimensions: 14 x 15.4
Primary bathroom
- Features: Shared
Dining room
- Level: Main
- Area: 112
- Dimensions: 14 x 8
Family room
- Level: Lower
- Area: 513.6
- Dimensions: 21.4 x 24
Kitchen
- Level: Main
- Area: 182
- Dimensions: 14 x 13
Living room
- Level: Main
- Area: 418
- Dimensions: 19 x 22
Heating
- Forced Air, Hot Water, Radiant Floor, Propane
Cooling
- Central Air
Appliances
- Included: Refrigerator, Oven/Range, Disposal, Dishwasher, Microwave, Washer, Dryer, Cooktop, Gas Water Heater
- Laundry: Main Level
Features
- Entrance Foyer, Walk-In Closet(s), Wet Bar, Pantry, Loft, Granite Bath Tops, Granite Counters, Solid Surface Counters, Kitchen Island, Mud Room, Vaulted Ceiling(s), Drywall, Ceiling Fan(s), Cable TV, WiFi
- Flooring: Wood, Carpet
- Basement: Full,Exterior Entry,Finished,Unfinished
- Has fireplace: Yes
- Fireplace features: Gas, Heatilator
Interior area
- Total structure area: 4,694
- Total interior livable area: 4,694 sqft
- Finished area above ground: 2,912
- Finished area below ground: 1,782
Property
Parking
- Total spaces: 5
- Parking features: Attached, Drive Under/Built-In, Garage Door Opener, Asphalt
- Attached garage spaces: 5
Accessibility
- Accessibility features: Covered Entrance
Features
- Levels: Two
- Stories: 2
- Patio & porch: Multi-Level Decking, Patio, Covered, Porch
- Exterior features: Sprinkler System, Balcony, Sidewalk, Garden
- Has private pool: Yes
- Pool features: In Ground
- Has spa: Yes
- Spa features: Bath
- Has view: Yes
- View description: Countryside View
- Waterfront features: None
Lot
- Size: 9.54 Acres
- Dimensions: 710 x 262. x 751 x 679.73 x 124
- Features: Wooded-Hardwoods, Wooded, Level, Rolling Slope, Landscaped, Metes and Bounds
Details
- Additional structures: Pole Building(s), Workshop, Second Garage
- Parcel number: 00403300545
- Zoning description: Residential,Horses Allowed,Outbuildings Allowed
- Horses can be raised: Yes
Construction
Type & style
- Home type: SingleFamily
- Architectural style: Log Cabin,Lodge
- Property subtype: Single Family Residence
Materials
- Frame, Steel Siding, Wood Siding, Rough-Sawn
- Roof: Asphalt
Condition
- New construction: No
- Year built: 2003
Utilities & green energy
- Sewer: Private Sewer
- Water: Private
Community & HOA
Community
- Features: None
- Security: Smoke Detector(s)
- Subdivision: Meets and Bounds
HOA
- Services included: None
Location
- Region: Williamsburg
Financial & listing details
- Price per square foot: $213/sqft
- Price range: $1M - $1M
- Date on market: 4/4/2023
- Cumulative days on market: 113 days
- Listing agreement: Exclusive Right Sell
- Listing terms: Conventional,Cash
- Ownership type: Private Owner
- Road surface type: Asphalt
Price history
| Date | Event | Price |
|---|---|---|
| 7/26/2023 | Sold | $1,000,000-3.4%$213/sqft |
Source:  NGLRMLS #1909560 Report a problem NGLRMLS #1909560 Report a problem | ||
| 6/26/2023 | Price change | $1,035,000-10%$220/sqft |
Source: NGLRMLS #1909560 Report a problem | ||
| 4/4/2023 | Listed for sale | $1,150,000+2.2%$245/sqft |
Source: NGLRMLS #1909560 Report a problem | ||
| 2/14/2023 | Listing removed | -- |
Source: NGLRMLS #1900459 Report a problem | ||
| 8/31/2022 | Price change | $1,125,000-10%$240/sqft |
Source: NGLRMLS #1900459 Report a problem | ||
| 6/14/2022 | Price change | $1,250,000-10.4%$266/sqft |
Source: NGLRMLS #1900459 Report a problem | ||
| 6/1/2022 | Listed for sale | $1,395,000+121.8%$297/sqft |
Source: NGLRMLS #1900459 Report a problem | ||
| 5/5/2014 | Sold | $629,000$134/sqft |
Source: NGLRMLS #1746651 Report a problem | ||
Public tax history
Tax history is unavailable.
Neighborhood: 49690
Nearby homes
- $1,700,0005 bd4 ba4.6k sqft5575 M 72 W, Williamsburg, MI 49690For Sale
- $69,100-- bd-- ba-- sqft5445 M 72 NW, Williamsburg, MI 49690Off Market
- $100,600-- bd-- ba-- sqft5557 M 72 W, Williamsburg, MI 49690Off Market
- $373,000-- bd-- ba-- sqft5791 M 72 W, Williamsburg, MI 49690Off Market
- $501,0004 bd3 ba2.6k sqft5791 M 72 W, Williamsburg, MI 49690Off Market
- $597,6003 bd3 ba3.1k sqft5540 M 72 NW, Williamsburg, MI 49690Off Market
- $336,400-- bd-- ba-- sqft5740 M 72 W, Williamsburg, MI 49690Off Market
- $208,3005 bd5 ba4.6k sqft5575 M 72 NW, Williamsburg, MI 49690Off Market
Nearby schools
GreatSchools rating
- 1/10Rapid City Elementary SchoolGrades: PK-5Distance: 3.9 mi
- 5/10Kalkaska Middle SchoolGrades: 6-8Distance: 5.3 mi
- 7/10Kalkaska High SchoolGrades: 9-12Distance: 5.7 mi
Schools provided by the listing agent
- Elementary: Rapid City Elementary School
- Middle: Kalkaska Middle School
- High: Kalkaska High School
- District: Kalkaska Public Schools
Source: NGLRMLS. This data may not be complete. We recommend contacting the local school district to confirm school assignments for this home.


Get pre-qualified for a loan
At Zillow Home Loans, we can pre-qualify you in as little as 5 minutes with no impact to your credit score.An equal housing lender. NMLS #10287.
Sell for more on Zillow
Get a Zillow Showcase℠ listing at no additional cost and you could sell for .
$1,003,700
2% more
+$20,074
With Zillow Showcase(estimated)
$1,023,774
- Michigan
- Kalkaska County
- Williamsburg
- 49690
- 5575 M 72 W
Nearby cities
Nearby zip codes
Other Williamsburg Topics
