Welcome to an exceptional custom built home in the sought-after LochenHeath community, thoughtfully designed to combine modern architecture with everyday comfort. Perfectly positioned along the 18th fairway, this one-of-a-kind residence offers beautiful golf course views, outstanding craftsmanship, and thoughtfully curated amenities throughout. The light-filled main level features soaring ceilings, expansive windows, a dramatic linear fireplace, and an open-concept floor plan designed for entertaining. The chef's kitchen showcases custom cabinetry, premium appliances, designer countertops, a spacious island, a hidden walk-in pantry, and seamless access to the 75 foot covered deck overlooking the golf course. The private primary suite is a true retreat, complete with a spa-inspired bath, custom walk-in closet, and convenient laundry access. The walkout lower level was designed for entertaining and recreation, featuring a dedicated theater room, an impressive golf simulator room with wet bar, fitness room with cedar walls and soaring ceilings, a custom wet bar, temperature-controlled wine cellar, and generous gathering spaces for family and guests. Thoughtfully designed throughout, every space balances luxury with functionality for year-round enjoyment. Additional highlights include in-floor radiant heat throughout, oversized garage space, designer finishes, extensive custom millwork, and exceptional attention to detail in every room. Located within the LochenHeath community, this home offers a peaceful setting surrounded by championship golf, beautiful natural landscapes, and the beauty of Grand Traverse Bay, all just minutes from downtown Traverse City. seller is licensed real estate agent.
For sale
$2,500,000
7777 Turnberry Cir, Williamsburg, MI 49690
4beds
5,360sqft
:
Get pre-qualified$15,767/mo
Single Family Residence
Built in 2026
0.5 Acres Lot
$2,379,900 Zestimate®
$466/sqft
$400/mo HOA
What's special
Dramatic linear fireplaceBeautiful golf course viewsDesigner finishesDedicated theater roomOversized garage spaceSpacious islandHidden walk-in pantry
- 21 days |
- 1,071 |
- 37 |
Zillow last checked:
Listing updated:
Listed by:
Brittney Brayton 231-360-0112,
Krause Realty Solutions 231-714-7219
Source: NGLRMLS,MLS#: 1947911
Facts & features
Interior
Bedrooms & bathrooms
- Bedrooms: 4
- Bathrooms: 4
- Full bathrooms: 1
- 3/4 bathrooms: 2
- 1/2 bathrooms: 1
- Main level bathrooms: 3
- Main level bedrooms: 3
Rooms
- Room types: Great Room, Exercise Room, Game Room
Primary bedroom
- Level: Main
- Area: 221
- Dimensions: 17 x 13
Bedroom 2
- Level: Main
- Area: 156
- Dimensions: 12 x 13
Bedroom 3
- Level: Main
- Area: 168
- Dimensions: 14 x 12
Bedroom 4
- Level: Lower
- Area: 168
- Dimensions: 14 x 12
Primary bathroom
- Features: Private
Dining room
- Level: Main
Kitchen
- Level: Main
- Area: 324
- Dimensions: 18 x 18
Living room
- Area: 361
- Dimensions: 19 x 19
Heating
- Forced Air, Radiant Floor, Natural Gas, Fireplace(s), In-floor Radiant Heating
Cooling
- Zoned, Ductless
Appliances
- Included: Refrigerator, Oven/Range, Disposal, Dishwasher, Microwave, Washer, Dryer, Exhaust Fan, Gas Water Heater, Humidifier
- Laundry: Lower Level
Features
- Entrance Foyer, Walk-In Closet(s), Wet Bar, Pantry, Loft, Sauna, Solid Surface Counters, Kitchen Island, Mud Room, Den/Study, Vaulted Ceiling(s), Cable TV, High Speed Internet, WiFi
- Flooring: Luxury Vinyl Plank
- Basement: Walk-Out Access,Daylight,Exterior Entry,Finished Rooms,Egress Windows,Finished
- Has fireplace: Yes
- Fireplace features: Electric
Interior area
- Total structure area: 5,360
- Total interior livable area: 5,360 sqft
- Finished area above ground: 2,970
- Finished area below ground: 2,390
Property
Parking
- Total spaces: 3
- Parking features: Attached, Garage Door Opener, Paved, Concrete Floors, Concrete, Private
- Attached garage spaces: 3
- Has uncovered spaces: Yes
Accessibility
- Accessibility features: None
Features
- Levels: Two
- Stories: 2
- Patio & porch: Deck, Porch
- Exterior features: Sprinkler System, Sidewalk, Rain Gutters
- Has spa: Yes
- Spa features: Hot Tub
- Has view: Yes
- View description: Bay, Golf Course, Bay View
- Has water view: Yes
- Water view: Bay
- Frontage type: Golf Course
Lot
- Size: 0.5 Acres
- Dimensions: 120 x 151 x 119 x 119
- Features: Cleared, Wooded, Landscaped, Cul-De-Sac
Details
- Additional structures: None
- Parcel number: 0153201600
- Zoning description: Residential
Construction
Type & style
- Home type: SingleFamily
- Architectural style: Contemporary,Craftsman
- Property subtype: Single Family Residence
Materials
- ICFs (Insulated Concrete Forms), Stone, Steel, Other
- Foundation: Poured Concrete
- Roof: Metal
Condition
- New construction: No
- Year built: 2026
Utilities & green energy
- Sewer: Development Septic
- Water: Community Well
Community & HOA
Community
- Features: Golf, Clubhouse, Common Area
- Security: Smoke Detector(s)
- Subdivision: LochenHeath
HOA
- Services included: Snow Removal
- HOA fee: $4,800 annually
Location
- Region: Williamsburg
Financial & listing details
- Price per square foot: $466/sqft
- Tax assessed value: $198,700
- Annual tax amount: $6,313
- Price range: $2.5M - $2.5M
- Date on market: 7/13/2026
- Cumulative days on market: 22 days
- Listing agreement: Exclusive Right Sell
- Listing terms: Conventional,Cash
- Ownership type: Private Owner
- Road surface type: Asphalt
Estimated market value
$2,379,900
$2.26M - $2.50M
$7,581/mo
Price history
| Date | Event | Price |
|---|---|---|
| 7/13/2026 | Listed for sale | $2,500,000$466/sqft |
Source:  NGLRMLS #1947911 Report a problem NGLRMLS #1947911 Report a problem | ||
Public tax history
| Year | Property taxes | Tax assessment |
|---|---|---|
| 2025 | $6,313 +5.2% | $198,700 +41.5% |
| 2024 | $6,000 +429.6% | $140,400 +6% |
| 2023 | $1,133 +80.2% | $132,400 +429.6% |
| 2022 | $629 +1.9% | $25,000 |
| 2021 | $617 +0.9% | $25,000 |
| 2020 | $612 | $25,000 |
| 2019 | $612 +2.4% | $25,000 |
| 2018 | $598 | $25,000 -33.3% |
| 2017 | -- | $37,500 |
| 2016 | -- | $37,500 +200% |
| 2014 | -- | $12,500 -32.1% |
| 2010 | -- | $18,400 -52% |
| 2009 | -- | $38,300 -70% |
| 2008 | -- | $127,500 |
| 2007 | -- | $127,500 +72.3% |
| 2005 | -- | $74,000 |
| 2004 | -- | $74,000 |
| 2003 | -- | $74,000 +5.7% |
| 2002 | -- | $70,000 |
| 2001 | -- | $70,000 +55.6% |
| 2000 | -- | $45,000 |
Find assessor info on the county website
Monthly payment
Est. payment
Payment breakdown
Explore the cost of this home by adjusting the details. Changes won't be saved.Climate risks
Neighborhood: 49690
Nearby schools
GreatSchools rating
- 7/10Courtade Elementary SchoolGrades: PK-5Distance: 7 mi
- 7/10Central High SchoolGrades: 8-12Distance: 5.3 mi
- 7/10East Middle SchoolGrades: 6-8Distance: 7 mi
Schools provided by the listing agent
- District: Traverse City Area Public Schools
Source: NGLRMLS. This data may not be complete. We recommend contacting the local school district to confirm school assignments for this home.
- $60,0000.48 Acres7765 Turnberry Cir, Williamsburg, MI 49690Off Market

- $85,0000.47 Acres7765 Turnberry Cir #17, Williamsburg, MI 49690Lot/Land

- $69,0000.51 Acres7791 Turnberry Cir, Williamsburg, MI 49690Sold
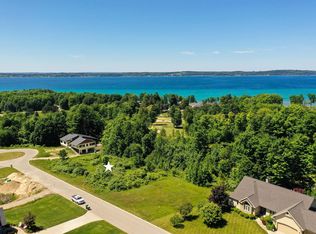
- $--0.5 Acres7791 S Turnberry Cir, Williamsburg, MI 49690Off Market
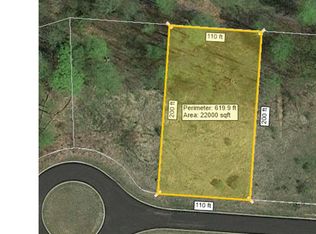
- $60,0000.5 Acres7752 Turnberry Cir, Williamsburg, MI 49690Off Market
- $60,000-- bd-- ba-- sqft7803 Turnberry Cir, Williamsburg, MI 49690Off Market
- $---- bd-- ba-- sqft7766 Turnberry Cir, Williamsburg, MI 49690Off Market
- $1,405,000-- bd-- ba-- sqft7766 Turnberry Cir, Williamsburg, MI 49690Off Market
A local agent can set up tours, give advice and negotiate with sellers.
Similar homes
- $3,200,0005 bd5 ba4.3k sqft4162 Dornoch Ct, Williamsburg, MI 49690New Construction
 MLS ID #1947182, Steve Scheppe. NGLRMLS
 - $2,399,0004 bd3 ba3.5k sqft9276 Elk Lake Trl, Williamsburg, MI 49690For Sale
 MLS ID #1947242, Donald Fedrigon. NGLRMLS
 - $2,050,0005 bd3 ba3.4k sqft6793 Deepwater Point Rd, Williamsburg, MI 49690For Sale
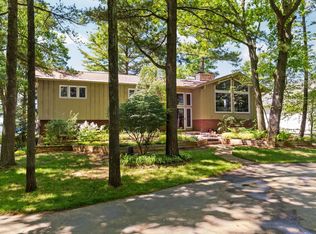 MLS ID #1947098, Christina Ingersoll. NGLRMLS
 - $2,695,0004 bd4 ba3.3k sqft8431 Drake Ln, Williamsburg, MI 49690For Sale
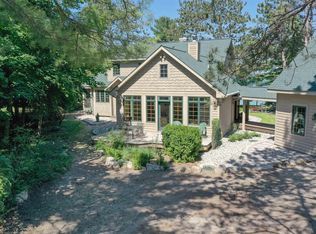 MLS ID #1944779, Donald Fedrigon. NGLRMLS
 - $1,795,0005 bd4 ba4.9k sqft8208 Underwood Rdg, Traverse City, MI 49686For SaleMLS ID #1948562, Christina Ingersoll. NGLRMLS
- $1,475,0004 bd5 ba5.7k sqft3333 Kirkridge Dr, Williamsburg, MI 49690For SaleMLS ID #1946860, Karen Ardery. NGLRMLS
- $1,990,0005 bd5 ba2.9k sqft6707 Huntsman Dr, Williamsburg, MI 49690For SaleMLS ID #1942751, Donald Stewart. NGLRMLS
- $1,350,0003 bd3 ba2.9k sqft7433 Tobeco Creek Dr, Williamsburg, MI 49690For SaleMLS ID #1948311, Ryan Craig. NGLRMLS
- $2,275,0004 bd4 ba3.8k sqft10191 Peninsula Dr, Traverse City, MI 49686New ConstructionMLS ID #1944324, Shawn Schmidt. NGLRMLS
- $2,349,0003 bd3 ba4.1k sqft6860 Peninsula Dr, Traverse City, MI 49686For SaleMLS ID #1945269, Janel Brown. NGLRMLS
- $1,790,0005 bd8 ba3.6k sqft6551 Huntsman Dr, Williamsburg, MI 49690For SaleMLS ID #1942750, Donald Stewart. NGLRMLS
- $3,200,0005 bd4 ba4.8k sqft8143 Drake Ln, Williamsburg, MI 49690For SaleMLS ID #1947571, Lynne Moon. NGLRMLS
- $1,895,0004 bd4 ba3.5k sqft555 Graystone, Traverse City, MI 49686For SaleMLS ID #1947907, Molly Buttleman. NGLRMLS
- $1,700,0005 bd4 ba4.6k sqft5575 M 72 W, Williamsburg, MI 49690For SaleMLS ID #1942516, Donald Stewart. NGLRMLS
- $2,550,0006 bd4 ba3.2k sqft2175 N Us Highway 31 N, Traverse City, MI 49686For SaleMLS ID #1942892, Donald Fedrigon. NGLRMLS
- $1,275,0004 bd4 ba3k sqft7852 Underwood Rdg, Traverse City, MI 49686For SaleMLS ID #1948229, Debra Hall. NGLRMLS
- $2,900,0004 bd4 ba4.5k sqft2755 Shore Wood Dr, Traverse City, MI 49686For SaleMLS ID #1948128, Debra Hall. NGLRMLS
- $2,695,0004 bd5 ba2.9k sqft10242 E Elk Lake Dr, Rapid City, MI 49676For SaleMLS ID #1946398, Donald Fedrigon. NGLRMLS
- $1,975,0006 bd4 ba5.9k sqft3981 Smokey Ridge Rd, Traverse City, MI 49686For SaleMLS ID #1947726, Jen Warren. NGLRMLS
- $1,700,0004 bd4 ba4k sqft1424 Randolph St, Traverse City, MI 49684For SaleMLS ID #1947839, Keef Morgan. NGLRMLS
