Experience an extraordinary waterfront estate on beautiful Elk Lake, where luxury, recreation, and timeless craftsmanship come together in one truly remarkable offering. Set on nearly 3 acres, this fully furnished Northern Michigan retreat features a stunning 4-bedroom, 3-bath main residence and an equally impressive 1-bedroom, 1-bath guest house with a spacious loft currently configured as a non-conforming bedroom—ideal for hosting family and friends. Both homes showcase beautiful stone fireplaces, beautifully updated kitchens and baths with granite countertops, and quality finishes throughout. The main home offers a double laundry area, a spacious game room designed for year-round entertainment, and a whole-house generator for added peace of mind and convenience. The guest house includes its own laundry and an attached one-car garage for added comfort and privacy. Step outside and embrace the coveted Elk Lake lifestyle with private waterfront access, a private dock, a sand volleyball court, and an expansive garage with a dedicated storage room for all your recreational equipment and seasonal toys. End each day with breathtaking west-facing sunsets reflecting across the crystal-clear waters of Elk Lake—one of Northern Michigan's most cherished waterfront experiences—creating a spectacular backdrop for unforgettable evenings with family and friends. Whether you're gathering generations of family, entertaining guests, or simply enjoying the serenity of Northern Michigan, this exceptional Elk Lake estate offers a rare blend of luxury, comfort, privacy, and premier waterfront living on one of the region's most sought-after lakes—an opportunity that is seldom available and truly difficult to replicate.
For sale
$3,200,000
8143 Drake Ln, Williamsburg, MI 49690
5beds
4baths
4,875sqft
Multi Family
Built in 1971
-- sqft lot
$2,775,700 Zestimate®
$656/sqft
$208/mo HOA
What's special
Private dockBeautiful stone fireplacesSpacious loftPrivate waterfront accessQuality finishes throughoutAttached one-car garageSand volleyball court
- 111 days
- 466
- 18
Zillow last checked:
Listing updated:
Listed by:
Lynne Moon Cell:231-218-6667,
REO-TCRandolph-233022 231-946-4040
Source: NGLRMLS,MLS#: 1947571
Facts & features
Interior
Bedrooms & bathrooms
- Bedrooms: 5
- Bathrooms: 4
Rooms
- Room types: Great Room, Game Room, Workshop
Heating
- Forced Air, Propane, Fireplace(s)
Cooling
- Central Air
Appliances
- Included: Refrigerator, Oven/Range, Dishwasher, Microwave, Washer, Dryer, Exhaust Fan, Propane Water Heater
- Laundry: Laundry Hook-up
Features
- Cathedral Ceiling(s), Walk-In Closet(s), Storage, Beamed Ceilings, Solarium/Sun Room, Kitchen Island, Pantry, Entrance Foyer, Loft, Solid Surface Counters, Granite Counters, Granite Bath Tops, Drywall, Paneling, Ceiling Fan(s), WiFi
- Flooring: Hardwood
- Windows: Blinds, Drapes, Curtain Rods
- Basement: Crawl Space
- Has fireplace: Yes
- Fireplace features: Gas
Interior area
- Total structure area: 4,875
- Total interior livable area: 4,875 sqft
Video & virtual tour
Property
Parking
- Parking features: Two Car, Detached, Other
Accessibility
- Accessibility features: Main Floor Access, Covered Entrance, Low Threshold Shower, Raised Toilet
Features
- Levels: Two,One
- Stories: 2
- Patio & porch: Deck, Patio, Multi-Level Decking, Porch, Screened, Covered
- Exterior features: Dock
- Has spa: Yes
- Has view: Yes
- View description: Bay, Countryside View, Water
- Has water view: Yes
- Water view: Water,Bay
- Waterfront features: Inland Lake, Lake, All Sports, Deeded Easement, Available for Purchase, Sandy Bottom, Vegetation to Water Edge, Gradual Slope to Water
- Body of water: Elk Lake
- Frontage type: Waterfront
- Frontage length: 135
Lot
- Size: 2.93 Acres
- Dimensions: 700 x 140
Details
- Additional structures: Other
- Parcel number: 1312302800
- Zoning description: Residential,Deed Restrictions
- Wooded area: 60
Construction
Type & style
- Home type: MultiFamily
- Architectural style: Ranch,Lodge,Cottage
- Property subtype: Multi Family
Materials
- Frame, Wood Siding, Shingle Siding
- Roof: Asphalt
Condition
- New construction: No
- Year built: 1971
Utilities & green energy
- Sewer: Private Sewer
- Water: Private
Green energy
- Energy efficient items: Not Applicable
- Water conservation: Not Applicable
Community & HOA
Community
- Features: None
- Security: Smoke Detector(s)
- Subdivision: N/A
HOA
- HOA fee: $2,500 annually
Location
- Region: Williamsburg
Financial & listing details
- Price per square foot: $656/sqft
- Tax assessed value: $574,000
- Annual tax amount: $18,133
- Price range: $3.2M - $3.2M
- Date on market: 7/3/2026
- Cumulative days on market: 111 days
- Listing agreement: Exclusive Right To Sell
- Listing terms: Conventional,Cash
- Ownership type: Private Owner
- Lease term: Not For Lease
- Road surface type: Gravel, Dirt
Estimated market value
$2,775,700
$2.61M - $2.97M
Not available
Price history
| Date | Event | Price |
|---|---|---|
| 7/3/2026 | Listed for sale | $3,200,000+498.1%$656/sqft |
Source:  NGLRMLS #1947571 Report a problem NGLRMLS #1947571 Report a problem | ||
| 6/27/1997 | Sold | $535,000$110/sqft |
Source: Agent Provided Report a problem | ||
Public tax history
| Year | Property taxes | Tax assessment |
|---|---|---|
| 2025 | $18,133 +4.8% | $1,015,100 +5.7% |
| 2024 | $17,296 +6.3% | $960,600 +30.3% |
| 2023 | $16,277 +2.9% | $737,100 +22% |
| 2022 | $15,810 +5.1% | $604,000 +7.7% |
| 2021 | $15,045 -2.4% | $560,700 +4.7% |
| 2020 | $15,423 | $535,300 +5.4% |
| 2019 | $15,423 +2.1% | $507,800 +1.6% |
| 2018 | $15,104 | $499,900 +5.7% |
| 2017 | -- | $472,900 +1.1% |
| 2016 | -- | $467,800 +9.5% |
| 2014 | -- | $427,300 -2.8% |
| 2012 | -- | $439,500 -4% |
| 2011 | -- | $458,000 +0% |
| 2010 | -- | $457,900 -6.8% |
| 2009 | -- | $491,100 -2% |
| 2008 | -- | $501,000 +0.9% |
| 2007 | -- | $496,480 +7.9% |
| 2005 | -- | $460,300 +0.9% |
| 2004 | -- | $456,200 +6.5% |
| 2003 | -- | $428,200 +16.4% |
| 2002 | -- | $367,850 +11.8% |
| 2001 | -- | $328,880 +14.8% |
| 2000 | -- | $286,470 |
Find assessor info on the county website
Monthly payment
Est. payment
Payment breakdown
Explore the cost of this home by adjusting the details. Changes won't be saved.Climate risks
Neighborhood: 49690
Nearby schools
Schools provided by the listing agent
- District: Elk Rapids Schools
Source: NGLRMLS. This data may not be complete. We recommend contacting the local school district to confirm school assignments for this home.
- $3,200,0004 bd3 ba3.4k sqft8143 & 8131 Drake Ln, Williamsburg, MI 49690For Sale

- $1,419,4002 bd1 ba880 sqft8215 Drake Ln, Williamsburg, MI 49690Off Market
- $3,123,8005 bd4 ba4.1k sqft8225 Drake Ln, Williamsburg, MI 49690Off Market
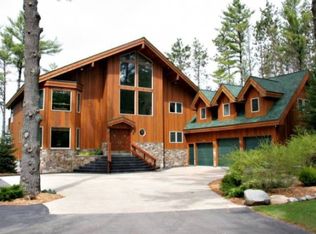
- $2,434,6003 bd3 ba3.8k sqft8057 Skegemog Point Rd, Williamsburg, MI 49690Off Market
Similar homes
- $2,445,0004 bd4 ba3.3k sqft8431 Drake Ln, Williamsburg, MI 49690For Sale
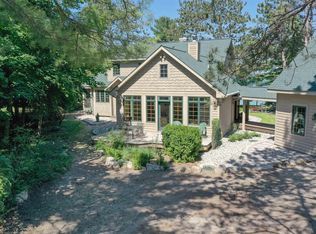 MLS ID #1944779, Donald Fedrigon. NGLRMLS
 - $3,950,0003 bd3 ba2.7k sqft8739 Skegemog Point Rd, Williamsburg, MI 49690For Sale
 MLS ID #1949027, Linda Schaub. NGLRMLS
 - $4,495,0005 bd5 ba4.4k sqft6075 Arabian Ln, Williamsburg, MI 49690For Sale
 MLS ID #1950417, Donald Stewart. NGLRMLS
 - $3,850,0005 bd5 ba6.2k sqft10249 Kay Ray Rd, Williamsburg, MI 49690For Sale
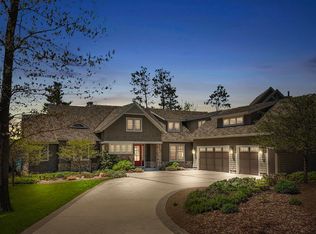 MLS ID #1945825, Betsy Hill. NGLRMLS
