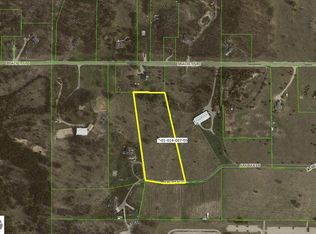
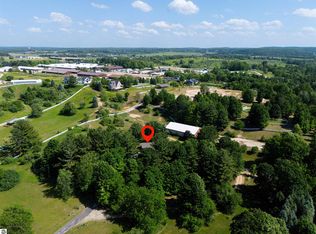
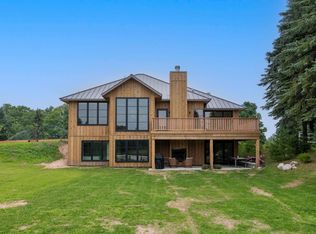
One of the few homes overlooking Flintfields Horse Park with direct access to the show grounds, this five acre property is the perfect place for your equestrian dream property. The lovely, sunlight filled home has 4,468 feet of living space plus a heated three-car garage. It has a desirable open plan layout with a beautiful eat-in kitchen opening out to an expansive brand new deck (at a cost of $55,000) with plenty of space to dine and entertain while overlooking the rolling Williamsburg landscape. The home has four bedrooms and 3 full and one half baths. An additional room can be used as a fifth bedroom or study. The home has a geo-thermal system along with two mini-splits upstairs for additional comfort and three fireplaces. The main level has a combination of Brazilian cherry hardwood and slate floors with nine foot ceilings. The eat-in kitchen has ample custom cabinetry, granite counter tops, and a Sub-Zero refrigerator and freezer. There is a dining area adjacent to the kitchen with a double sided fireplace. The home has nine-foot ceilings throughout with vaulted 16
For sale by owner
$4,250,000
6075 Arabian Ln, Williamsburg, MI 49690
4beds
4,468sqft
SingleFamily
Built in 2005
5.04 Acres Lot
$-- Zestimate®
$951/sqft
$-- HOA
What's special
Three fireplacesHeated three-car garageGeo-thermal systemFive acre propertyNine foot ceilingsGranite counter topsExpansive brand new deck
- 286 days |
- 236 |
- 9 |
Listed by:
Property Owner (248) 431-1875
Facts & features
Interior
Bedrooms & bathrooms
- Bedrooms: 4
- Bathrooms: 4
- Full bathrooms: 3
- 1/2 bathrooms: 1
Heating
- Other, Geothermal
Cooling
- Other
Appliances
- Included: Dishwasher, Dryer, Freezer, Microwave, Range / Oven, Refrigerator, Washer
Features
- Flooring: Carpet, Hardwood
- Basement: Finished
- Has fireplace: Yes
Interior area
- Total interior livable area: 4,468 sqft
Video & virtual tour
Property
Parking
- Total spaces: 3
- Parking features: Garage - Attached
Features
- Exterior features: Wood
- Has spa: Yes
- Has view: Yes
- View description: Water
- Has water view: Yes
- Water view: Water
Lot
- Size: 5.04 Acres
Details
- Parcel number: 0101400706
Construction
Type & style
- Home type: SingleFamily
Materials
- Roof: Asphalt
Condition
- New construction: No
- Year built: 2005
Community & HOA
Location
- Region: Williamsburg
Financial & listing details
- Price per square foot: $951/sqft
- Tax assessed value: $1,735,800
- Annual tax amount: $29,289
- Date on market: 11/13/2025
Estimated market value
Not available
Estimated sales range
Not available
$7,240/mo
Price history
| Date | Event | Price |
|---|---|---|
| 5/31/2026 | Listed for sale | $4,250,000+1083.8%$951/sqft |
Source: Owner Report a problem | ||
| 9/17/2012 | Sold | $359,000$80/sqft |
Source:  NGLRMLS #1734957 Report a problem NGLRMLS #1734957 Report a problem | ||
Public tax history
| Year | Property taxes | Tax assessment |
|---|---|---|
| 2025 | $29,289 +5.2% | $867,900 +4.5% |
| 2024 | $27,839 +284% | $830,600 +35.2% |
| 2023 | $7,250 +16.9% | $614,300 +34.3% |
| 2022 | $6,200 +2.2% | $457,400 +37.7% |
| 2021 | $6,065 +0.2% | $332,100 -0.5% |
| 2020 | $6,054 | $333,800 +16.7% |
| 2019 | $6,054 +2.4% | $286,100 -4.9% |
| 2018 | $5,915 | $300,900 +11% |
| 2017 | -- | $271,200 -10.6% |
| 2016 | -- | $303,200 +47.3% |
| 2014 | -- | $205,800 -11.1% |
| 2012 | -- | $231,500 +7.9% |
| 2011 | -- | $214,500 -11.7% |
| 2010 | -- | $243,000 +3.4% |
| 2009 | -- | $235,000 -7.7% |
| 2008 | -- | $254,600 -5.6% |
| 2007 | -- | $269,600 +574% |
| 2005 | -- | $40,000 +49.8% |
| 2004 | -- | $26,700 +3.9% |
| 2003 | -- | $25,700 |
| 2002 | -- | $25,700 -6.9% |
| 2001 | -- | $27,600 +44.5% |
| 2000 | -- | $19,100 |
Find assessor info on the county website
Monthly payment
Est. payment
Payment breakdown
Explore the cost of this home by adjusting the details. Changes won't be saved.Climate risks
Neighborhood: 49690
Nearby schools
GreatSchools rating
- 7/10Courtade Elementary SchoolGrades: PK-5Distance: 6.4 mi
- 7/10Central High SchoolGrades: 8-12Distance: 6.7 mi
- 7/10East Middle SchoolGrades: 6-8Distance: 7.1 mi
Schools provided by the listing agent
- District: Traverse City
Source: The MLS. This data may not be complete. We recommend contacting the local school district to confirm school assignments for this home.
- $1,881,4005.05 acres6137 Arabian Ln, Williamsburg, MI 49690Off Market
- $2,536,3004 bd3 ba2.1k sqft6036 Brackett Rd, Williamsburg, MI 49690Off Market
- $2,338,2003 bd4 ba4.8k sqft6070 Arabian Ln, Williamsburg, MI 49690Off Market
- $632,8004 bd2 ba1.8k sqft6100 Brackett Rd, Williamsburg, MI 49690Off Market
- $2,145,2004 bd3 ba3.8k sqft6240 Brackett Rd, Williamsburg, MI 49690Off Market
- $2,025,6005.04 acres6224 Arabian Ln, Williamsburg, MI 49690Off Market
- $749,0006 bd3 ba2.1k sqft6173 Brackett Rd, Williamsburg, MI 49690For Sale
- $1,400,0004 bd5 ba4k sqft6105 Brackett Rd, Williamsburg, MI 49690Sold
A local agent can set up tours, give advice and negotiate with sellers.
Similar homes
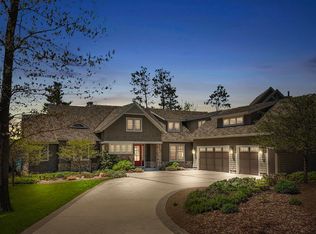
- $4,750,0004 bd3 ba3.2k sqft7692 Crisp Rd, Williamsburg, MI 49690For Sale
 MLS ID #1948297, Donald Stewart. NGLRMLS
 - $3,990,0005 bd5 ba6.2k sqft10249 Kay Ray Rd, Williamsburg, MI 49690For Sale
 MLS ID #1945825, Betsy Hill. NGLRMLS
 - $3,950,0003 bd3 ba2.7k sqft8739 Skegemog Point Rd, Williamsburg, MI 49690For Sale
 MLS ID #1949027, Linda Schaub. NGLRMLS
 - $3,590,0004 bd3 ba4.3k sqft6885 E Shore Rd, Traverse City, MI 49686For Sale
 MLS ID #1947985, Stacy Schafer. NGLRMLS
 - $3,200,0005 bd4 ba4.8k sqft8143 Drake Ln, Williamsburg, MI 49690For SaleMLS ID #1947571, Lynne Moon. NGLRMLS
- $2,299,0004 bd3 ba3.5k sqft9276 Elk Lake Trl, Williamsburg, MI 49690For SaleMLS ID #1947242, Donald Fedrigon. NGLRMLS
- $2,595,0004 bd4 ba3.3k sqft8431 Drake Ln, Williamsburg, MI 49690For SaleMLS ID #1944779, Donald Fedrigon. NGLRMLS
- $2,750,0004 bd3 ba3.2k sqft10101 Peninsula Dr, Traverse City, MI 49686For SaleMLS ID #1948771, Ann Porter. NGLRMLS
- $2,199,0004 bd3 ba4.1k sqft6860 Peninsula Dr, Traverse City, MI 49686For SaleMLS ID #1949486, Janel Brown. NGLRMLS
- $2,995,0005 bd5 ba4.3k sqft4162 Dornoch Ct, Williamsburg, MI 49690New ConstructionMLS ID #1947182, Steve Scheppe. NGLRMLS
- $2,395,0004 bd4 ba5.3k sqft7777 Turnberry Cir, Williamsburg, MI 49690For SaleMLS ID #1947911, Brittney Brayton. NGLRMLS
- $2,420,0002 bd3 ba2.3k sqft875 Lost Nations Trl, Traverse City, MI 49686For SaleMLS ID #1949714, Matthew Crane. NGLRMLS
- $2,675,0003 bd3 ba3.4k sqft6644 Peninsula Dr, Traverse City, MI 49686For SaleMLS ID #1943706, Molly Buttleman. NGLRMLS
- $2,499,0002 bd4 ba3.8k sqft7200 Peninsula Dr, Traverse City, MI 49686For SaleMLS ID #1949380, Sam Abood. NGLRMLS
- $3,900,0006 bd6 ba6.5k sqft229 Wellington St, Traverse City, MI 49686For SaleMLS ID #1945813, BJ Brick. NGLRMLS
- $5,600,0006 bd5 ba5.9k sqft13615 Chippewa Camp Rd, Rapid City, MI 49676For SaleMLS ID #1948928, Shawn Schmidt. NGLRMLS
- $2,275,0004 bd4 ba3.8k sqft10191 Peninsula Dr, Traverse City, MI 49686New ConstructionMLS ID #1944324, Shawn Schmidt. NGLRMLS
- $3,499,0004 bd4 ba6.2k sqft8401 S Sullivan Rd, Cedar, MI 49621For SaleMLS ID #1946240, TJ Shimek. NGLRMLS
- $3,450,0004 bd3 ba3.3k sqft7135 E Birch Point Rd, Traverse City, MI 49684For SaleMLS ID #1942499, Tommy Corbett. NGLRMLS
- $2,500,0004 bd3 ba3.2k sqft2337 NW Torch Lake Dr, Kewadin, MI 49648For SaleMLS ID #1949756, James Hunter. NGLRMLS
