You're in for a treat with this home! Set on 7 remarkably private acres with nearly 300' of shoreline, this extraordinary Town & Country estate offers a rare combination of seclusion, luxury, and timeless Northern Michigan beauty. This special residence is a rare offering on one of Northern Michigan's most coveted lakes. Blending timeless craftsmanship with effortless waterfront living, it's just minutes from scenic downtown Elk Rapids with dining, marina, and Traverse City Horse Shows also nearby. Designed with today's lifestyle in mind, the home offers 6 bedrooms and 6 baths, providing generous space for family and guests. Expansive open living areas are filled with natural light and panoramic lake views, creating the perfect setting for both grand entertaining and peaceful mornings on the water. Step outside to enjoy resort-style amenities, including a large in-ground stone hot tub, beautifully integrated into the landscape & offering the perfect place to unwind year-round. Above the heated garage, a private game room complete with its own bar creates an ideal space for entertaining or relaxing after a day on the lake. From the unmatched privacy of 7 acres to the exceptional waterfront setting and thoughtfully designed gathering spaces, this is a legacy property built to be enjoyed for generations.
For sale
$5,600,000
13615 Chippewa Camp Rd, Rapid City, MI 49676
6beds
5,993sqft
Single Family Residence
Built in 2001
7 Acres Lot
$5,304,700 Zestimate®
$934/sqft
$-- HOA
What's special
Heated garageThoughtfully designed gathering spacesExceptional waterfront settingPanoramic lake viewsNatural light
- 13 days |
- 4,147 |
- 242 |
Zillow last checked:
Listing updated:
Listed by:
Shawn Schmidt Cell:231-499-1990,
Coldwell Banker Schmidt Traverse City 231-922-2350
Source: NGLRMLS,MLS#: 1948928
Facts & features
Interior
Bedrooms & bathrooms
- Bedrooms: 6
- Bathrooms: 5
- Full bathrooms: 2
- 3/4 bathrooms: 2
- 1/2 bathrooms: 2
- Main level bathrooms: 3
- Main level bedrooms: 1
Rooms
- Room types: Dining Room, Great Room, Game Room
Primary bedroom
- Level: Main
- Area: 255.75
- Dimensions: 15.5 x 16.5
Bedroom 2
- Level: Upper
- Area: 228.63
- Dimensions: 15.5 x 14.75
Bedroom 3
- Level: Upper
- Area: 205.38
- Dimensions: 15.5 x 13.25
Bedroom 4
- Level: Upper
- Area: 216.13
- Dimensions: 15.17 x 14.25
Primary bathroom
- Features: Private
Dining room
- Level: Main
- Area: 150.94
- Dimensions: 12.67 x 11.92
Family room
- Level: Main
- Area: 537.99
- Dimensions: 25.42 x 21.17
Kitchen
- Level: Main
- Area: 302.07
- Dimensions: 15.17 x 19.92
Living room
- Level: Main
- Area: 942.79
- Dimensions: 30.25 x 31.17
Heating
- Forced Air, Heat Pump, Radiant Floor, Geothermal, Fireplace(s)
Cooling
- Central Air, Zoned
Appliances
- Included: Refrigerator, Oven/Range, Disposal, Dishwasher, Microwave, Trash Compactor, Water Softener Owned, Washer, Dryer, Freezer, Oven, Exhaust Fan, Electric Water Heater, Humidifier
- Laundry: Main Level
Features
- Cathedral Ceiling(s), Entrance Foyer, Walk-In Closet(s), Wet Bar, Pantry, Loft, Granite Bath Tops, Granite Counters, Solid Surface Counters, Kitchen Island, Mud Room, Den/Study, Beamed Ceilings, Vaulted Ceiling(s), Drywall, Central Vacuum, Ceiling Fan(s), WiFi
- Windows: Blinds, Drapes, Curtain Rods
- Basement: Full,Unfinished,Interior Entry
- Has fireplace: Yes
- Fireplace features: Gas, Wood Burning, Masonry
Interior area
- Total structure area: 5,993
- Total interior livable area: 5,993 sqft
- Finished area above ground: 5,993
- Finished area below ground: 0
Video & virtual tour
Property
Parking
- Total spaces: 3
- Parking features: Attached, Garage Door Opener, Paved, Heated Garage, Plumbing, Concrete Floors, Asphalt, Brick, Stone, Circular Driveway, Easement, Private
- Attached garage spaces: 3
- Has uncovered spaces: Yes
Accessibility
- Accessibility features: Main Floor Access, Accessible Entrance, Accessible Approach with Ramp
Features
- Levels: Two
- Stories: 2
- Patio & porch: Patio, Covered, Porch, Screened
- Exterior features: Sprinkler System, Rain Gutters
- Has private pool: Yes
- Pool features: In Ground
- Has spa: Yes
- Spa features: Hot Tub
- Has view: Yes
- View description: Water
- Water view: Water
- Waterfront features: Inland Lake, All Sports, Sandy Bottom, Private Lake, Lake
- Body of water: Elk Lake
- Frontage type: Waterfront
- Frontage length: 268
Lot
- Size: 7 Acres
- Dimensions: 268 x 1300 x 245 x 1190
- Features: Wooded-Hardwoods, Evergreens, Sloped, Landscaped
Details
- Additional structures: None
- Parcel number: 051211101100
- Zoning description: Residential
Construction
Type & style
- Home type: SingleFamily
- Architectural style: Log Cabin,Lodge,Craftsman
- Property subtype: Single Family Residence
Materials
- 2x6 Framing, Frame, Wood Siding, Log Siding
- Foundation: Poured Concrete
- Roof: Asphalt
Condition
- New construction: No
- Year built: 2001
Utilities & green energy
- Sewer: Private Sewer
- Water: Private
Community & HOA
Community
- Features: None
- Security: Smoke Detector(s)
- Subdivision: N / A
HOA
- Services included: None
Location
- Region: Rapid City
Financial & listing details
- Price per square foot: $934/sqft
- Tax assessed value: $1,128,373
- Annual tax amount: $23,308
- Price range: $5.6M - $5.6M
- Date on market: 8/5/2026
- Cumulative days on market: 14 days
- Listing agreement: Exclusive Right Sell
- Listing terms: Conventional,Cash
- Ownership type: Private Owner
- Road surface type: Asphalt
Estimated market value
$5,304,700
$5.04M - $5.57M
$4,518/mo
Price history
| Date | Event | Price |
|---|---|---|
| 8/5/2026 | Listed for sale | $5,600,000+701.1%$934/sqft |
Source:  NGLRMLS #1948928 Report a problem NGLRMLS #1948928 Report a problem | ||
| 11/15/1999 | Sold | $699,000$117/sqft |
Source: Agent Provided Report a problem | ||
Public tax history
| Year | Property taxes | Tax assessment |
|---|---|---|
| 2025 | $23,308 +6.1% | $1,965,400 -1.1% |
| 2024 | $21,961 +6.8% | $1,988,000 +23.1% |
| 2023 | $20,557 | $1,615,500 +22% |
| 2022 | -- | $1,323,800 +4.7% |
| 2021 | -- | $1,264,400 +3.4% |
| 2020 | -- | $1,222,700 +20.7% |
| 2017 | $19,371 | $1,012,800 +2.2% |
| 2016 | -- | $990,900 -1.9% |
| 2015 | -- | $1,009,800 +9% |
| 2014 | -- | $926,600 +6.9% |
| 2013 | -- | $866,700 -2.2% |
| 2011 | -- | $885,800 -4% |
| 2010 | -- | $922,750 |
Find assessor info on the county website
Monthly payment
Est. payment
Payment breakdown
Explore the cost of this home by adjusting the details. Changes won't be saved.Climate risks
Neighborhood: 49676
Nearby schools
GreatSchools rating
- 8/10Lakeland Elementary SchoolGrades: PK-5Distance: 4.4 mi
- 8/10Cherryland Middle SchoolGrades: 6-8Distance: 4.2 mi
- 10/10Elk Rapids High SchoolGrades: 9-12Distance: 4.1 mi
Schools provided by the listing agent
- District: Elk Rapids Schools
Source: NGLRMLS. This data may not be complete. We recommend contacting the local school district to confirm school assignments for this home.
- $717,600-- bd-- ba-- sqft13615 Chippewa Camp Rd, Rapid city, MI 49676Off Market
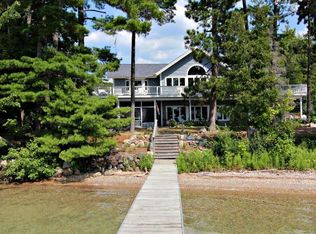
- $1,694,1005 bd4 ba4.6k sqft13495 Chippewa Beach, Rapid City, MI 49676Off Market
- $2,053,700-- bd-- ba-- sqft13755 Chippewa Camp Rd, Rapid City, MI 49676Off Market
- $419,600-- bd-- ba-- sqft13750 Chippewa Camp Rd, Rapid City, MI 49676Off Market
- $1,290,800-- bd-- ba-- sqft13759 Chippewa Camp Rd, Rapid City, MI 49676Off Market
- $972,100-- bd-- ba-- sqft13763 Chippewa Camp Rd, Rapid City, MI 49676Off Market
- $213,700-- bd-- ba-- sqft13437 Wapameo Dr, Rapid City, MI 49676Off Market
- $255,700-- bd-- ba-- sqft13430 Wapameo Dr, Rapid City, MI 49676Off Market
A local agent can set up tours, give advice and negotiate with sellers.
Similar homes
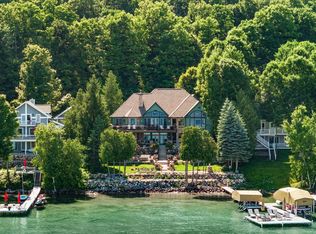
- $5,500,0005 bd6 ba5.7k sqft4557 N West Torch Lake Dr, Kewadin, MI 49648For Sale
 MLS ID #1948523, Jonathan Crane. NGLRMLS
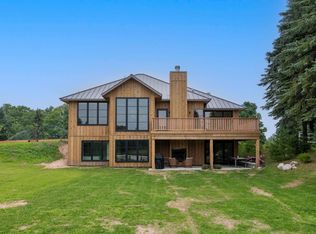
 - $4,750,0004 bd3 ba3.2k sqft7692 Crisp Rd, Williamsburg, MI 49690For Sale
 MLS ID #1948297, Donald Stewart. NGLRMLS
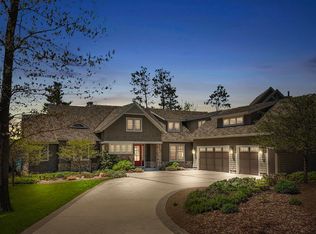
 - $3,990,0005 bd5 ba6.2k sqft10249 Kay Ray Rd, Williamsburg, MI 49690For Sale
 MLS ID #1945825, Betsy Hill. NGLRMLS
 - $3,200,0005 bd4 ba4.8k sqft8143 Drake Ln, Williamsburg, MI 49690For Sale
 MLS ID #1947571, Lynne Moon. NGLRMLS
 - $3,990,0005 bd5 ba6.9k sqft2721 Nelson Rd, Traverse City, MI 49686For SaleMLS ID #1934261, Shawn Schmidt. NGLRMLS
- $4,250,0004 bd4 ba4.4k sqft6075 Arabian Ln, Williamsburg, MI 49690For Sale By Owner
- $4,475,0004 bd3 ba3.6k sqft269 N East Torch Lake Dr, Central Lake, MI 49622For SaleMLS ID #1944916, Donald Fedrigon. NGLRMLS
- $2,850,0006 bd5 ba5.4k sqft1143 Bayview Dr, Kewadin, MI 49648For SaleMLS ID #1946514, Donald Fedrigon. NGLRMLS
- $3,590,0004 bd3 ba4.3k sqft6885 E Shore Rd, Traverse City, MI 49686For SaleMLS ID #1947985, Stacy Schafer. NGLRMLS
- $3,900,0006 bd6 ba6.5k sqft229 Wellington St, Traverse City, MI 49686For SaleMLS ID #1945813, BJ Brick. NGLRMLS
- $3,089,0003 bd3 ba3.4k sqft6644 Peninsula Dr, Traverse City, MI 49686For SaleMLS ID #1943706, Molly Buttleman. NGLRMLS
- $2,950,0005 bd4 ba3.9k sqft12246 Pineridge Trl, Kewadin, MI 49648For SaleMLS ID #1947261, Darci Springborn. NGLRMLS
- $3,450,0004 bd3 ba3.3k sqft7135 E Birch Point Rd, Traverse City, MI 49684For SaleMLS ID #1942499, Tommy Corbett. NGLRMLS
- $2,900,0004 bd4 ba4.5k sqft2755 Shore Wood Dr, Traverse City, MI 49686For SaleMLS ID #1948128, Debra Hall. NGLRMLS
- $4,150,0003 bd4 ba3.7k sqft9669 Peninsula Dr, Traverse City, MI 49686For SaleMLS ID #1948852, Matthew Crane. NGLRMLS
- $2,995,0005 bd5 ba4.3k sqft4162 Dornoch Ct, Williamsburg, MI 49690New ConstructionMLS ID #1947182, Steve Scheppe. NGLRMLS
- $2,950,0004 bd4 ba4k sqft15985 Waters Edge, Traverse City, MI 49686For SaleMLS ID #1944127, Kyle O'Grady. NGLRMLS
- $2,850,0004 bd3 ba4.9k sqft139 Uptown Ct, Traverse City, MI 49684For SaleMLS ID #1945164, Tommy Corbett. NGLRMLS
- $4,277,5453 bd3 ba3.1k sqft207 W Grandview #305, Traverse City, MI 49684For SaleMLS ID #1947467, Dereck Dykes. NGLRMLS
- $4,277,5453 bd3 ba3.1k sqft207 W Grandview Pkwy #205, Traverse City, MI 49684For SaleMLS ID #1946556, Dereck Dykes. NGLRMLS
