Positioned riverfront in the heart of downtown Traverse City, 139 Uptown Court is the largest and most finished residence in its development - and every detail makes that clear. At nearly 5,000 square feet, this custom home moves and breathes differently than anything else on the downtown market. It has the scale, warmth, and soul of a true luxury residence. Enclosed patios on every level blur the line between interior and exterior living, giving the floor plan a sense of space and openness rarely found in an in-town setting. Inside, the craftsmanship is unmistakable: hand-built Kitchen Choreography millwork, barnwood hardwood floors finished in oil, and a custom Michigan walnut wine room with dedicated climate control. The chef's kitchen is outfitted with a full Sub-Zero and Wolf suite, dual dishwashers, and a fully equipped prep pantry with its own refrigerator and sink - designed for the way people actually live and entertain. Above it all, a gas-plumbed rooftop deck captures bay views and summer fireworks. At river level, the three-season room opens directly to the water, and on a warm evening, the buzz of downtown feels both close and wonderfully far away. There is simply nothing else finished to this standard at this address - or anywhere else in the city.
For sale
$2,850,000
139 Uptown Ct, Traverse City, MI 49684
4beds
4,930sqft
:
Get pre-qualified$19,726/mo
Condominium, Single Family Residence, Townhouse
Built in 2018
-- sqft lot
$2,640,500 Zestimate®
$578/sqft
$589/mo HOA
What's special
Hand-built kitchen choreography millworkDual dishwashers
- 74 days |
- 318 |
- 7 |
Zillow last checked:
Listing updated:
Listed by:
Thomas Corbett 617-515-9707,
REMAX Bayshore - West Shore Dr TC 231-941-4500,
Kelly Leipprandt 231-590-1385,
REMAX Bayshore - West Shore Dr TC
Source: NGLRMLS,MLS#: 1945164
Facts & features
Interior
Bedrooms & bathrooms
- Bedrooms: 4
- Bathrooms: 3
- Full bathrooms: 1
- 3/4 bathrooms: 1
- 1/2 bathrooms: 2
- Main level bedrooms: 1
Primary bedroom
- Level: Upper
- Area: 466.4
- Dimensions: 30.58 x 15.25
Bedroom 2
- Level: Main
- Area: 188.81
- Dimensions: 14.25 x 13.25
Bedroom 3
- Level: Lower
- Area: 234.5
- Dimensions: 16.75 x 14
Bedroom 4
- Level: Lower
- Area: 152.22
- Dimensions: 13.33 x 11.42
Primary bathroom
- Features: Private
Dining room
- Level: Upper
- Area: 269.93
- Dimensions: 19.17 x 14.08
Family room
- Level: Lower
- Area: 350.87
- Dimensions: 19.58 x 17.92
Kitchen
- Level: Upper
- Area: 245.28
- Dimensions: 17.42 x 14.08
Living room
- Level: Upper
- Area: 356.13
- Dimensions: 21.58 x 16.5
Heating
- Forced Air, Natural Gas, Fireplace(s), ENERGY STAR Qualified Equipment
Cooling
- Central Air, ENERGY STAR Qualified Equipment
Appliances
- Included: Refrigerator, Oven/Range, Dishwasher, Microwave, Washer, Dryer
- Laundry: Upper Level
Features
- Entrance Foyer, Walk-In Closet(s), Pantry, Solarium/Sun Room, Other, Den/Study, Cable TV, High Speed Internet, WiFi
- Flooring: Wood, Carpet, Tile
- Windows: Low Emissivity Windows
- Basement: Walk-Out Access
- Has fireplace: Yes
- Fireplace features: Gas
Interior area
- Total structure area: 4,930
- Total interior livable area: 4,930 sqft
- Finished area above ground: 4,930
- Finished area below ground: 0
Property
Parking
- Total spaces: 2
- Parking features: Attached, Private
- Attached garage spaces: 2
Accessibility
- Accessibility features: Accessible Doors, Accessible Hallway(s), Main Floor Access, Accessible Entrance, Covered Entrance, Accessible Full Bath, Raised Toilet, Rocker Light Switch, Accessible Elevator Installed, Other
Features
- Levels: 2+ Story
- Stories: 2
- Entry location: Limited Steps,Other
- Patio & porch: Multi-Level Decking, Patio
- Exterior features: Balcony, Other
- Has view: Yes
- View description: Bay
- Has water view: Yes
- Water view: Bay
- Waterfront features: River
- Body of water: Boardman River
- Frontage length: 308
Lot
- Features: Level
Details
- Additional structures: None
- Parcel number: 285179400161
- Zoning description: Residential
- Other equipment: Intercom/Radio, Intercom
Construction
Type & style
- Home type: Townhouse
- Architectural style: Townhouse
- Property subtype: Condominium, Single Family Residence, Townhouse
- Attached to another structure: Yes
Materials
- Frame, Cement Siding, Brick
- Foundation: Poured Concrete
- Roof: Membrane,Other
Condition
- New construction: No
- Year built: 2018
Utilities & green energy
- Sewer: Public Sewer
- Water: Public
Green energy
- Energy efficient items: Appliances, Windows, Other, Thermostat
- Water conservation: Water Recycling
Community & HOA
Community
- Features: Community Dock, Park, Pets Allowed
- Security: Smoke Detector(s)
- Subdivision: Uptown Court
HOA
- Services included: Trash, Snow Removal, Maintenance Grounds, Liability Insurance, Other
- HOA fee: $7,062 annually
Location
- Region: Traverse City
Financial & listing details
- Price per square foot: $578/sqft
- Tax assessed value: $649,963
- Price range: $2.9M - $2.9M
- Date on market: 5/15/2026
- Cumulative days on market: 74 days
- Listing agreement: Exclusive Right Sell
- Listing terms: Conventional,Cash,Other
- Ownership type: Private Owner
Estimated market value
$2,640,500
$2.51M - $2.77M
$5,754/mo
Price history
| Date | Event | Price |
|---|---|---|
| 5/15/2026 | Listed for sale | $2,850,000$578/sqft |
Source:  NGLRMLS #1945164 Report a problem NGLRMLS #1945164 Report a problem | ||
Public tax history
Tax history is unavailable.
Monthly payment
Est. payment
Payment breakdown
Explore the cost of this home by adjusting the details. Changes won't be saved.Climate risks
Neighborhood: Downtown
Nearby schools
GreatSchools rating
- 8/10Central Grade SchoolGrades: PK-7Distance: 0.2 mi
- 7/10Central High SchoolGrades: 8-12Distance: 1.9 mi
- 7/10East Middle SchoolGrades: 6-8Distance: 5.1 mi
Schools provided by the listing agent
- District: Traverse City Area Public Schools
Source: NGLRMLS. This data may not be complete. We recommend contacting the local school district to confirm school assignments for this home.
- $1,875,600-- bd4 ba3k sqft139 Uptown Ct #8, Traverse City, MI 49684Off Market
- $1,871,300-- bd4 ba3k sqft145 Uptown Ct #7, Traverse City, MI 49684Off Market
- $30,0004 bd4 ba4.5k sqft133 Uptown Ct, Traverse City, MI 49684For Rent
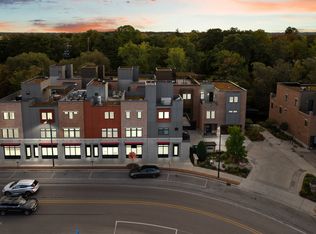
- $2,089,7004 bd4 ba4.4k sqft133 Uptown Ct #9, Traverse City, MI 49684Off Market

- $2,007,400-- bd3 ba3k sqft151 Uptown Ct #6, Traverse City, MI 49684Off Market
- $803,1002 bd3 ba1.6k sqft139 W State St #15, Traverse City, MI 49684Off Market
- $614,5002 bd3 ba1.4k sqft137 W State St, Traverse City, MI 49684Off Market
- $772,0002 bd3 ba1.6k sqft139 W State St, Traverse City, MI 49684Sold
A local agent can set up tours, give advice and negotiate with sellers.
A local lender can help you make sure your offer is ready when you are.
Similar homes
- $2,195,0003 bd4 ba3.8k sqft157 Uptown Ct #5, Traverse City, MI 49684For Sale
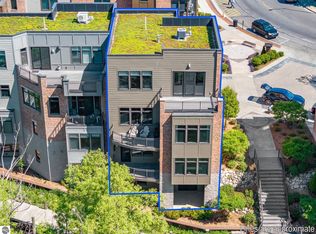 MLS ID #1942588, Erica Foerster. NGLRMLS
 - $3,150,0003 bd4 ba2.5k sqft100 Park St #C, Traverse City, MI 49684New Construction
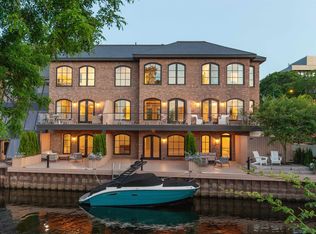 MLS ID #1947160, Lydia Wiley. NGLRMLS
 - $1,700,0004 bd4 ba4k sqft1424 Randolph St, Traverse City, MI 49684For Sale
 MLS ID #1947839, Keef Morgan. NGLRMLS
 - $2,549,0005 bd4 ba4.6k sqft13759 S Meridian Dr, Traverse City, MI 49684For Sale
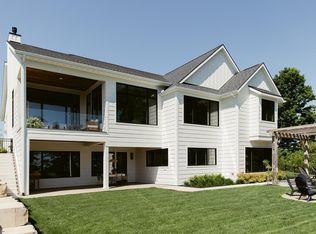 MLS ID #1941970, Molly Buttleman. NGLRMLS
 - $2,900,0004 bd4 ba4.5k sqft2755 Shore Wood Dr, Traverse City, MI 49686For SaleMLS ID #1948128, Debra Hall. NGLRMLS
- $2,349,0003 bd3 ba4.1k sqft6860 Peninsula Dr, Traverse City, MI 49686For SaleMLS ID #1945269, Janel Brown. NGLRMLS
- $3,089,0003 bd3 ba3.4k sqft6644 Peninsula Dr, Traverse City, MI 49686For SaleMLS ID #1943706, Molly Buttleman. NGLRMLS
- $3,900,0006 bd6 ba6.5k sqft229 Wellington St, Traverse City, MI 49686For SaleMLS ID #1945813, BJ Brick. NGLRMLS
- $2,500,0004 bd4 ba2.6k sqft2770 Nelson Rd, Traverse City, MI 49686For SaleMLS ID #1944326, Shawn Schmidt. NGLRMLS
- $1,495,0005 bd3 ba3.7k sqft6436 Peregrine Ct, Traverse City, MI 49686For SaleMLS ID #1947462, Ken Kleinrichert. NGLRMLS
- $3,850,0004 bd3 ba3.3k sqft7135 E Birch Point Rd, Traverse City, MI 49684For SaleMLS ID #1942499, Thomas Corbett. NGLRMLS
- $2,275,0004 bd4 ba3.8k sqft10191 Peninsula Dr, Traverse City, MI 49686New ConstructionMLS ID #1944324, Shawn Schmidt. NGLRMLS
- $2,275,0005 bd4 ba4.2k sqft504 S East Silver Lake Rd, Traverse City, MI 49685For SaleMLS ID #1941696, Jon Zickert. NGLRMLS
- $3,842,8003 bd3 ba2.9k sqft207 W Grandview Pkwy #204, Traverse City, MI 49684For SaleMLS ID #1946557, Dereck Dykes. NGLRMLS
- $2,550,0006 bd4 ba3.2k sqft2175 N Us Highway 31 N, Traverse City, MI 49686For SaleMLS ID #1942892, Donald Fedrigon. NGLRMLS
- $3,990,6003 bd3 ba2.9k sqft207 W Grandview #304, Traverse City, MI 49684For SaleMLS ID #1947465, Dereck Dykes. NGLRMLS
- $2,299,0004 bd4 ba3.8k sqft677 Blueberry Rdg, Traverse City, MI 49685For SaleMLS ID #1947011, James Brady. NGLRMLS
- $1,975,0006 bd4 ba5.9k sqft3981 Smokey Ridge Rd, Traverse City, MI 49686For SaleMLS ID #1947726, Jen Warren. NGLRMLS
- $2,997,5004 bd5 ba4.8k sqft5568 Lakeview Dr, Interlochen, MI 49643For SaleMLS ID #1942785, Mark Hagan. NGLRMLS
- $3,200,0005 bd4 ba4.8k sqft8143 Drake Ln, Williamsburg, MI 49690For SaleMLS ID #1947571, Lynne Moon. NGLRMLS
