Welcome to this exquisite custom-built home in the heart of Traverse City, where exceptional craftsmanship meets breathtaking beauty. Spanning over 4700 square feet, this 5-bedroom, 4-bathroom home is a masterpiece of incredible design and detail. Every area that could be unique and custom has been touched with this custom build. From the moment you enter, you will be captivated by the attention to detail with arched entryways and hallways, rich solid wood floors, and thoughtfully designed living spaces. The sitting room off of the front foyer with a magical fireplace and sitting area are sure to be a favorite for a new family. Enjoy the ease of elegance with 2 full kitchens-one on the main level and another one on the lower level-ideal and specifically designed for entertaining or multigenerational living space. The custom cabinetry, coffee bar, and butlers pantry provide both style and function. High ceilings and designer plumbing fixtures elevate the home's luxurious feel, while three fireplaces add to the warmth and charm. Step outside to take in the sweeping views of West Bay-from the Wednesday night sailboat races to the air shows and fireworks, every season offers a spectacular show. Relax on the covered deck, gather around the fire-pit or the lower level patio and simply enjoy the serene location. The path to the TART trail is steps away and makes getting to the water easy from this home. This is truly a rare find-beautiful, functional, and crafted with meticulous attention to detail. Experience the magic of Northern Michigan living in a home that's nothing short of extraordinary.
For sale
Price cut: $100K (7/11)
$2,549,000
13759 S Meridian Dr, Traverse City, MI 49684
5beds
4,654sqft
:
Get pre-qualified$16,171/mo
Single Family Residence
Built in 2025
0.31 Acres Lot
$2,452,500 Zestimate®
$548/sqft
$33/mo HOA
What's special
Magical fireplaceThree fireplacesSerene locationLower level patioHigh ceilingsGather around the fire-pitRich solid wood floors
- 177 days |
- 1,417 |
- 68 |
Zillow last checked:
Listing updated:
Listed by:
Molly Buttleman 231-463-6969,
@properties Christie's Int'l 231-642-2363
Source: NGLRMLS,MLS#: 1941970
Facts & features
Interior
Bedrooms & bathrooms
- Bedrooms: 5
- Bathrooms: 4
- Full bathrooms: 3
- 1/2 bathrooms: 2
- Main level bathrooms: 3
- Main level bedrooms: 4
Rooms
- Room types: Dining Room, Great Room, Exercise Room, Game Room
Primary bedroom
- Level: Main
- Area: 182
- Dimensions: 14 x 13
Bedroom 2
- Level: Main
- Area: 132
- Dimensions: 11 x 12
Bedroom 3
- Level: Main
- Area: 132
- Dimensions: 11 x 12
Bedroom 4
- Level: Main
- Area: 144
- Dimensions: 12 x 12
Primary bathroom
- Features: Private
Dining room
- Level: Main
- Area: 143
- Dimensions: 11 x 13
Family room
- Level: Lower
- Area: 504
- Dimensions: 28 x 18
Kitchen
- Level: Main
- Width: 18
Living room
- Level: Main
- Width: 18
Heating
- Forced Air, Radiant Floor, Natural Gas, Fireplace(s)
Cooling
- Central Air
Appliances
- Included: Refrigerator, Oven/Range, Disposal, Dishwasher, Microwave, Water Softener Owned, Washer, Dryer, Exhaust Fan, Water Purifier
- Laundry: Main Level
Features
- Cathedral Ceiling(s), Bookcases, Entrance Foyer, Walk-In Closet(s), Wet Bar, Pantry, Breakfast Nook, Granite Bath Tops, Granite Counters, Kitchen Island, Mud Room, Den/Study, Beamed Ceilings, Vaulted Ceiling(s), Drywall, Ceiling Fan(s), Cable TV, High Speed Internet, WiFi
- Flooring: Wood
- Windows: Blinds, Curtain Rods
- Basement: Walk-Out Access,Daylight,Finished
- Has fireplace: Yes
- Fireplace features: Gas
Interior area
- Total structure area: 4,654
- Total interior livable area: 4,654 sqft
- Finished area above ground: 2,869
- Finished area below ground: 1,785
Video & virtual tour
Property
Parking
- Total spaces: 3
- Parking features: Attached, Garage Door Opener, Paved, Finished Rooms, Plumbing, Concrete Floors, Asphalt, Private
- Attached garage spaces: 3
- Has uncovered spaces: Yes
Accessibility
- Accessibility features: None
Features
- Levels: One
- Stories: 1
- Patio & porch: Multi-Level Decking, Patio, Covered, Porch
- Exterior features: Sprinkler System, Rain Gutters
- Fencing: Fenced
- Has view: Yes
- View description: Bay, Water, Bay View
- Has water view: Yes
- Water view: Water,Bay
Lot
- Size: 0.31 Acres
- Dimensions: 94 x
- Features: Cleared, Sloped, Landscaped
Details
- Additional structures: None
- Parcel number: 455132502700
- Zoning description: Residential
Construction
Type & style
- Home type: SingleFamily
- Architectural style: Craftsman
- Property subtype: Single Family Residence
Materials
- Frame, Cement Siding
- Foundation: Poured Concrete
- Roof: Asphalt
Condition
- New construction: No
- Year built: 2025
Utilities & green energy
- Sewer: Public Sewer
- Water: Public
Community & HOA
Community
- Features: Common Area
- Security: Security System, Smoke Detector(s)
- Subdivision: 44 North
HOA
- Services included: Snow Removal, Maintenance Grounds
- HOA fee: $400 annually
Location
- Region: Traverse City
Financial & listing details
- Price per square foot: $548/sqft
- Tax assessed value: $1,401,600
- Annual tax amount: $4,003
- Price range: $2.5M - $2.5M
- Date on market: 1/31/2026
- Cumulative days on market: 178 days
- Listing agreement: Exclusive Right Sell
- Listing terms: Conventional,Cash
- Ownership type: Private Owner
- Road surface type: Asphalt
Estimated market value
$2,452,500
$2.33M - $2.58M
$5,988/mo
Price history
| Date | Event | Price |
|---|---|---|
| 7/11/2026 | Price change | $2,549,000-3.8%$548/sqft |
Source:  NGLRMLS #1941970 Report a problem NGLRMLS #1941970 Report a problem | ||
| 7/2/2026 | Price change | $2,649,000-0.6%$569/sqft |
Source: NGLRMLS #1941970 Report a problem | ||
| 6/24/2026 | Price change | $2,665,000-0.4%$573/sqft |
Source: NGLRMLS #1941970 Report a problem | ||
| 5/27/2026 | Price change | $2,675,000-3.6%$575/sqft |
Source: NGLRMLS #1941970 Report a problem | ||
| 5/6/2026 | Price change | $2,775,000-2.6%$596/sqft |
Source: NGLRMLS #1941970 Report a problem | ||
| 4/9/2026 | Price change | $2,850,000-0.9%$612/sqft |
Source: NGLRMLS #1941970 Report a problem | ||
| 1/31/2026 | Listed for sale | $2,875,000-0.7%$618/sqft |
Source: NGLRMLS #1941970 Report a problem | ||
| 12/24/2025 | Listing removed | $2,895,000$622/sqft |
Source: NGLRMLS #1934183 Report a problem | ||
| 10/27/2025 | Price change | $2,895,000-1.7%$622/sqft |
Source: NGLRMLS #1934183 Report a problem | ||
| 7/22/2025 | Price change | $2,945,000-1.7%$633/sqft |
Source: NGLRMLS #1934183 Report a problem | ||
| 5/23/2025 | Listed for sale | $2,995,000+1405%$644/sqft |
Source: NGLRMLS #1934183 Report a problem | ||
| 10/1/2020 | Sold | $199,000$43/sqft |
Source: NGLRMLS #1880653 Report a problem | ||
Public tax history
| Year | Property taxes | Tax assessment |
|---|---|---|
| 2025 | $4,003 -21.4% | $700,800 +482.5% |
| 2024 | $5,094 +4.7% | $120,300 +13.8% |
| 2023 | $4,864 +2.5% | $105,700 +6% |
| 2022 | $4,745 +74.6% | $99,700 +7.1% |
| 2021 | $2,718 +7.6% | $93,100 +50.4% |
| 2020 | $2,527 | $61,900 +18.6% |
| 2019 | -- | $52,200 +3.8% |
| 2018 | -- | $50,300 +43.7% |
| 2017 | -- | $35,000 |
Find assessor info on the county website
Monthly payment
Est. payment
Payment breakdown
Explore the cost of this home by adjusting the details. Changes won't be saved.Climate risks
Neighborhood: 49684
Nearby schools
GreatSchools rating
- 7/10Willow Hill Elementary SchoolGrades: PK-5Distance: 0.6 mi
- 8/10West Middle SchoolGrades: 6-8Distance: 2.5 mi
- 8/10West Senior HighGrades: 9-12Distance: 3 mi
Schools provided by the listing agent
- Elementary: Willow Hill Elementary School
- Middle: Traverse City West Middle School
- High: Traverse City West Senior High School
- District: Traverse City Area Public Schools
Source: NGLRMLS. This data may not be complete. We recommend contacting the local school district to confirm school assignments for this home.
- $441,800-- bd-- ba-- sqft13767 S Meridian Dr, Traverse City, MI 49684Off Market
- $--0.28 Acres13767 S Meridian Dr LOT 26, Traverse City, MI 49684Off Market
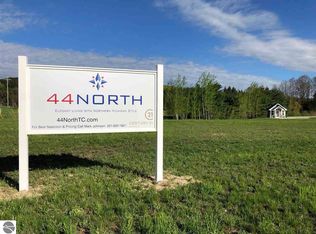
- $470,500-- bd-- ba-- sqft13775 S Meridian Dr, Traverse City, MI 49684Off Market
- $2,022,2007,405 Square Feet13775 S Meridian Dr, Traverse City, MI 49684Off Market
- $211,600-- bd-- ba-- sqft13751 S Meridian Dr, Traverse City, MI 49684Off Market
- $130,8000.83 AcresS Moorings, Traverse City, MI 49684Off Market
- $87,000-- bd-- ba-- sqftS Moorings, Traverse City, MI 49684Off Market
- $124,600-- bd-- ba-- sqft10500 E Carter Rd, Traverse City, MI 49684Off Market
A local agent can set up tours, give advice and negotiate with sellers.
A local lender can help you make sure your offer is ready when you are.
Similar homes
- $1,700,0004 bd4 ba4k sqft1424 Randolph St, Traverse City, MI 49684For Sale
 MLS ID #1947839, Keef Morgan. NGLRMLS
 - $1,297,5003 bd3 ba3.9k sqft10758 Shrewbury St, Traverse City, MI 49684For Sale
 MLS ID #1946919, Mark Hagan. NGLRMLS
 - $1,400,0004 bd4 ba3.1k sqft1744 Wayne St, Traverse City, MI 49684For Sale
 MLS ID #1946795, Ken Kleinrichert. NGLRMLS
 - $2,349,0003 bd3 ba4.1k sqft6860 Peninsula Dr, Traverse City, MI 49686For Sale
 MLS ID #1945269, Janel Brown. NGLRMLS
 - $2,275,0005 bd4 ba4.2k sqft504 S East Silver Lake Rd, Traverse City, MI 49685For SaleMLS ID #1941696, Jon Zickert. NGLRMLS
- $2,550,0006 bd4 ba3.2k sqft2175 N Us Highway 31 N, Traverse City, MI 49686For SaleMLS ID #1942892, Donald Fedrigon. NGLRMLS
- $2,850,0004 bd3 ba4.9k sqft139 Uptown Ct, Traverse City, MI 49684For SaleMLS ID #1945164, Thomas Corbett. NGLRMLS
- $2,275,0004 bd4 ba3.8k sqft10191 Peninsula Dr, Traverse City, MI 49686New ConstructionMLS ID #1944324, Shawn Schmidt. NGLRMLS
- $1,395,0005 bd3 ba3.3k sqft423 5th St, Traverse City, MI 49684For SaleMLS ID #1945569, Kim Costanza. NGLRMLS
- $2,500,0004 bd4 ba2.6k sqft2770 Nelson Rd, Traverse City, MI 49686For SaleMLS ID #1944326, Shawn Schmidt. NGLRMLS
- $2,299,0004 bd4 ba3.8k sqft677 Blueberry Rdg, Traverse City, MI 49685For SaleMLS ID #1947011, James Brady. NGLRMLS
- $2,195,0003 bd4 ba3.8k sqft157 Uptown Ct #5, Traverse City, MI 49684For SaleMLS ID #1942588, Erica Foerster. NGLRMLS
- $1,335,0005 bd4 ba3.6k sqft9378 E Summerfield Dr, Traverse City, MI 49684New ConstructionMLS ID #1947702, Carly Petrucci. NGLRMLS
- $2,500,0004 bd4 ba5.3k sqft7777 Turnberry Cir, Williamsburg, MI 49690For SaleMLS ID #1947911, Brittney Brayton. NGLRMLS
- $2,900,0004 bd4 ba4.5k sqft2755 Shore Wood Dr, Traverse City, MI 49686For SaleMLS ID #1948128, Debra Hall. NGLRMLS
- $3,089,0003 bd3 ba3.4k sqft6644 Peninsula Dr, Traverse City, MI 49686For SaleMLS ID #1943706, Molly Buttleman. NGLRMLS
- $1,495,0005 bd3 ba3.7k sqft6436 Peregrine Ct, Traverse City, MI 49686For SaleMLS ID #1947462, Ken Kleinrichert. NGLRMLS
- $1,275,0004 bd4 ba3k sqft7852 Underwood Rdg, Traverse City, MI 49686For SaleMLS ID #1948229, Debra Hall. NGLRMLS
- $2,825,0004 bd3 ba2.4k sqft111 E State St Unit Penthouse B, Traverse City, MI 49684New ConstructionMLS ID #1939577, Lydia Wiley. NGLRMLS
- $1,650,0005 bd4 ba3.5k sqft720 S East Silver Lake Rd, Traverse City, MI 49685For SaleMLS ID #1947625, Christina Ballard. NGLRMLS
