Where architecture meets the shoreline, a new standard of waterfront living emerges. Set along 140 feet of one of Silver Lake's most peaceful and naturally preserved shorelines, this newly completed luxury residence was thoughtfully designed for those who believe a home should be as timeless as the landscape it occupies. Surrounded by towering hardwoods and commanding breathtaking water views, the setting offers a rare sense of privacy while providing effortless access to the lake's open waters. Inside, five bedrooms and three-and-a-half baths unfold within an architectural masterpiece where every detail has been specifically curated. Expansive windows capture ever-changing lake views, flooding the home with natural light and creating a seamless dialogue between refined interiors and the beauty beyond. Rich textures, premium materials, bespoke finishes, and impeccable craftsmanship define every space, resulting in a home that feels both sophisticated and inviting. Designed without compromise, the open living spaces flow effortlessly for intimate evenings or grand entertaining, while private retreats throughout the home offer moments of quiet reflection against a backdrop of water, woods, and sky. Outside, the experience is equally extraordinary. Whether enjoying the stillness of an early morning on the shoreline, afternoons exploring Silver Lake, or sunsets that paint the horizon in brilliant color, every day is shaped by the rhythm of the water and the serenity of an irreplaceable setting. This is more than a newly constructed waterfront home. It is a legacy property designed to stand apart from passing trends and endure for generations. For those who understand that true luxury is defined not by excess, but by craftsmanship, privacy, and a location that can never be duplicated, this is an opportunity rarely offered and even more rarely found.
Accepting backups
Price cut: $50K (8/24)
$1,600,000
720 S East Silver Lake Rd, Traverse City, MI 49685
5beds
3,557sqft
Single Family Residence
Built in 2026
1.84 Acres Lot
$1,551,800 Zestimate®
$450/sqft
$-- HOA
What's special
Impeccable craftsmanshipSurrounded by towering hardwoodsBespoke finishesRich texturesPremium materialsNatural lightBreathtaking water views
- 56 days
- 298
- 6
Zillow last checked:
Listing updated:
Listed by:
Christina Ballard 231-683-2125,
Blue Lakes Real Estate Group TC LLC 231-683-2125,
Jennifer Hastings 443-895-0764,
Blue Lakes Real Estate Group TC LLC
Source: NGLRMLS,MLS#: 1949144
Facts & features
Interior
Bedrooms & bathrooms
- Bedrooms: 5
- Bathrooms: 4
- Full bathrooms: 3
- 1/2 bathrooms: 1
- Main level bathrooms: 2
- Main level bedrooms: 2
Rooms
- Room types: Dining Room
Primary bedroom
- Level: Main
- Area: 155.54
- Dimensions: 15.4 x 10.1
Bedroom 2
- Level: Upper
- Area: 187.44
- Dimensions: 14.2 x 13.2
Bedroom 3
- Level: Main
- Area: 162.14
- Dimensions: 13.4 x 12.1
Bedroom 4
- Level: Lower
- Area: 177.8
- Dimensions: 14 x 12.7
Primary bathroom
- Features: Private
Dining room
- Level: Main
- Area: 156.94
- Dimensions: 13.3 x 11.8
Family room
- Level: Lower
- Area: 339.71
- Dimensions: 21.1 x 16.1
Kitchen
- Level: Main
- Area: 420.66
- Dimensions: 24.6 x 17.1
Living room
- Level: Main
- Area: 420.66
- Dimensions: 17.1 x 24.6
Heating
- Forced Air, Hot Water, Natural Gas, Fireplace(s)
Cooling
- Central Air
Appliances
- Included: Refrigerator, Oven/Range, Disposal, Dishwasher, Water Softener Owned, Freezer, Oven, Cooktop, Gas Water Heater, Humidifier
- Laundry: Main Level
Features
- Cathedral Ceiling(s), Entrance Foyer, Walk-In Closet(s), Wet Bar, Pantry, Solarium/Sun Room, Loft, Kitchen Island, Mud Room, Drywall, Ceiling Fan(s), Cable TV, High Speed Internet
- Flooring: Luxury Vinyl Plank
- Basement: Walk-Out Access,Exterior Entry,Finished Rooms,Egress Windows
- Has fireplace: Yes
- Fireplace features: Gas
Interior area
- Total structure area: 3,557
- Total interior livable area: 3,557 sqft
- Finished area above ground: 2,346
- Finished area below ground: 1,211
Video & virtual tour
Property
Parking
- Total spaces: 3
- Parking features: Attached, Concrete Floors, Asphalt, Private
- Attached garage spaces: 3
Accessibility
- Accessibility features: None
Features
- Levels: One and One Half
- Stories: 1
- Patio & porch: Covered
- Exterior features: Sprinkler System, Rain Gutters
- Has view: Yes
- View description: Water
- Water view: Water
- Waterfront features: All Sports, Soft Bottom, Lake
- Body of water: Silver Lake
- Frontage type: Waterfront
- Frontage length: 144
Lot
- Size: 1.84 Acres
- Dimensions: 169 x 584 x 144 x 678
- Features: Cleared, Sloped, Metes and Bounds
Details
- Additional structures: None
- Parcel number: 0200503311
- Zoning description: Residential
Construction
Type & style
- Home type: SingleFamily
- Architectural style: Craftsman
- Property subtype: Single Family Residence
Materials
- 2x6 Framing, Frame, Other
- Foundation: Insulated Concrete Panels
- Roof: Asphalt
Condition
- New construction: No
- Year built: 2026
Utilities & green energy
- Sewer: Private Sewer
- Water: Private
Community & HOA
Community
- Features: None
- Subdivision: None
HOA
- Services included: None
Location
- Region: Traverse City
Financial & listing details
- Price per square foot: $450/sqft
- Tax assessed value: $495,144
- Annual tax amount: $8,843
- Price range: $1.6M - $1.6M
- Date on market: 8/11/2026
- Cumulative days on market: 92 days
- Listing agreement: Exclusive Right Sell
- Listing terms: Conventional,Cash
- Ownership type: Private Owner
- Road surface type: Asphalt
Estimated market value
$1,551,800
$1.47M - $1.63M
$4,735/mo
Price history
| Date | Event | Price |
|---|---|---|
| 8/24/2026 | Price change | $1,600,000-3%$450/sqft |
Source:  NGLRMLS #1949144 Report a problem NGLRMLS #1949144 Report a problem | ||
| 8/11/2026 | Listed for sale | $1,650,000$464/sqft |
Source: NGLRMLS #1949144 Report a problem | ||
| 8/11/2026 | Listing removed | $1,650,000$464/sqft |
Source: NGLRMLS #1947625 Report a problem | ||
| 7/24/2026 | Price change | $1,650,000-2.9%$464/sqft |
Source: NGLRMLS #1947625 Report a problem | ||
| 7/6/2026 | Listed for sale | $1,700,000$478/sqft |
Source: NGLRMLS #1947625 Report a problem | ||
Public tax history
| Year | Property taxes | Tax assessment |
|---|---|---|
| 2025 | $8,843 +65.2% | $256,900 +28.3% |
| 2024 | $5,354 +98.8% | $200,300 +73% |
| 2023 | $2,693 +37.1% | $115,800 +101.4% |
| 2022 | $1,965 -2.4% | $57,500 |
| 2021 | $2,013 +58.6% | $57,500 |
| 2020 | $1,270 | $57,500 |
| 2019 | $1,270 +10.4% | $57,500 -8% |
| 2018 | $1,150 | $62,500 |
| 2017 | -- | $62,500 -34.2% |
| 2016 | -- | $95,000 +11.8% |
| 2014 | -- | $85,000 +13.3% |
| 2012 | -- | $75,000 |
| 2011 | -- | $75,000 |
| 2010 | -- | $75,000 |
| 2009 | -- | $75,000 |
| 2008 | -- | $75,000 +7.1% |
| 2007 | -- | $70,000 |
| 2005 | -- | $70,000 |
| 2004 | -- | $70,000 +40% |
| 2003 | -- | $50,000 +66.7% |
| 2002 | -- | $30,000 |
Find assessor info on the county website
Monthly payment
Est. payment
Payment breakdown
Explore the cost of this home by adjusting the details. Changes won't be saved.Climate risks
Neighborhood: Chums Corner
Nearby schools
Schools provided by the listing agent
- District: Traverse City Area Public Schools
Source: NGLRMLS. This data may not be complete. We recommend contacting the local school district to confirm school assignments for this home.
- $669,3003 bd2 ba2.2k sqft728 S East Silver Lake Rd, Traverse City, MI 49685Off Market
- $707,7003 bd2 ba1.4k sqft770 Brakel Point Dr, Traverse City, MI 49685Off Market
- $2,841,4007 bd7 ba7.7k sqft756 S East Silver Lake Rd, Traverse City, MI 49685Off Market
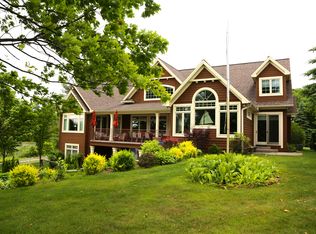
- $1,253,3002 bd3 ba2.3k sqft780 S East Silver Lake Rd, Traverse City, MI 49685Off Market
Similar homes
- $1,495,0006 bd4 ba2.9k sqft6801 Secor Rd, Traverse City, MI 49685For Sale
 MLS ID #1946268, Molly Buttleman. NGLRMLS
 - $2,200,0005 bd4 ba4.2k sqft504 S East Silver Lake Rd, Traverse City, MI 49685For Sale
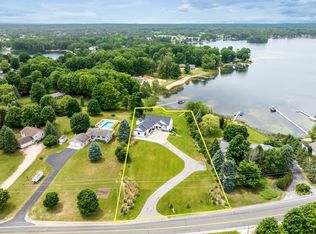 MLS ID #1941696, Jon Zickert. NGLRMLS
 - $1,999,0004 bd4 ba3.8k sqft677 Blueberry Rdg, Traverse City, MI 49685For Sale
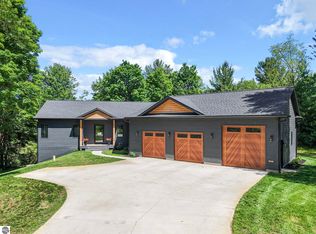 MLS ID #1947011, James Brady. NGLRMLS
 - $999,0004 bd3 ba4.2k sqft5161 Silver Pines Rd, Traverse City, MI 49685For Sale
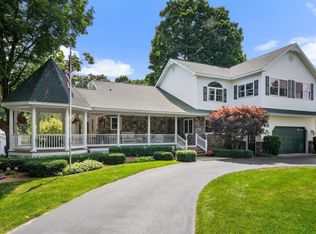 MLS ID #1951138, Linda Schaub. NGLRMLS
