Attention first time home buyers and investors! Welcome to 711 Brakel Point Rd. in beautiful Traverse City. This ranch style home features gorgeous wooded views, tons of natural light, open floor plan on the main level, "in-law suite" in walkout lower level w/ full kitchen and laundry room, over-sized two car attached garage, and large back yard for entertaining. Close proximity to schools, shopping, restaurants, places of worship, and jobs make this home the total package!
Accepting backups
$399,900
711 Brakel Point Dr, Traverse City, MI 49685
3beds
2,051sqft
Single Family Residence
Built in 1960
0.59 Acres Lot
$400,500 Zestimate®
$195/sqft
$-- HOA
What's special
Ranch style homeTons of natural lightGorgeous wooded views
- 13 days
- 1,524
- 143
Zillow last checked:
Listing updated:
Listed by:
Barton Ford 231-922-2350,
Coldwell Banker Schmidt Traverse City 231-922-2350
Source: NGLRMLS,MLS#: 1951305
Facts & features
Interior
Bedrooms & bathrooms
- Bedrooms: 3
- Bathrooms: 2
- Full bathrooms: 2
- Main level bathrooms: 1
- Main level bedrooms: 1
Primary bedroom
- Dimensions: 12 x 10.33
Bedroom 2
- Level: Main
- Dimensions: 11.5 x 9.42
Bedroom 3
- Level: Lower
- Dimensions: 13.58 x 9.42
Primary bathroom
- Features: Shared
Family room
- Level: Lower
- Dimensions: 15 x 19.17
Kitchen
- Level: Upper
- Dimensions: 12 x 7.25
Living room
- Level: Upper
- Dimensions: 15 x 10.17
Heating
- Forced Air, Natural Gas
Cooling
- Central Air
Appliances
- Included: Refrigerator, Oven/Range, Dishwasher, Microwave, Water Softener Owned, Washer, Dryer, Exhaust Fan
- Laundry: Lower Level
Features
- Entrance Foyer, Breakfast Nook, Cable TV, WiFi, In-Law Floorplan
- Windows: Blinds
- Basement: Full,Walk-Out Access,Finished Rooms,Egress Windows
- Has fireplace: No
- Fireplace features: None
Interior area
- Total structure area: 2,051
- Total interior livable area: 2,051 sqft
- Finished area above ground: 1,171
- Finished area below ground: 880
Video & virtual tour
Property
Parking
- Total spaces: 2
- Parking features: Attached, Garage Door Opener, Paved, Concrete Floors, Asphalt
- Attached garage spaces: 2
- Has uncovered spaces: Yes
Accessibility
- Accessibility features: None
Features
- Levels: One
- Stories: 1
- Patio & porch: Covered
- Exterior features: Sprinkler System, Rain Gutters
- Waterfront features: None
Lot
- Size: 0.59 Acres
- Features: Wooded, Sloped, Landscaped, Metes and Bounds
Details
- Additional structures: None
- Parcel number: 280200505210
- Zoning description: Residential
- Other equipment: Dish TV
Construction
Type & style
- Home type: SingleFamily
- Architectural style: Ranch
- Property subtype: Single Family Residence
Materials
- Frame, Vinyl Siding
- Foundation: Poured Concrete
- Roof: Asphalt
Condition
- New construction: No
- Year built: 1960
Utilities & green energy
- Sewer: Private Sewer
- Water: Private
Community & HOA
Community
- Features: None
- Subdivision: NA
HOA
- Services included: None
Location
- Region: Traverse City
Financial & listing details
- Price per square foot: $195/sqft
- Tax assessed value: $85,931
- Annual tax amount: $2,258
- Price range: $399.9K - $399.9K
- Date on market: 10/5/2026
- Cumulative days on market: 14 days
- Listing agreement: Exclusive Right Sell
- Listing terms: Conventional,Cash
- Ownership type: Private Owner
- Road surface type: Asphalt
Estimated market value
$400,500
$380,000 - $421,000
$2,134/mo
Price history
| Date | Event | Price |
|---|---|---|
| 10/5/2026 | Listed for sale | $399,900$195/sqft |
Source:  NGLRMLS #1951305 Report a problem | ||
Public tax history
| Year | Property taxes | Tax assessment |
|---|---|---|
| 2025 | $2,258 +5.7% | $196,800 +30.5% |
| 2024 | $2,137 -47.5% | $150,800 +28.2% |
| 2023 | $4,070 +6.6% | $117,600 +22.2% |
| 2022 | $3,820 +0.8% | $96,200 +6.9% |
| 2021 | $3,790 +99% | $90,000 +10.8% |
| 2020 | $1,905 | $81,200 +1.4% |
| 2019 | $1,905 +1.9% | $80,100 -0.5% |
| 2018 | $1,869 | $80,500 -1.2% |
| 2017 | -- | $81,500 +4.1% |
| 2016 | -- | $78,300 +5.7% |
| 2014 | -- | $74,100 +20.2% |
| 2012 | -- | $61,669 -1.9% |
| 2011 | -- | $62,878 -0.6% |
| 2010 | -- | $63,241 +10.6% |
| 2009 | -- | $57,197 -20.7% |
| 2008 | -- | $72,157 +0.6% |
| 2007 | -- | $71,710 +14.8% |
| 2005 | -- | $62,478 +4.2% |
| 2004 | -- | $59,968 |
Find assessor info on the county website
Monthly payment
Est. payment
Payment breakdown
Explore the cost of this home by adjusting the details. Changes won't be saved.Climate risks
Neighborhood: Chums Corner
Nearby schools
Schools provided by the listing agent
- District: Traverse City Area Public Schools
Source: NGLRMLS. This data may not be complete. We recommend contacting the local school district to confirm school assignments for this home.
- $295,4003 bd1 ba924 sqft637 Brakel Point Dr, Traverse City, MI 49685Off Market
- $369,8003 bd1 ba912 sqft623 Brakel Point Dr, Traverse City, MI 49685Off Market
- $391,3003 bd1 ba1.5k sqft605 Brakel Point Dr, Traverse City, MI 49685Off Market
- $731,9003 bd2 ba1.6k sqft725 Brakel Point Dr, Traverse City, MI 49685Off Market
Similar homes
- $395,0004 bd2 ba2.1k sqft2063 Pine Valley Cir, Traverse City, MI 49685For Sale
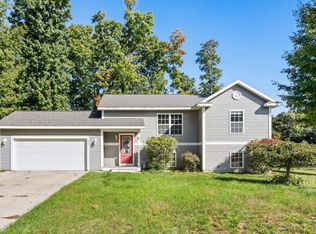 MLS ID #1951377, Jennie Dunaway. NGLRMLS
- $375,0004 bd2 ba2.2k sqft2005 Holland Cir, Traverse City, MI 49685For Sale
 MLS ID #1950635, Sam Flamont. NGLRMLS
- $485,0004 bd3 ba2k sqft853 Meadow Dr, Traverse City, MI 49685For Sale
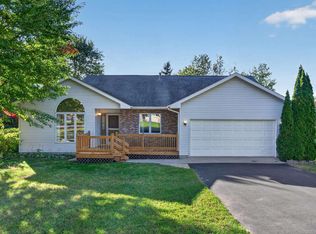 MLS ID #1951363, Ann Porter. NGLRMLS
- $449,9003 bd3 ba1.5k sqft577 Strohm Rd, Traverse City, MI 49696For Sale
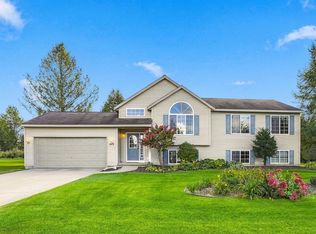 MLS ID #1951382, Steve Scheppe. NGLRMLS
- $398,0003 bd2 ba2.2k sqft5274 Karlin Rd, Interlochen, MI 49643For Sale
 MLS ID #26049973, Allison Krause, Essential Real Estate. MichRIC
- $384,9003 bd1 ba1.2k sqft6072 Center Rd, Traverse City, MI 49686For Sale
 MLS ID #50221281, Taylor Cobb, HOMEFLO. MiRealSource
