Skip main navigation
Sold for $761,000
  • $761,000

    3519 Foxpoint Ct, Traverse City, MI 49685

    5beds
    3,381sqft
    Single Family Residence
    Built in 2024
    0.52 Acres Lot
    $748,000 Zestimate®
    $225/sqft
    $4,825 Estimated rent

    Home value

    $748,000

    $681,000 - $808,000

    $4,825/mo

    Zestimate® history
    Loading
    Loading...

    Owner options

    List your home for rent

    $4,825/mo

    Rent Zestimate®

    Find your next renter with Zillow Rental Manager. Plus, with online applications, you can quickly screen prospective tenants – for free.

    Learn more

    $4,825/mo

    Rent Zestimate®

    Refinance and save

    $4,547/mo

    Est. payment

    Refinancing to a lower rate could help reduce your monthly payments and save thousands over the life of the loan.

    See today's rates

    $4,547/mo

    Est. payment

    Explore your selling options

    Work with a Zillow partner agent

    Leverage their expertise and Zillow's premium Showcase listings to get your home seen by more buyers.

    Get started

    List with your own agent

    Get your home in front of millions of buyers by listing it on Zillow.

    Learn how to do it

    Sell it yourself

    Take full control of how buyers see your home on Zillow by listing For Sale by Owner (FSBO).

    List your home

    What's special

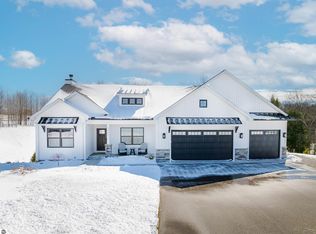
    Welcome to Hills of Huellmantel. We present to you the Willow 3 Car crafted by Rock Creek Homes. This home is currently under construction with 5 bedrooms, 4 1/2 bath. 3381 sqft of finished living space. This beautiful home comes with a fully finished walkout basement. This open concept has high quality laminate flooring, beautiful quartz countertops, high end GE appliances. Large primary suite located on the main level, along with a powder room next to the mudroom and laundry area. 9' walls and 39' cabinets. Two gorgeous gas fireplaces; one located in the living room and second in the family room. Brushed nickel fixtures throughout the entire home. Gorgeous tiled shower in the master bathroom. The elevated 16x16 deck has railings and stairs leading down to a 16x16 cement patio outside the family room. 3 bedrooms on the main floor, and two additional bedrooms in the fully finished basement. Gutters are located on the front and back of the home. Heated 3 car garage. Front, side & rear yard irrigation. This home in under construction with estimated completion date of 05/30/2025.

    Zillow last checked:

    Listing updated:

    Listed by:

    Matt Hodges Cell:231-624-1650,

    Kultura Real Estate 231-714-4771

    Bought with:

    Matt Hodges, 6502428332

    Kultura Real Estate

    Source: NGLRMLS,MLS#: 1931088MLS Logo

    Facts & features

    Interior

    Bedrooms & bathrooms
    • Bedrooms: 5
    • Bathrooms: 5
    • Full bathrooms: 4
    • 1/2 bathrooms: 1
    • Main level bathrooms: 3
    • Main level bedrooms: 3
    Primary bedroom
    • Level: Main
    • Area: 228
    • Dimensions: 19 x 12
    Bedroom 2
    • Level: Main
    • Area: 154
    • Dimensions: 14 x 11
    Bedroom 3
    • Level: Main
    • Area: 168
    • Dimensions: 14 x 12
    Bedroom 4
    • Level: Lower
    • Area: 270
    • Dimensions: 18 x 15
    Primary bathroom
    • Features: Private
    Dining room
    • Level: Main
    • Area: 140
    • Dimensions: 10 x 14
    Family room
    • Level: Lower
    • Area: 665
    • Dimensions: 35 x 19
    Kitchen
    • Level: Main
    • Area: 196
    • Dimensions: 14 x 14
    Living room
    • Level: Main
    • Area: 345
    • Dimensions: 23 x 15
    Heating
    • Forced Air, Natural Gas, Fireplace(s)
    Cooling
    • Central Air
    Appliances
    • Included: Refrigerator, Oven/Range, Disposal, Dishwasher, Microwave, Washer, Dryer, Freezer, Electric Water Heater
    • Laundry: Main Level
    Features
    • Walk-In Closet(s), Wet Bar, Pantry, Kitchen Island, Mud Room, Vaulted Ceiling(s), Ceiling Fan(s), Cable TV, High Speed Internet, WiFi
    • Flooring: Laminate, Carpet
    • Basement: Walk-Out Access,Egress Windows,Finished
    • Has fireplace: Yes
    • Fireplace features: Gas, Stove, Heatilator
    Interior area
    • Total structure area: 3,381
    • Total interior livable area: 3,381 sqft
    • Finished area above ground: 2,005
    • Finished area below ground: 1,376

    Property

    Parking
    • Total spaces: 3
    • Parking features: Attached, Garage Door Opener, Heated Garage, Concrete Floors, Concrete, Private
    • Attached garage spaces: 3
    Accessibility
    • Accessibility features: None
    Features
    • Patio & porch: Deck, Patio, Porch
    • Exterior features: Sprinkler System, Sidewalk, Rain Gutters
    • Waterfront features: None
    Lot
    • Size: 0.52 Acres
    • Dimensions: 151 x 120 x 89 x 201
    • Features: Corner Lot, Landscaped
    Details
    • Additional structures: None
    • Parcel number: 0818004500
    • Zoning description: Residential
    • Other equipment: Dish TV, TV Antenna

    Construction

    Type & style
    • Home type: SingleFamily
    • Architectural style: Ranch
    • Property subtype: Single Family Residence
    Materials
    • Vinyl Siding, Stone
    • Foundation: Poured Concrete
    • Roof: Asphalt
    Condition
    • Under Construction
    • New construction: No
    • Year built: 2024

    Utilities & green energy

    • Sewer: Private Sewer
    • Water: Private

    Community & neighborhood

    Security
    • Security features: Smoke Detector(s)
    Community
    • Community features: None
    Location
    • Region: Traverse City
    • Subdivision: Hills of Huellmantel

    HOA & financial

    HOA
    • Services included: Snow Removal

    Other

    Other facts
    • Listing agreement: Exclusive Right Sell
    • Price range: $761K - $761K
    • Listing terms: Conventional,Cash,VA Loan
    • Ownership type: Private Owner
    • Road surface type: Asphalt

    Price history

    DateEventPrice
    6/25/2025Sold$761,000+0.8%$225/sqft
    Source: NGLRMLS #1931088 Report a problem
    2/28/2025Listed for sale$755,000+0.8%$223/sqft
    Source: NGLRMLS #1931088 Report a problem
    2/28/2025Listing removed$749,000$222/sqft
    Source: NGLRMLS #1930401 Report a problem
    1/27/2025Listed for sale$749,000$222/sqft
    Source: NGLRMLS #1930401 Report a problem
    1/26/2025Listing removed$749,000$222/sqft
    Source: NGLRMLS #1928521 Report a problem
    1/16/2025Price change$749,000-7.8%$222/sqft
    Source: NGLRMLS #1928521 Report a problem
    10/26/2024Listed for sale$812,000+1060%$240/sqft
    Source: NGLRMLS #1928521 Report a problem
    6/13/2023Listing removed--
    Source: Real Estate One Report a problem
    8/24/2022Listed for sale$70,000$21/sqft
    Source: Real Estate One #1904117 Report a problem

    Public tax history

    YearProperty taxesTax assessment
    2025$1,430 +992.7%$234,100 +620.3%
    2024$131 +5%$32,500
    2023$125 +2.9%$32,500 +8.3%
    2022$121 +1%$30,000 +20%
    2021$120 $25,000
    2020-- $25,000

    Find assessor info on the county website

    Neighborhood: 49685

    Nearby schools

    GreatSchools rating
    Schools provided by the listing agent
    • Elementary: Long Lake Elementary School
    • Middle: Traverse City West Middle School
    • High: Traverse City West Senior High School
    • District: Traverse City Area Public Schools

    Source: NGLRMLS. This data may not be complete. We recommend contacting the local school district to confirm school assignments for this home.

    Get pre-qualified for a loan
    At Zillow Home Loans, we can pre-qualify you in as little as 5 minutes with no impact to your credit score.

    An equal housing lender. NMLS #10287.

    Sell for more on Zillow
    Get a Zillow Showcase℠ listing at no additional cost and you could sell for .
    $748,000
    2% more
    +$14,960
    With Zillow Showcase(estimated)
    $762,960