Beautiful custom 2023 built home located in the highly desirable Hills of Huellmantel in Long Lake Township. As you arrive, you’re welcomed by timeless curb appeal featuring professional landscaping along with an irrigation, striking stone accents, a 17 x 8 front porch, classic board & batten siding, and a spacious three-car garage. Inside, the home opens to a large foyer and an inviting living room with a fireplace, perfect for cozy evenings or entertaining guests. The thoughtfully designed layout includes a formal dining room, a spacious kitchen with granite countertops, and an office space ideal for working from home. Bathrooms also feature granite countertops for a cohesive, upscale feel. The primary suite offers a private bath and a generous walk-in closet. Just off the dining room, enjoy a beautiful covered 16 x 8 deck overlooking peaceful seasonal views, an ideal spot for relaxing. The walkout lower level offers ample space to customize to your needs, whether you envision a home gym, additional living or entertainment area, or more bedrooms. The lower level is already plumbed for an additional bathroom and features a sliding door that opens to a gorgeous custom patio. Residents of the Hills of Huellmantel enjoy common wooded areas and trails, offering a wonderful blend of nature and neighborhood living.
Sold for $820,000
$820,000
3535 Foxpoint Ct, Traverse City, MI 49685
3beds
1,992sqft
Single Family Residence
Built in 2023
0.55 Acres Lot
$831,200 Zestimate®
$412/sqft
$3,323 Estimated rent
Home value
$831,200
$748,000 - $923,000
$3,323/mo
Zestimate® history
Owner options
List your home for rent
$3,323/mo
Rent Zestimate®
Find your next renter with Zillow Rental Manager. Plus, with online applications, you can quickly screen prospective tenants – for free.
$3,323/mo
Rent Zestimate®
Refinance and save
$5,694/mo
Est. payment
Refinancing to a lower rate could help reduce your monthly payments and save thousands over the life of the loan.
$5,694/mo
Est. payment
Explore your selling options
Work with a Zillow partner agent
Leverage their expertise and Zillow's premium Showcase listings to get your home seen by more buyers.
Get startedList with your own agent
Get your home in front of millions of buyers by listing it on Zillow.
Learn how to do itSell it yourself
Take full control of how buyers see your home on Zillow by listing For Sale by Owner (FSBO).
List your homeWhat's special
Timeless curb appealStriking stone accentsProfessional landscapingGenerous walk-in closetFormal dining roomLarge foyerSpacious three-car garage
Zillow last checked:
Listing updated:
Listed by:
Leanne Deeren Cell:231-709-0201,
REO-TCFront-233021 231-947-9800
Bought with:
Renee Rosa, 6506049090
REO-TCRandolph-233022
Source: NGLRMLS,MLS#: 1943030
Facts & features
Interior
Bedrooms & bathrooms
- Bedrooms: 3
- Bathrooms: 2
- Full bathrooms: 2
- Main level bathrooms: 2
- Main level bedrooms: 3
Rooms
- Room types: Dining Room
Primary bedroom
- Level: Main
- Area: 196
- Dimensions: 14 x 14
Bedroom 2
- Level: Main
- Area: 143
- Dimensions: 13 x 11
Bedroom 3
- Level: Main
- Area: 165
- Dimensions: 11 x 15
Primary bathroom
- Features: Private
Dining room
- Level: Main
- Area: 182
- Dimensions: 13 x 14
Kitchen
- Level: Main
- Area: 156
- Dimensions: 13 x 12
Living room
- Level: Main
- Area: 255
- Dimensions: 17 x 15
Heating
- Forced Air, Natural Gas, Fireplace(s)
Cooling
- Central Air
Appliances
- Included: Refrigerator, Oven/Range, Disposal, Dishwasher, Microwave, Water Softener Owned, Washer, Dryer, Exhaust Fan, Gas Water Heater
- Laundry: Main Level
Features
- Entrance Foyer, Walk-In Closet(s), Pantry, Granite Bath Tops, Granite Counters, Kitchen Island, Mud Room, Vaulted Ceiling(s), Drywall, Ceiling Fan(s), Cable TV, High Speed Internet
- Flooring: Vinyl, Carpet
- Windows: Blinds, Drapes, Curtain Rods
- Basement: Walk-Out Access,Daylight,Egress Windows,Bath/Stubbed,Finished
- Has fireplace: Yes
- Fireplace features: Wood Burning
Interior area
- Total structure area: 1,992
- Total interior livable area: 1,992 sqft
- Finished area above ground: 1,992
- Finished area below ground: 0
Property
Parking
- Total spaces: 3
- Parking features: Attached, Garage Door Opener, Paved, Concrete Floors
- Attached garage spaces: 3
- Has uncovered spaces: Yes
Accessibility
- Accessibility features: None
Features
- Levels: One
- Stories: 1
- Patio & porch: Deck, Patio, Covered
- Exterior features: Sprinkler System, Sidewalk, Rain Gutters
- Has view: Yes
- View description: Countryside View
- Waterfront features: None
Lot
- Size: 0.55 Acres
- Dimensions: 150 x 198
- Features: Evergreens, Level, Sloped, Landscaped
Details
- Additional structures: None
- Parcel number: 0818004400
- Zoning description: Residential
Construction
Type & style
- Home type: SingleFamily
- Architectural style: Ranch
- Property subtype: Single Family Residence
Materials
- 2x6 Framing, Frame, Vinyl Siding, Stone
- Foundation: Insulated Concrete Panels
- Roof: Asphalt,Metal/Steel
Condition
- New construction: No
- Year built: 2023
Utilities & green energy
- Sewer: Private Sewer
- Water: Private
Community & HOA
Community
- Features: Common Area
- Security: Smoke Detector(s)
- Subdivision: HILLS OF HUELLMANTEL
HOA
- Services included: Snow Removal, Liability Insurance
- HOA fee: $550 annually
Location
- Region: Traverse City
Financial & listing details
- Price per square foot: $412/sqft
- Tax assessed value: $349,296
- Annual tax amount: $8,325
- Price range: $820K - $820K
- Date on market: 3/17/2026
- Cumulative days on market: 31 days
- Listing agreement: Exclusive Right Sell
- Listing terms: Conventional,Cash
- Ownership type: Private Owner
- Road surface type: Asphalt
Price history
| Date | Event | Price |
|---|---|---|
| 4/17/2026 | Sold | $820,000$412/sqft |
Source:  NGLRMLS #1943030 Report a problem NGLRMLS #1943030 Report a problem | ||
| 3/17/2026 | Listed for sale | $820,000+1071.4%$412/sqft |
Source: NGLRMLS #1943030 Report a problem | ||
| 1/6/2023 | Listing removed | -- |
Source: Real Estate One Report a problem | ||
| 8/23/2022 | Listed for sale | $70,000$35/sqft |
Source: NGLRMLS #1904116 Report a problem | ||
Public tax history
| Year | Property taxes | Tax assessment |
|---|---|---|
| 2025 | $6,494 +355.1% | $354,200 +40.8% |
| 2024 | $1,427 +1044.9% | $251,500 +673.8% |
| 2023 | $125 +2.9% | $32,500 +8.3% |
| 2022 | $121 +1% | $30,000 +20% |
| 2021 | $120 | $25,000 |
| 2020 | -- | $25,000 |
Find assessor info on the county website
Neighborhood: 49685
Nearby homes
- $1,141,300-- bd-- ba-- sqft3551 Foxpoint Ct, Traverse City, MI 49685Off Market
- $761,0005 bd5 ba3.3k sqft3519 Foxpoint Ct, Traverse City, MI 49685Sold
- $62,5000.52 acres3519 Foxpoint Ct LOT 45, Traverse City, MI 49685Sold
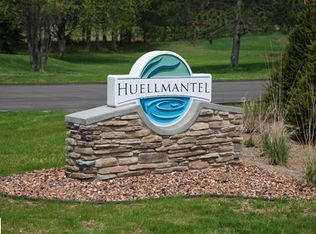
- $916,500-- bd-- ba-- sqft6775 Wayfarer Ln, Traverse City, MI 49685Off Market
- $866,300-- bd-- ba-- sqft3567 Foxpoint Ct, Traverse City, MI 49685Off Market
- $601,100-- bd-- ba-- sqft6865 Coyote View Ct, Traverse City, MI 49685Off Market
- $667,0004 bd3 ba2.8k sqft6806 Wayfarer Ln, Traverse City, MI 49685Sold
- $65,000-- bd-- ba-- sqft3583 Foxpoint Ct, Traverse City, MI 49685Off Market
Nearby schools
GreatSchools rating
- 6/10Long Lake Elementary SchoolGrades: PK-5Distance: 1.1 mi
- 8/10West Middle SchoolGrades: 6-8Distance: 3.1 mi
- 8/10West Senior HighGrades: 9-12Distance: 1.4 mi
Schools provided by the listing agent
- Elementary: Long Lake Elementary School
- Middle: Traverse City West Middle School
- High: Traverse City West Senior High School
- District: Traverse City Area Public Schools
Source: NGLRMLS. This data may not be complete. We recommend contacting the local school district to confirm school assignments for this home.
Sell for more on Zillow
Get a Zillow Showcase℠ listing at no additional cost and you could sell for .
$831,200
2% more
+$16,624
With Zillow Showcase(estimated)
$847,824
Sell for more on Zillow
Get a Zillow Showcase℠ listing at no additional cost and you could sell for .
$831,200
2% more
+$16,624
With Zillow Showcase(estimated)
$847,824
- Michigan
- Grand Traverse County
- Traverse City
- 49685
- 3535 Foxpoint Ct
