Livable luxury, built with intention. Tucked into the sought-after Leelanau Highlands subdivision, this stunning new construction delivers 5 bedrooms, 3.5 bathrooms & thoughtful details at every turn. Built by reputable Wheelhouse Construction, with their signature craftsmanship evident throughout and designed through the lens of how a family will actually live in the space. Engineered white oak flooring runs through the main level, leading into a living room where vaulted ceilings & white oak beams frame a floor-to-ceiling stone-clad gas fireplace, flanked by cherry built-ins. The main level also holds a private primary ensuite, two additional bedrooms, a full bath & a laundry room that's actually a pleasure to use, placed near the bedrooms where it belongs. A color-drenched powder room adds a moment of drama, with elevated vanity details that surprise. The show stopper kitchen features a 48" professional gas range set against a quartz focal wall with quartz trim accents, Thor appliances & an oversized workstation sink with dual faucets. A walk-in butler's pantry keeps things organized with its own sink and abundant storage. Every bathroom carries its own unexpected tile design, including herringbone in the primary bath paired with quartz countertops. Custom closet systems continue that same tailored feel throughout. Downstairs, 9' ceilings keep the lower level bright & open, with two more bedrooms, a full bath, a living room and a rec room. The spacious covered back deck extends living space right outside the door, perfect for morning coffee or evening dinners, rain or shine. Beyond it, a grassy yard is framed by towering trees for privacy & shade. A heated, insulated three-car garage offers ample space for cars & gear. Dual-zoned heating & cooling complete a home built for comfort year-round. Note: less than 5% of homes sold in Leelanau County in the $1–1.5M range in the last 12 months had 5+ bedrooms. 5 bedrooms at this level of finish/design is a rare offering.
New construction
Price cut: $55K (8/5)
$1,280,000
9378 E Summerfield Dr, Traverse City, MI 49684
5beds
3,638sqft
:
Get pre-qualified$8,171/mo
Single Family Residence
Built in 2026
0.71 Acres Lot
$1,258,600 Zestimate®
$352/sqft
$67/mo HOA
What's special
Floor-to-ceiling stone-clad gas fireplaceHeated insulated three-car garageDual-zoned heating and coolingCherry built-insSpacious covered back deckEngineered white oak flooringVaulted ceilings
- 33 days |
- 1,714 |
- 104 |
Zillow last checked:
Listing updated:
Listed by:
Carly Petrucci Cell:231-649-3137,
Coldwell Banker Schmidt Traverse City 231-922-2350
Source: NGLRMLS,MLS#: 1947702
Facts & features
Interior
Bedrooms & bathrooms
- Bedrooms: 5
- Bathrooms: 4
- Full bathrooms: 1
- 3/4 bathrooms: 2
- 1/2 bathrooms: 1
- Main level bathrooms: 3
- Main level bedrooms: 3
Primary bedroom
- Level: Main
- Area: 249.39
- Dimensions: 15.3 x 16.3
Bedroom 2
- Level: Main
- Area: 155.44
- Dimensions: 11.6 x 13.4
Bedroom 3
- Level: Main
- Area: 125.44
- Dimensions: 11.2 x 11.2
Bedroom 4
- Level: Lower
- Area: 236.88
- Dimensions: 16.8 x 14.1
Primary bathroom
- Features: Private
Dining room
- Level: Main
- Area: 123.34
- Dimensions: 12.2 x 10.11
Kitchen
- Level: Main
- Area: 273.31
- Dimensions: 18.1 x 15.1
Living room
- Level: Main
- Area: 401.98
- Dimensions: 19.9 x 20.2
Heating
- Forced Air, Natural Gas, Fireplace(s)
Cooling
- Central Air
Appliances
- Included: Refrigerator, Oven/Range, Disposal, Dishwasher, Microwave, Washer, Dryer, Freezer, Exhaust Fan
- Laundry: Main Level
Features
- Cathedral Ceiling(s), Entrance Foyer, Walk-In Closet(s), Pantry, Solid Surface Counters, Kitchen Island, Mud Room, Drywall, Cable TV, WiFi
- Basement: Full,Finished Rooms,Egress Windows,Unfinished
- Has fireplace: Yes
- Fireplace features: Gas
Interior area
- Total structure area: 3,638
- Total interior livable area: 3,638 sqft
- Finished area above ground: 2,199
- Finished area below ground: 1,439
Property
Parking
- Total spaces: 3
- Parking features: Attached, Garage Door Opener, Paved, Heated Garage, Concrete Floors, Concrete, Private
- Attached garage spaces: 3
- Has uncovered spaces: Yes
Accessibility
- Accessibility features: None
Features
- Patio & porch: Deck, Covered
- Exterior features: Sprinkler System, Sidewalk
- Waterfront features: None
Lot
- Size: 0.71 Acres
- Dimensions: 110 x 253
- Features: Cleared, Wooded, Level, Landscaped
Details
- Additional structures: None
- Parcel number: 00463001300
- Zoning description: Residential
- Other equipment: Dish TV
Construction
Type & style
- Home type: SingleFamily
- Architectural style: Ranch,Contemporary
- Property subtype: Single Family Residence
Materials
- 2x6 Framing, Frame, Other
- Foundation: Poured Concrete
- Roof: Asphalt
Condition
- New Construction
- New construction: Yes
- Year built: 2026
Utilities & green energy
- Sewer: Private Sewer
- Water: Private
Green energy
- Energy efficient items: Not Applicable
- Water conservation: Not Applicable
Community & HOA
Community
- Features: Common Area
- Subdivision: Leelanau Highlands
HOA
- Services included: Snow Removal, Liability Insurance
- HOA fee: $805 annually
Location
- Region: Traverse City
Financial & listing details
- Price per square foot: $352/sqft
- Tax assessed value: $176,300
- Annual tax amount: $578
- Price range: $1.3M - $1.3M
- Date on market: 7/7/2026
- Cumulative days on market: 33 days
- Listing agreement: Exclusive Right Sell
- Listing terms: Conventional,Cash
- Ownership type: Private Owner
- Lease term: Other
- Road surface type: Asphalt
Estimated market value
$1,258,600
$1.20M - $1.32M
$5,373/mo
Price history
| Date | Event | Price |
|---|---|---|
| 8/5/2026 | Price change | $1,280,000-4.1%$352/sqft |
Source:  NGLRMLS #1947702 Report a problem NGLRMLS #1947702 Report a problem | ||
| 7/7/2026 | Listed for sale | $1,335,000+2022.4%$367/sqft |
Source: NGLRMLS #1947702 Report a problem | ||
| 1/15/2020 | Listing removed | $62,900$17/sqft |
Source: Real Estate One #1674851 Report a problem | ||
| 2/22/2014 | Listed for sale | $62,900$17/sqft |
Source: Real Estate One, Inc. #1674851 Report a problem | ||
Public tax history
| Year | Property taxes | Tax assessment |
|---|---|---|
| 2025 | $578 +5.1% | $40,000 +14.3% |
| 2024 | $550 +4.8% | $35,000 +16.7% |
| 2023 | $525 +1.8% | $30,000 +9.1% |
| 2022 | $515 +190.2% | $27,500 |
| 2021 | $178 -38.6% | $27,500 |
| 2020 | $289 | $27,500 -14.3% |
| 2019 | -- | $32,100 +30.5% |
| 2018 | -- | $24,600 |
| 2017 | -- | $24,600 |
| 2016 | -- | $24,600 |
| 2015 | -- | $24,600 |
| 2014 | -- | $24,600 |
| 2013 | -- | $24,600 |
| 2012 | -- | $24,600 -8.9% |
| 2011 | -- | $27,000 -10% |
| 2010 | -- | $30,000 |
Find assessor info on the county website
Monthly payment
Est. payment
Payment breakdown
Explore the cost of this home by adjusting the details. Changes won't be saved.Climate risks
Neighborhood: 49684
Nearby schools
GreatSchools rating
- 6/10Suttons Bay Elementary SchoolGrades: PK-8Distance: 7.7 mi
- 7/10Suttons Bay Senior High SchoolGrades: 9-12Distance: 7.6 mi
Schools provided by the listing agent
- District: Suttons Bay Public Schools
Source: NGLRMLS. This data may not be complete. We recommend contacting the local school district to confirm school assignments for this home.
- $75,0000.72 acres9378 E Summerfield Dr #13, Traverse City, MI 49684Sold

- $845,0004 bd3 ba3.1k sqft9372 E Summerfield Dr, Traverse City, MI 49684Sold
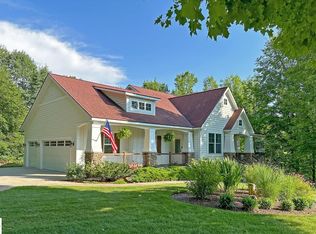
- $90,0000.58 acres9384 E Summerfield Dr, Traverse City, MI 49684Off Market
- $1,040,4000.83 acres9395 E Summerfield Dr, Traverse City, MI 49684Off Market
- $834,9003 bd3 ba2.9k sqft9390 E Summerfield Dr, Traverse City, MI 49684For Sale
- $629,600-- bd-- ba-- sqft9782 E Valley Hills Dr, Traverse City, MI 49684Off Market
- $513,1000.61 acres9363 E Summerfield Dr, Traverse City, MI 49684Off Market
- $542,400-- bd-- ba-- sqft9778 E Valley Hills Dr, Traverse City, MI 49684Off Market
A local agent can set up tours, give advice and negotiate with sellers.
A local lender can help you make sure your offer is ready when you are.
Similar homes
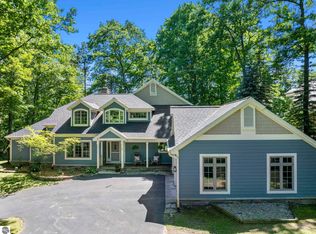
- $1,225,0005 bd4 ba3.9k sqft10268 E Twin Oaks Dr, Traverse City, MI 49684For Sale
 MLS ID #1947262, Molly Buttleman. NGLRMLS
 - $845,0004 bd3 ba3.3k sqft9366 E Summerfield Dr, Traverse City, MI 49684For Sale
 MLS ID #1948088, Carlie Humphrey. NGLRMLS
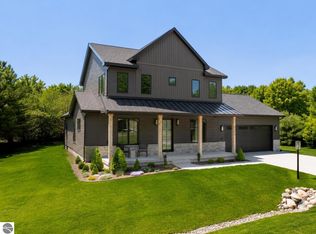
 - $998,0004 bd4 ba3.3k sqft9336 E Summerfield Dr, Traverse City, MI 49684For Sale
 MLS ID #1945803, Leanne Deeren. NGLRMLS
 - $1,125,0004 bd5 ba4.5k sqft10481 S Monaco Way, Traverse City, MI 49684For Sale
 MLS ID #1948778, Jennifer Hastings. NGLRMLS
 - $799,0003 bd3 ba3.2k sqft9770 E Valley Hills Dr, Traverse City, MI 49684For SaleMLS ID #1948219, TJ Shimek. NGLRMLS
- $834,9003 bd3 ba2.9k sqft9390 E Summerfield Dr, Traverse City, MI 49684For SaleMLS ID #1946599, Corliss Beuerle. NGLRMLS
- $1,400,0004 bd4 ba3.1k sqft1744 Wayne St, Traverse City, MI 49684For SaleMLS ID #1946795, Ken Kleinrichert. NGLRMLS
- $998,0005 bd4 ba3.5k sqft3494 Country Club Dr, Traverse City, MI 49684For SaleMLS ID #1948811, Pamela Stowe. NGLRMLS
- $1,275,0004 bd4 ba3k sqft7852 Underwood Rdg, Traverse City, MI 49686For SaleMLS ID #1948229, Debra Hall. NGLRMLS
- $1,200,0004 bd3 ba3.1k sqft529 Monroe St, Traverse City, MI 49684For SaleMLS ID #1947059, Gordon Liechti. NGLRMLS
- $860,0005 bd2 ba2.5k sqft7284 S West Bay Shore Dr, Traverse City, MI 49684For SaleMLS ID #1946462, Sam Flamont. NGLRMLS
- $1,195,0002 bd3 ba1.8k sqft8440 S Lakeview Rd, Traverse City, MI 49684For SaleMLS ID #1946151, Jonathan Crane. NGLRMLS
- $1,495,0005 bd4 ba4.2k sqft13925 S Winding Trl, Traverse City, MI 49684New ConstructionMLS ID #1948613, Justin Tibble. NGLRMLS
- $1,700,0004 bd4 ba4k sqft1424 Randolph St, Traverse City, MI 49684For SaleMLS ID #1947839, Keef Morgan. NGLRMLS
- $995,0005 bd4 ba3.4k sqft4609 Westbrook Dr, Traverse City, MI 49685For SaleMLS ID #1948115, Elizabeth Schaub. NGLRMLS
- $1,260,0003 bd4 ba2.9k sqft91 Vineyard Ridge Dr, Traverse City, MI 49686For SaleMLS ID #1945277, Karen Schmidt. NGLRMLS
- $1,100,0004 bd4 ba3.5k sqft4186 Aquila Ct, Traverse City, MI 49684For SaleMLS ID #1945224, Michael Annelin. NGLRMLS
- $1,475,0003 bd3 ba2.6k sqft210 S Cedar St, Traverse City, MI 49684For SaleMLS ID #1949042, Kurtis Hissong. NGLRMLS
- $1,450,0005 bd3 ba3.7k sqft6436 Peregrine Ct, Traverse City, MI 49686For SaleMLS ID #1947462, Ken Kleinrichert. NGLRMLS
- $1,195,0004 bd3 ba3.4k sqft206 E 9th St, Traverse City, MI 49684For SaleMLS ID #1944274, Erica Mohr. NGLRMLS
