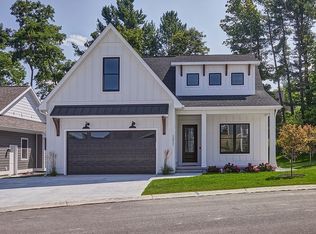
Luxury meets Northern Michigan charm in this exceptional new construction modern farmhouse, perfectly located on Traverse City's highly desirable west side. Enjoy the convenience of in-town living just 1/8 mile from Grand Traverse West Bay, with downtown Traverse City, beaches, restaurants, marinas, shopping, and the TART Trail just minutes away. Designed with both elegance and functionality in mind, this stunning home offers 5 bedrooms, 3.5 bathrooms, and an open-concept floor plan filled with natural light and premium finishes throughout. The gourmet kitchen is the heart of the home, featuring top-of-the-line appliances, quartz countertops, custom cabinetry, an oversized island, and a spacious walk-in pantry with abundant storage. The impressive great room is highlighted by soaring ceilings and a spectacular floor-to-ceiling marble gas fireplace, creating a warm and sophisticated gathering space. The luxurious primary suite offers a true spa experience with a breathtaking floor-to-ceiling marble walk-in shower, generous walk-in closet, and designer finishes. The fully finished lower level is ideal for entertaining or multi-generational living, complete with a second full kitchen, a custom shiplap entertainment wall featuring a 75-inch TV and a 65-inch fireplace, two large bedrooms, a full bath with a double vanity plus plenty of room for family and guests. Above the garage, the expansive bonus room with a wet bar provides the perfect space for a media room, game room, home office, fitness studio, or private guest suite. Step outside and enjoy Northern Michigan living at its finest with two covered porches and a spacious backyard patio featuring a stunning 70-inch fire pit—perfect for relaxing evenings or entertaining friends. Professional landscaping includes trees, flowering shrubs, ornamental grasses, and thoughtfully designed plantings that provide beautiful curb appeal year-round.
New construction
$1,495,000
13925 S Winding Trl, Traverse City, MI 49684
5beds
4,250sqft
:
Get pre-qualified$9,565/mo
Single Family Residence
Built in 2026
8,276 Square Feet Lot
$1,463,100 Zestimate®
$352/sqft
$200/mo HOA
What's special
Oversized islandFully finished lower levelDesigner finishesTwo covered porchesImpressive great roomSoaring ceilingsSpacious backyard patio
- 10 days |
- 1,708 |
- 54 |
Zillow last checked:
Listing updated:
Listed by:
Justin Tibble 810-987-1100,
Reozom 810-987-1100
Source: NGLRMLS,MLS#: 1948613
Facts & features
Interior
Bedrooms & bathrooms
- Bedrooms: 5
- Bathrooms: 4
- Full bathrooms: 3
- 1/2 bathrooms: 1
- Main level bathrooms: 3
- Main level bedrooms: 3
Primary bedroom
- Level: Main
- Area: 224
- Dimensions: 16 x 14
Bedroom 2
- Level: Main
- Area: 182
- Dimensions: 14 x 13
Bedroom 3
- Level: Main
- Area: 160
- Dimensions: 16 x 10
Bedroom 4
- Level: Lower
- Area: 357
- Dimensions: 21 x 17
Primary bathroom
- Features: Shared
Dining room
- Level: Main
- Area: 216
- Dimensions: 18 x 12
Family room
- Level: Lower
- Area: 646
- Dimensions: 38 x 17
Kitchen
- Level: Main
- Area: 170
- Dimensions: 17 x 10
Living room
- Level: Main
- Area: 270
- Dimensions: 18 x 15
Heating
- Forced Air, Ceiling, Natural Gas
Cooling
- Central Air
Appliances
- Included: Refrigerator, Oven/Range, Disposal, Dishwasher, Microwave, Washer, Dryer, Freezer, Gas Water Heater, Humidifier
- Laundry: Main Level
Features
- Wet Bar, Other, Ceiling Fan(s), Cable TV, High Speed Internet
- Basement: Michigan Basement,Daylight,Egress Windows,Finished
- Has fireplace: Yes
- Fireplace features: Gas, Electric
Interior area
- Total structure area: 4,250
- Total interior livable area: 4,250 sqft
- Finished area above ground: 2,539
- Finished area below ground: 1,711
Property
Parking
- Total spaces: 2
- Parking features: Attached, Alley Access
- Attached garage spaces: 2
Accessibility
- Accessibility features: None
Features
- Levels: One and One Half
- Stories: 1
- Patio & porch: Patio
- Exterior features: Sprinkler System
- Waterfront features: None
Lot
- Size: 8,276 Square Feet
- Dimensions: 91 x 93
- Features: Other, Subdivided, Cul-De-Sac
Details
- Additional structures: None
- Parcel number: 2805134001900
- Zoning description: Residential
Construction
Type & style
- Home type: SingleFamily
- Architectural style: Farm House
- Property subtype: Single Family Residence
Materials
- Wood Siding
- Roof: Asphalt
Condition
- New Construction
- New construction: Yes
- Year built: 2026
Utilities & green energy
- Sewer: Public Sewer
- Water: Public
Community & HOA
Community
- Features: None
- Subdivision: NORTHRIDGE COMMONS
HOA
- Services included: Snow Removal, Maintenance Grounds
- HOA fee: $2,400 annually
Location
- Region: Traverse City
Financial & listing details
- Price per square foot: $352/sqft
- Tax assessed value: $53,400
- Annual tax amount: $15,000
- Price range: $1.5M - $1.5M
- Date on market: 7/29/2026
- Cumulative days on market: 10 days
- Listing agreement: Exclusive Agency
- Listing terms: Conventional,Cash
- Ownership type: Private Owner
- Road surface type: Asphalt
Estimated market value
$1,463,100
$1.39M - $1.54M
$3,906/mo
Price history
| Date | Event | Price |
|---|---|---|
| 7/29/2026 | Listed for sale | $1,495,000+1768.8%$352/sqft |
Source:  NGLRMLS #1948613 Report a problem NGLRMLS #1948613 Report a problem | ||
| 9/16/2024 | Listing removed | $80,000-86.6%$19/sqft |
Source: NGLRMLS #1915725 Report a problem | ||
| 6/11/2024 | Listing removed | -- |
Source:  Realcomp II #78080011170 Report a problem Realcomp II #78080011170 Report a problem | ||
| 9/15/2023 | Price change | $598,000+647.5%$141/sqft |
Source: NGLRMLS #1915742 Report a problem | ||
| 9/15/2023 | Listed for sale | $80,000$19/sqft |
Source: NGLRMLS #1915725 Report a problem | ||
| 9/2/2023 | Listing removed | -- |
Source: Realcomp II #78080000850 Report a problem | ||
| 9/26/2022 | Listed for sale | $80,000$19/sqft |
Source: NGLRMLS #1905312 Report a problem | ||
| 9/23/2022 | Listing removed | $80,000$19/sqft |
Source: NGLRMLS #1885968 Report a problem | ||
| 4/9/2021 | Listed for sale | $80,000$19/sqft |
Source: NGLRMLS #1885968 Report a problem | ||
Public tax history
| Year | Property taxes | Tax assessment |
|---|---|---|
| 2025 | $258 +6.9% | -- |
| 2024 | $242 +4.7% | $26,700 +2.3% |
| 2023 | $231 +2.5% | $26,100 |
| 2022 | $225 +1.1% | $26,100 +0.8% |
| 2021 | $223 +7.5% | $25,900 +34.2% |
| 2020 | $207 | $19,300 +2.1% |
| 2019 | -- | $18,900 |
Find assessor info on the county website
Monthly payment
Est. payment
Payment breakdown
Explore the cost of this home by adjusting the details. Changes won't be saved.Climate risks
Neighborhood: 49684
Nearby schools
GreatSchools rating
- 7/10Willow Hill Elementary SchoolGrades: PK-5Distance: 0.4 mi
- 8/10West Middle SchoolGrades: 6-8Distance: 2.2 mi
- 8/10West Senior HighGrades: 9-12Distance: 2.6 mi
Schools provided by the listing agent
- Elementary: Willow Hill Elementary School
- Middle: Traverse City West Middle School
- High: Traverse City West Senior High School
- District: Traverse City Area Public Schools
Source: NGLRMLS. This data may not be complete. We recommend contacting the local school district to confirm school assignments for this home.
- $392,900-- bd-- ba-- sqft13931 S Winding Trl, Traverse City, MI 49684Off Market
- $1,144,5003 bd3 ba2.8k sqft13921 S Winding Trl, Traverse City, MI 49684Off Market
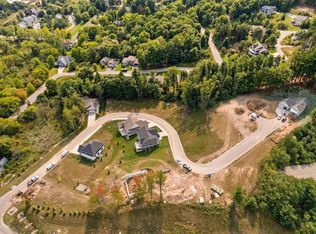
- $--6,969 sqft13921 S Winding Trl LOT 20, Traverse City, MI 49684Off Market
- $64,600-- bd-- ba-- sqft13935 S Winding Trl, Traverse City, MI 49684Off Market
- $81,400-- bd-- ba-- sqft13935 S Winding Trl, Traverse City, MI 49684Off Market
- $840,1001 bd2 ba1.7k sqft845 Incochee Woods Dr, Traverse City, MI 49684Off Market
- $1,312,5005 bd4 ba5.1k sqft863 Incochee Woods Dr, Traverse City, MI 49684Off Market
- $746,0004 bd3 ba2.5k sqft13928 S Winding Trl, Traverse City, MI 49684Off Market
A local agent can set up tours, give advice and negotiate with sellers.
A local lender can help you make sure your offer is ready when you are.
Similar homes
- $1,700,0004 bd4 ba4k sqft1424 Randolph St, Traverse City, MI 49684For Sale
 MLS ID #1947839, Keef Morgan. NGLRMLS
 - $1,400,0004 bd4 ba3.1k sqft1744 Wayne St, Traverse City, MI 49684For Sale
 MLS ID #1946795, Ken Kleinrichert. NGLRMLS
 - $998,0005 bd4 ba3.5k sqft3494 Country Club Dr, Traverse City, MI 49684For Sale
 MLS ID #1948811, Pamela Stowe. NGLRMLS
 - $1,125,0004 bd5 ba4.5k sqft10481 S Monaco Way, Traverse City, MI 49684For Sale
 MLS ID #1948778, Jennifer Hastings. NGLRMLS
 - $1,225,0005 bd4 ba3.9k sqft10268 E Twin Oaks Dr, Traverse City, MI 49684For SaleMLS ID #1947262, Molly Buttleman. NGLRMLS
- $825,0003 bd3 ba2.7k sqft10743 Shrewbury St, Traverse City, MI 49684For SaleMLS ID #1948729, Christina Ballard. NGLRMLS
- $1,200,0004 bd3 ba3.1k sqft529 Monroe St, Traverse City, MI 49684For SaleMLS ID #1947059, Gordon Liechti. NGLRMLS
- $1,450,0005 bd3 ba3.7k sqft6436 Peregrine Ct, Traverse City, MI 49686For SaleMLS ID #1947462, Ken Kleinrichert. NGLRMLS
- $1,590,0004 bd4 ba3.6k sqft311 E 8th St, Traverse City, MI 49684For SaleMLS ID #1948592, Matt Hodges. NGLRMLS
- $1,280,0005 bd4 ba3.6k sqft9378 E Summerfield Dr, Traverse City, MI 49684New ConstructionMLS ID #1947702, Carly Petrucci. NGLRMLS
- $1,795,0005 bd4 ba4.9k sqft8208 Underwood Rdg, Traverse City, MI 49686For SaleMLS ID #1948562, Christina Ingersoll. NGLRMLS
- $799,9003 bd4 ba2.5k sqft10545 Camrose Cir, Traverse City, MI 49684For SaleMLS ID #1948954, Christina Ingersoll. NGLRMLS
- $1,495,0003 bd3 ba2.3k sqft11711 S West Bay Shore Dr, Traverse City, MI 49684For SaleMLS ID #1947469, Joe Campo. NGLRMLS
- $795,0003 bd3 ba2.6k sqft13944 S Winding Trl, Traverse City, MI 49684For SaleMLS ID #1948291, Andrew Stireman. NGLRMLS
- $899,5004 bd4 ba3.4k sqft11613 Whittington St, Traverse City, MI 49684For SaleMLS ID #1942189, Mark Hagan. NGLRMLS
- $899,9005 bd4 ba3.5k sqft10708 Shrewbury St, Traverse City, MI 49684New ConstructionMLS ID #1942784, Christine Ellis. NGLRMLS
- $995,0005 bd4 ba3.4k sqft4609 Westbrook Dr, Traverse City, MI 49685For SaleMLS ID #1948115, Elizabeth Schaub. NGLRMLS
- $1,195,0004 bd3 ba3.4k sqft206 E 9th St, Traverse City, MI 49684For SaleMLS ID #1944274, Erica Mohr. NGLRMLS
- $1,650,0005 bd4 ba3.5k sqft720 S East Silver Lake Rd, Traverse City, MI 49685For SaleMLS ID #1947625, Christina Ballard. NGLRMLS
- $1,100,0004 bd4 ba3.5k sqft4186 Aquila Ct, Traverse City, MI 49684For SaleMLS ID #1945224, Michael Annelin. NGLRMLS
