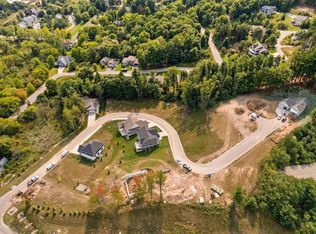
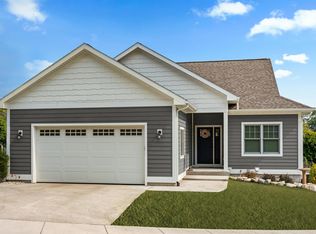
Newly constructed modern farm style house within the City of Traverse City. This luxurious custom 2840 sq. ft. home features 3 bedrooms and 2 1/2 baths with a 22'x24' attached two car garage. Realtors welcome. The main level features a open floor plan with 10' ceilings, 8' island bar with a quartz top, top of the line GE appliances , custom built cabinetry , walk in pantry and a large dining room. Great room includes a 18" x 72" gas fireplace encased in porcelain marble from floor to ceiling, a wine bar which includes cabinetry and a beverage cooler. The Master en-suite has a floor to ceiling tiled walk-in shower, stand alone tub, heated floor, double vanity and large walk-in closet. Also included on main level is a mudroom/laundry, den/office w/ french doors and a 1/2 bath. Upper level includes two nice sized bedrooms w/ walk-in closet, full bathroom w/ tiled shower/tub and a double quartz vanity. Family room with a 50" three sided electric fireplace including a 12' x 30' bonus room w/ wet bar. Exterior features include irrigation, sodded yard and professional landscaping, covered front porch and large rear patio. Home is wired and complete as a smart home with security. Home includes a 4' finished crawl space. This property is move in ready and perfect for those seeking a luxurious yet tranquil living space. Please call with questions 231-883-2722
This property is off market, which means it's not currently listed for sale or rent on Zillow. This may be different from what's available on other websites or public sources.