Tucked into a private, wooded lot in the heart of downtown Traverse City, this to be build, brand-new construction home offers the rare combination of seclusion and walkability. Stroll to the waterfront, shops, restaurants, and all that downtown has to offer, then return to your own wooded, creekside sanctuary. The home features 3 bedrooms, 2½ baths, clean modern finishes throughout, a cozy fireplace, efficient in-floor radiant heat, and a third-floor recreation room. A detached two-car garage provides convenient parking and storage, with a potential full accessory dwelling unit above—perfect for guests, extended family, or a home office. Enjoy the best of both worlds: a peaceful, private wooded setting just steps from the energy of downtown Traverse City.
For sale
$1,475,000
210 S Cedar St, Traverse City, MI 49684
3beds
2,659sqft
:
Get pre-qualified$9,240/mo
Single Family Residence
Built in 2027
8,276 Square Feet Lot
$-- Zestimate®
$555/sqft
$-- HOA
What's special
Cozy fireplacePeaceful private wooded settingEfficient in-floor radiant heatDetached two-car garageThird-floor recreation roomClean modern finishes throughoutPrivate wooded lot
- 2 days |
- 1,591 |
- 96 |
Zillow last checked:
Listing updated:
Listed by:
Kurtis Hissong kurtis@rebeaudry.com,
EXP Realty
Source: NGLRMLS,MLS#: 1949042
Facts & features
Interior
Bedrooms & bathrooms
- Bedrooms: 3
- Bathrooms: 3
- Full bathrooms: 2
- 1/2 bathrooms: 1
- Main level bathrooms: 1
Rooms
- Room types: Game Room
Primary bedroom
- Level: Upper
- Area: 15696
Bedroom 2
- Level: Upper
- Area: 113220
Bedroom 3
- Level: Upper
- Area: 11554
Primary bathroom
- Features: Private
Kitchen
- Area: 37650
- Width: 15
Living room
- Level: Main
- Area: 37650
- Width: 15
Heating
- Forced Air, Radiant Floor, Natural Gas, Fireplace(s)
Appliances
- Included: Oven/Range
- Laundry: Upper Level
Features
- Entrance Foyer, Walk-In Closet(s), Breakfast Nook, Loft, Other, Kitchen Island, Mud Room, Cable TV, High Speed Internet, In-Law Floorplan
- Has fireplace: Yes
- Fireplace features: Other
Interior area
- Total structure area: 2,659
- Total interior livable area: 2,659 sqft
- Finished area above ground: 2,659
- Finished area below ground: 0
Property
Parking
- Total spaces: 2
- Parking features: Detached, Other, Stone
- Garage spaces: 2
Accessibility
- Accessibility features: Other
Features
- Levels: 2+ Story
- Stories: 2
- Patio & porch: Patio
- Exterior features: Other
- On waterfront: Yes
- Waterfront features: Creek
- Body of water: Kids Creek
- Frontage length: 50
Lot
- Size: 8,276 Square Feet
- Dimensions: 50 x 166
- Features: Wooded, Some Lowland Areas
Details
- Parcel number: 285165004780
- Zoning description: Residential
Construction
Type & style
- Home type: SingleFamily
- Property subtype: Single Family Residence
Materials
- Frame, Other
- Foundation: Poured Concrete, Slab
- Roof: Asphalt
Condition
- New construction: No
- Year built: 2027
Utilities & green energy
- Sewer: Public Sewer, None
- Water: Public, None
Community & HOA
Community
- Features: None
- Subdivision: West Side
HOA
- Services included: None
Location
- Region: Traverse City
Financial & listing details
- Price per square foot: $555/sqft
- Tax assessed value: $24,380
- Price range: $1.5M - $1.5M
- Date on market: 8/7/2026
- Cumulative days on market: 3 days
- Listing agreement: Exclusive Right Sell
- Listing terms: Conventional,Cash,New Construction
- Ownership type: Private Owner
- Road surface type: Asphalt
Estimated market value
Not available
Estimated sales range
Not available
Not available
Price history
| Date | Event | Price |
|---|---|---|
| 8/7/2026 | Listed for sale | $1,475,000+541.3%$555/sqft |
Source:  NGLRMLS #1949042 Report a problem NGLRMLS #1949042 Report a problem | ||
| 11/1/2025 | Listing removed | $230,000$86/sqft |
Source: NGLRMLS #1930976 Report a problem | ||
| 2/21/2025 | Listed for sale | $230,000$86/sqft |
Source: NGLRMLS #1930976 Report a problem | ||
Public tax history
Tax history is unavailable.
Monthly payment
Est. payment
Payment breakdown
Explore the cost of this home by adjusting the details. Changes won't be saved.Climate risks
Neighborhood: Kids Creek
Nearby schools
GreatSchools rating
- 7/10Willow Hill Elementary SchoolGrades: PK-5Distance: 0.7 mi
- 8/10West Middle SchoolGrades: 6-8Distance: 1.5 mi
- 8/10West Senior HighGrades: 9-12Distance: 2.6 mi
Schools provided by the listing agent
- District: Traverse City Area Public Schools
Source: NGLRMLS. This data may not be complete. We recommend contacting the local school district to confirm school assignments for this home.
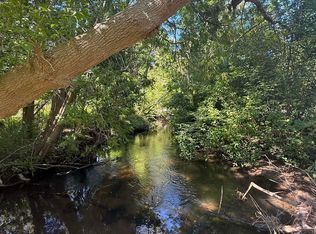
- $750,0000.67 acres206-208 S Cedar St #210, Traverse City, MI 49684Lot/Land
- $47,600-- bd-- ba-- sqft128 S Cedar St, Traverse City, MI 49684Off Market
- $42,800-- bd-- ba-- sqft170 S Cedar St, Traverse City, MI 49684Off Market
- $--0.25 acres208 S Cedar St, Traverse City, MI 49684Off Market
- $479,9003 bd2 ba1.2k sqft125 S Spruce St, Traverse City, MI 49684Off Market
- $450,9003 bd1 ba-- sqft116 S Cedar St, Traverse City, MI 49684Off Market
- $384,7003 bd1 ba-- sqft129 S Cedar St, Traverse City, MI 49684Off Market
- $832,8003 bd2 ba3k sqft205 S Cedar St, Traverse City, MI 49684Off Market
A local agent can set up tours, give advice and negotiate with sellers.
A local lender can help you make sure your offer is ready when you are.
Similar homes
- $1,400,0004 bd4 ba3.1k sqft1744 Wayne St, Traverse City, MI 49684For Sale
 MLS ID #1946795, Ken Kleinrichert. NGLRMLS
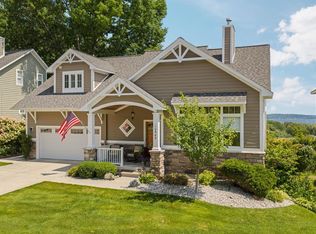
 - $799,9003 bd4 ba2.5k sqft10545 Camrose Cir, Traverse City, MI 49684For Sale
 MLS ID #1948954, Christina Ingersoll. NGLRMLS
 - $1,495,0003 bd3 ba2.3k sqft11711 S West Bay Shore Dr, Traverse City, MI 49684For Sale
 MLS ID #1947469, Joe Campo. NGLRMLS
 - $1,200,0004 bd3 ba3.1k sqft529 Monroe St, Traverse City, MI 49684For Sale
 MLS ID #1947059, Gordon Liechti. NGLRMLS
 - $825,0003 bd3 ba2.7k sqft10743 Shrewbury St, Traverse City, MI 49684For SaleMLS ID #1948729, Christina Ballard. NGLRMLS
- $998,0005 bd4 ba3.5k sqft3494 Country Club Dr, Traverse City, MI 49684For SaleMLS ID #1948811, Pamela Stowe. NGLRMLS
- $1,590,0004 bd4 ba3.6k sqft311 E 8th St, Traverse City, MI 49684For SaleMLS ID #1948592, Matt Hodges. NGLRMLS
- $1,195,0004 bd3 ba3.4k sqft206 E 9th St, Traverse City, MI 49684For SaleMLS ID #1944274, Erica Mohr. NGLRMLS
- $789,9003 bd3 ba2.6k sqft13944 S Winding Trl, Traverse City, MI 49684For SaleMLS ID #1948291, Andrew Stireman. NGLRMLS
- $1,450,0005 bd3 ba3.7k sqft6436 Peregrine Ct, Traverse City, MI 49686For SaleMLS ID #1947462, Ken Kleinrichert. NGLRMLS
- $1,275,0004 bd4 ba3k sqft7852 Underwood Rdg, Traverse City, MI 49686For SaleMLS ID #1948229, Debra Hall. NGLRMLS
- $897,0003 bd3 ba2.2k sqft723 Washington St, Traverse City, MI 49686For SaleMLS ID #1948641, Erica Foerster. NGLRMLS
- $1,280,0005 bd4 ba3.6k sqft9378 E Summerfield Dr, Traverse City, MI 49684New ConstructionMLS ID #1947702, Carly Petrucci. NGLRMLS
- $1,645,0006 bd4 ba2.9k sqft6801 Secor Rd, Traverse City, MI 49685For SaleMLS ID #1946268, Molly Buttleman. NGLRMLS
- $825,0003 bd3 ba2k sqft8371 Boca Vista Trl, Traverse City, MI 49684For SaleMLS ID #1944159, Jennifer Gaston. NGLRMLS
- $1,799,0004 bd4 ba3.5k sqft555 Graystone, Traverse City, MI 49686For SaleMLS ID #1947907, Molly Buttleman. NGLRMLS
- $995,0004 bd3 ba2.7k sqft4178 Eagles Vw, Traverse City, MI 49684For SaleMLS ID #1945215, Brittney Brayton. NGLRMLS
- $899,0003 bd3 ba2.3k sqft10788 Shrewbury St, Traverse City, MI 49684New ConstructionMLS ID #1946966, Christine Ellis. NGLRMLS
- $799,0003 bd3 ba3.2k sqft9770 E Valley Hills Dr, Traverse City, MI 49684For SaleMLS ID #1948219, TJ Shimek. NGLRMLS
- $845,0004 bd3 ba3.3k sqft9366 E Summerfield Dr, Traverse City, MI 49684For SaleMLS ID #1948088, Carlie Humphrey. NGLRMLS
