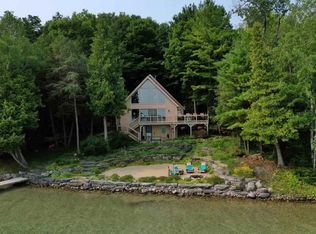
Private Torch Lake Frontage. Timeless Comfort. Exceptional Northern Michigan Living. Nestled on nearly an acre with 125 feet of private frontage on world-famous Torch Lake, this exceptional waterfront retreat offers luxury, privacy, and the unmatched beauty of Northern Michigan. Surrounded by stunning perennial gardens and beautifully landscaped grounds, the crystal-clear turquoise waters of Torch Lake become your everyday backdrop. Designed for comfortable living and effortless entertaining, this 3,900+ square-foot home features 5 bedrooms, 3 full baths, and 1 half bath. Perfect lake front living. Custom wood cabinetry, granite countertops, stainless steel appliances, and a dramatic floor-to-ceiling natural stone fireplace create warm, inviting living spaces, while the main-level primary en-suite offers and 2 bedrooms on the upper level and 2 bedrooms on the lower level. This home makes it a perfect home for hosting large groups for family and friends. Enjoy everything Torch Lake has to offer from your private shoreline, complete with a long, winter-proof dock for maximizing your time on the water. A 2-car garage with extra area for water toys, vehicles or workshop. Whether you're looking for a year-round residence, family retreat, or luxury getaway, this rare Torch Lake property offers an extraordinary opportunity to own 125 feet of private frontage on one of Northern Michigan's most iconic lakes. Dock, hoist and boat included.
For sale
$2,950,000
12246 Pineridge Trl, Kewadin, MI 49648
5beds
3,906sqft
:
Get pre-qualified$19,413/mo
Single Family Residence
Built in 1990
0.83 Acres Lot
$2,772,700 Zestimate®
$755/sqft
$-- HOA
What's special
Private shorelineLong winter-proof dockBeautifully landscaped groundsGranite countertopsMain-level primary en-suiteCustom wood cabinetryStainless steel appliances
- 27 days |
- 2,747 |
- 177 |
Zillow last checked:
Listing updated:
Listed by:
Darci Springborn Home:231-590-8321,
REO - Elk Rapids-101308 231-264-6604,
Kimberly Leahy 231-463-6354,
REO - Elk Rapids-101308
Source: NGLRMLS,MLS#: 1947261
Facts & features
Interior
Bedrooms & bathrooms
- Bedrooms: 5
- Bathrooms: 4
- Full bathrooms: 3
- 1/2 bathrooms: 1
- Main level bathrooms: 2
- Main level bedrooms: 1
Primary bedroom
- Level: Main
- Area: 259
- Dimensions: 14 x 18.5
Bedroom 2
- Level: Upper
- Area: 198
- Dimensions: 11 x 18
Bedroom 3
- Level: Upper
- Area: 132
- Dimensions: 11 x 12
Bedroom 4
- Level: Lower
- Area: 138
- Dimensions: 11.5 x 12
Primary bathroom
- Features: Private
Dining room
- Level: Main
- Area: 172.5
- Dimensions: 11.5 x 15
Family room
- Level: Lower
- Area: 396
- Dimensions: 18 x 22
Kitchen
- Level: Main
- Area: 268.25
- Dimensions: 14.5 x 18.5
Living room
- Level: Main
- Area: 480.5
- Dimensions: 15.5 x 31
Heating
- Hot Water, Baseboard, Natural Gas, Fireplace(s)
Cooling
- Central Air, Ductless
Appliances
- Included: Refrigerator, Oven/Range, Disposal, Dishwasher, Microwave, Washer, Dryer, Exhaust Fan, Electric Water Heater
- Laundry: Main Level
Features
- Entrance Foyer, Walk-In Closet(s), Loft, Granite Bath Tops, Granite Counters, Mud Room, Vaulted Ceiling(s), Drywall, Ceiling Fan(s), Cable TV, High Speed Internet, WiFi
- Flooring: Wood, Vinyl, Tile
- Windows: Skylight(s), Blinds, Drapes, Curtain Rods
- Basement: Full,Walk-Out Access,Exterior Entry,Finished Rooms,Egress Windows,Finished,Interior Entry
- Has fireplace: Yes
- Fireplace features: Stove
Interior area
- Total structure area: 3,906
- Total interior livable area: 3,906 sqft
- Finished area above ground: 1,943
- Finished area below ground: 1,963
Property
Parking
- Total spaces: 2
- Parking features: Attached, Garage Door Opener, Paved, Concrete Floors, Concrete, Private
- Attached garage spaces: 2
- Has uncovered spaces: Yes
Accessibility
- Accessibility features: None
Features
- Levels: Two
- Stories: 2
- Patio & porch: Deck, Multi-Level Decking
- Exterior features: Sprinkler System, Sidewalk, Dock
- Has view: Yes
- View description: Water
- Water view: Water
- Waterfront features: Inland Lake, Rocky Shoreline, Bluff (less than 10ft), Lake
- Body of water: Torch Lake
- Frontage type: Waterfront
- Frontage length: 125
Lot
- Size: 0.83 Acres
- Dimensions: 125 x 290
- Features: Wooded-Hardwoods, Wooded, Evergreens, Sloped, Landscaped, Metes and Bounds
Details
- Additional structures: Shed(s)
- Parcel number: 051432405300
- Zoning description: Residential,Outbuildings Allowed
Construction
Type & style
- Home type: SingleFamily
- Property subtype: Single Family Residence
Materials
- Frame, Wood Siding
- Foundation: Block
- Roof: Asphalt
Condition
- New construction: No
- Year built: 1990
Utilities & green energy
- Sewer: Private Sewer
- Water: Private
Green energy
- Energy efficient items: Not Applicable
- Water conservation: Not Applicable
Community & HOA
Community
- Features: None
- Subdivision: Metes & Bounds
HOA
- Services included: None
Location
- Region: Kewadin
Financial & listing details
- Price per square foot: $755/sqft
- Tax assessed value: $447,086
- Annual tax amount: $19,996
- Price range: $3M - $3M
- Date on market: 6/27/2026
- Cumulative days on market: 28 days
- Listing agreement: Exclusive Right Sell
- Listing terms: Conventional,Cash
- Ownership type: Private Owner
- Road surface type: Asphalt
Estimated market value
$2,772,700
$2.63M - $2.91M
$4,619/mo
Price history
| Date | Event | Price |
|---|---|---|
| 6/27/2026 | Listed for sale | $2,950,000+275.8%$755/sqft |
Source:  NGLRMLS #1947261 Report a problem NGLRMLS #1947261 Report a problem | ||
| 5/21/2008 | Sold | $785,000$201/sqft |
Source: NGLRMLS #1691831 Report a problem | ||
Public tax history
| Year | Property taxes | Tax assessment |
|---|---|---|
| 2025 | $18,665 +5.3% | $844,000 +5.4% |
| 2024 | $17,731 +11.3% | $800,900 +20.5% |
| 2023 | $15,926 | $664,900 +39.2% |
| 2022 | -- | $477,600 +9.7% |
| 2021 | -- | $435,300 +0.8% |
| 2020 | -- | $432,000 +6.8% |
| 2017 | $13,918 | $404,600 +8.9% |
| 2016 | -- | $371,600 +0.2% |
| 2015 | -- | $371,000 +4.9% |
| 2014 | -- | $353,700 +3.1% |
| 2013 | -- | $342,900 -6.4% |
| 2011 | -- | $366,300 -12.7% |
| 2010 | -- | $419,400 |
Find assessor info on the county website
Monthly payment
Est. payment
Payment breakdown
Explore the cost of this home by adjusting the details. Changes won't be saved.Climate risks
Neighborhood: 49648
Nearby schools
GreatSchools rating
- 4/10Central Lake Public SchoolGrades: PK-12Distance: 4.1 mi
Schools provided by the listing agent
- Elementary: Lakeland Elementary School
- Middle: Cherryland Middle School
- High: Elk Rapids High School
- District: Elk Rapids Schools
Source: NGLRMLS. This data may not be complete. We recommend contacting the local school district to confirm school assignments for this home.
- $2,050,2004 bd3 ba2.8k sqft12228 Pineridge Trl, Kewadin, MI 49648Off Market
- $3,865,5005 bd5 ba5k sqft12250 Pineridge Trl, Kewadin, MI 49648Off Market

- $1,476,500-- bd-- ba-- sqft12208 Pineridge Trl, Kewadin, MI 49648Off Market
- $2,122,300-- bd-- ba-- sqft12290 Pineridge Trl, Kewadin, MI 49648Off Market
- $1,606,700-- bd-- ba-- sqft12188 Pineridge Trl, Kewadin, MI 49648Off Market
- $1,573,0003 bd2 ba2k sqft12304 Pineridge Trl, Kewadin, MI 49648Off Market
- $1,993,2003 bd2 ba1.9k sqft12332 Pineridge Trl, Kewadin, MI 49648Off Market
- $1,744,500-- bd-- ba-- sqft12178 Pineridge Trl, Kewadin, MI 49648Off Market
A local agent can set up tours, give advice and negotiate with sellers.
Similar homes
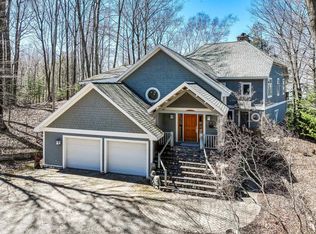
- $2,875,0004 bd4 ba4.4k sqft1995 San Marino Trl, Kewadin, MI 49648For Sale
 MLS ID #1932893, Kathy Wittbrodt. NGLRMLS
 - $2,495,0005 bd4 ba3.9k sqft12305 3rd St, Kewadin, MI 49648For Sale
 MLS ID #1946529, Donald Fedrigon. NGLRMLS
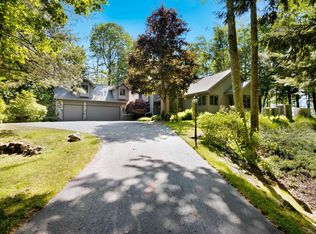
 - $2,850,0006 bd5 ba5.4k sqft1143 Bayview Dr, Kewadin, MI 49648For Sale
 MLS ID #1946514, Donald Fedrigon. NGLRMLS
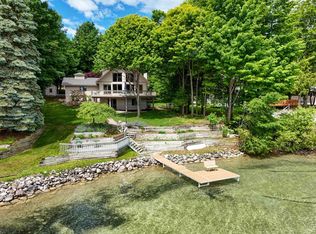
 - $2,450,0005 bd4 ba4.1k sqft2447 N West Torch Lake Dr, Kewadin, MI 49648For Sale
 MLS ID #1944214, Ken Kleinrichert. NGLRMLS
 - $2,200,0005 bd4 ba3k sqft724 S Golden Beach Dr, Kewadin, MI 49648For SaleMLS ID #1945453, Christian Nelson. NGLRMLS
- $1,800,0004 bd3 ba3k sqft2692 Birchview Dr, Kewadin, MI 49648For SaleMLS ID #1947177, Christian Nelson. NGLRMLS
- $1,595,0005 bd3 ba2.4k sqft2856 Birchview Dr, Kewadin, MI 49648For SaleMLS ID #1946633, Donald Fedrigon. NGLRMLS
- $2,900,0004 bd4 ba4.5k sqft2755 Shore Wood Dr, Traverse City, MI 49686For SaleMLS ID #1948128, Debra Hall. NGLRMLS
- $1,500,0004 bd3 ba2.8k sqft2014 Birchview Dr, Kewadin, MI 49648For SaleMLS ID #1946203, Casey Clark. NGLRMLS
- $2,950,0007 bd5 ba2.4k sqft5658 S East Torch Lake Dr, Bellaire, MI 49615For SaleMLS ID #1937750, Donald Fedrigon. NGLRMLS
- $2,695,0004 bd5 ba2.9k sqft10242 E Elk Lake Dr, Rapid City, MI 49676For SaleMLS ID #1946398, Donald Fedrigon. NGLRMLS
- $2,950,0005 bd3 ba2.5k sqft11282 S East Torch Lake Dr, Alden, MI 49612For SaleMLS ID #1945657, Kelly Coy. NGLRMLS
- $2,695,0004 bd4 ba3.3k sqft8431 Drake Ln, Williamsburg, MI 49690For SaleMLS ID #1944779, Donald Fedrigon. NGLRMLS
- $2,999,9994 bd2 ba2k sqft17770 Center Rd, Traverse City, MI 49686For SaleMLS ID #1945324, Erica Foerster. NGLRMLS
- $2,495,0004 bd3 ba3.5k sqft9276 Elk Lake Trl, Williamsburg, MI 49690For SaleMLS ID #1947242, Donald Fedrigon. NGLRMLS
- $2,250,0002 bd2 ba2.2k sqft7681 NW Torch Lake Dr, Kewadin, MI 49648For SaleMLS ID #1941387, Donald Fedrigon. NGLRMLS
- $3,200,0005 bd4 ba4.8k sqft8143 Drake Ln, Williamsburg, MI 49690For SaleMLS ID #1947571, Lynne Moon. NGLRMLS
- $3,450,0004 bd4 ba4.5k sqft130 S Peninsula Rd, East Jordan, MI 49727For SaleMLS ID #1945644, Jennifer Mancini. NGLRMLS
- $2,620,0005 bd2 ba2.2k sqft737 S Stony Point Rd, Suttons Bay, MI 49682For SaleMLS ID #1947248, Ted Schweitzer. NGLRMLS
- $1,595,0006 bd3 ba3.8k sqft1476 N Brencris Ln, Suttons Bay, MI 49682For SaleMLS ID #1948315, Joseph VanAntwerp. NGLRMLS
