GRAND TRAVERSE BAY HOME on a private and secluded wooded setting with 200’ of sandy beach frontage. This spacious home will be the perfect gathering place for family and friends, where you will discover 6 large bedrooms and 5 baths. The great room is enhanced by a soaring stone fireplace, generously sized windows, vaulted ceiling, and hardwood floors. A bright and cheery kitchen with modern white cabinetry. Get ready for lively conversations and good food in the formal dining room. The four-season sunroom will be a wonderful place to sit back and relax with your favorite book. Cozy main floor den/music room with stone fireplace. You will appreciate the extra living space in the lower-level family/rec room with built-ins, stone fireplace, wet bar and walkout to the beach. Entertain on the large deck. A 3-car attached garage plus a beachside shed will provide storage for your toys. Your kids and grandkids will love the cute playhouse. Imagine sitting on your private sandy beach while you watch the sunset over the clear blue water of Grand Traverse Bay. This is the home where memories of a lifetime will be made and cherished. Four seasons of activities from this premier location, this quality-built home is a great option for a get-a-way retreat or year around living. Take a tour today and discover waterfront living at it’s best.
For sale
$2,850,000
1143 Bayview Dr, Kewadin, MI 49648
6beds
5,456sqft
:
Get pre-qualified$18,755/mo
Single Family Residence
Built in 1994
1.5 Acres Lot
$2,662,400 Zestimate®
$522/sqft
$-- HOA
What's special
Beachside shedCute playhouseHardwood floorsLarge deckPrivate sandy beachVaulted ceilingFour-season sunroom
- 45 days |
- 1,268 |
- 47 |
Zillow last checked:
Listing updated:
Listed by:
Donald Fedrigon Cell:231-264-5400,
REMAX Of Elk Rapids 231-264-5400
Source: NGLRMLS,MLS#: 1946514
Facts & features
Interior
Bedrooms & bathrooms
- Bedrooms: 6
- Bathrooms: 5
- Full bathrooms: 3
- 3/4 bathrooms: 1
- 1/2 bathrooms: 2
- Main level bathrooms: 3
- Main level bedrooms: 1
Rooms
- Room types: Dining Room
Primary bedroom
- Level: Main
- Area: 270
- Dimensions: 18 x 15
Bedroom 2
- Level: Upper
- Area: 210
- Dimensions: 14 x 15
Bedroom 3
- Level: Upper
- Area: 154
- Dimensions: 11 x 14
Bedroom 4
- Level: Lower
- Area: 133.56
- Dimensions: 10.6 x 12.6
Primary bathroom
- Features: Private
Dining room
- Level: Main
- Area: 156
- Dimensions: 13 x 12
Family room
- Level: Main
- Area: 352
- Dimensions: 22 x 16
Kitchen
- Level: Main
- Area: 130
- Dimensions: 10 x 13
Living room
- Level: Main
- Area: 352
- Dimensions: 22 x 16
Heating
- Forced Air, Natural Gas, Fireplace(s)
Cooling
- Central Air
Appliances
- Included: Refrigerator, Oven/Range, Disposal, Dishwasher, Microwave, Trash Compactor, Washer, Dryer, Cooktop, Humidifier
- Laundry: Main Level
Features
- Cathedral Ceiling(s), Entrance Foyer, Walk-In Closet(s), Wet Bar, Solid Surface Counters, Den/Study, Central Vacuum, Ceiling Fan(s), Cable TV
- Flooring: Wood, Carpet
- Windows: Skylight(s), Bay Window(s)
- Basement: Full,Walk-Out Access,Daylight,Finished Rooms,Bath/Stubbed,Finished,Interior Entry
- Has fireplace: Yes
- Fireplace features: Wood Burning
Interior area
- Total structure area: 5,456
- Total interior livable area: 5,456 sqft
- Finished area above ground: 3,172
- Finished area below ground: 2,284
Property
Parking
- Total spaces: 3
- Parking features: Attached, Garage Door Opener, Paved, Finished Rooms, Concrete Floors, Asphalt
- Attached garage spaces: 3
- Has uncovered spaces: Yes
Accessibility
- Accessibility features: None
Features
- Levels: One and One Half
- Stories: 1
- Patio & porch: Deck, Multi-Level Decking, Porch
- Exterior features: Sprinkler System, Garden
- Has spa: Yes
- Spa features: Bath
- Has view: Yes
- View description: Bay
- Has water view: Yes
- Water view: Bay
- Waterfront features: All Sports, Sandy Bottom, Great Lake, Sandy Shoreline
- Body of water: Grand Traverse Bay
- Frontage type: Waterfront
- Frontage length: 200
Lot
- Size: 1.5 Acres
- Dimensions: 200 x 250 x 245 x 200
- Features: Wooded, Landscaped, Metes and Bounds
Details
- Additional structures: Shed(s), Boat House
- Parcel number: 051432600915
- Zoning description: Residential
- Other equipment: Intercom/Radio, Satellite Dish, Intercom
- Wooded area: 100
Construction
Type & style
- Home type: SingleFamily
- Architectural style: Contemporary,Salt Box
- Property subtype: Single Family Residence
Materials
- Brick, Timber Frame, Wood Siding
- Foundation: Block
- Roof: Asphalt
Condition
- New construction: No
- Year built: 1994
- Major remodel year: 2012
Utilities & green energy
- Sewer: Private Sewer
- Water: Private
Community & HOA
Community
- Features: None
- Subdivision: Metes & Bounds
HOA
- Services included: Snow Removal
Location
- Region: Kewadin
Financial & listing details
- Price per square foot: $522/sqft
- Tax assessed value: $518,734
- Annual tax amount: $11,713
- Price range: $2.9M - $2.9M
- Date on market: 6/12/2026
- Cumulative days on market: 46 days
- Listing agreement: Exclusive Right Sell
- Listing terms: Conventional,Cash
- Ownership type: Private Owner
- Road surface type: Gravel, Asphalt
Estimated market value
$2,662,400
$2.53M - $2.80M
$4,971/mo
Price history
| Date | Event | Price |
|---|---|---|
| 6/12/2026 | Listed for sale | $2,850,000+356%$522/sqft |
Source:  NGLRMLS #1946514 Report a problem NGLRMLS #1946514 Report a problem | ||
| 7/15/2016 | Sold | $625,000-16.7%$115/sqft |
Source: NGLRMLS #1814823 Report a problem | ||
| 5/18/2016 | Price change | $749,900-5.1%$137/sqft |
Source: RE/MAX of Elk Rapids #1814823 Report a problem | ||
| 4/21/2016 | Listed for sale | $789,900+14.6%$145/sqft |
Source: RE/MAX ELK RAPIDS #1814823 Report a problem | ||
| 4/30/2015 | Listing removed | $689,000$126/sqft |
Source: Wittbrodt Waterside Properties #1789329 Report a problem | ||
| 11/1/2014 | Price change | $689,000-5.5%$126/sqft |
Source: Wittbrodt WATERSIDE PROPERITES #1789329 Report a problem | ||
| 10/1/2014 | Price change | $729,000-5.2%$134/sqft |
Source: Wittbrodt WATERSIDE PROPERITES #1789329 Report a problem | ||
| 8/20/2014 | Listed for sale | $769,000+6.1%$141/sqft |
Source: Wittbrodt WATERSIDE PROPERITES #1789329 Report a problem | ||
| 6/17/2011 | Sold | $725,000-19.4%$133/sqft |
Source: NGLRMLS #1725139 Report a problem | ||
| 5/21/2011 | Listed for sale | $899,999$165/sqft |
Source: KELLER WILLIAMS-LAKESIDE PROP #1725139 Report a problem | ||
Public tax history
| Year | Property taxes | Tax assessment |
|---|---|---|
| 2025 | $11,713 +4.9% | $825,600 +5.2% |
| 2024 | $11,166 +12.1% | $784,500 +19.8% |
| 2023 | $9,958 | $655,000 +16.2% |
| 2022 | -- | $563,900 +15.3% |
| 2021 | -- | $489,200 +4% |
| 2020 | -- | $470,300 +15.4% |
| 2017 | $8,720 | $407,500 +4% |
| 2016 | -- | $391,800 -0.8% |
| 2015 | -- | $395,100 -8.1% |
| 2014 | -- | $429,900 -4.6% |
| 2013 | -- | $450,600 -14.4% |
| 2011 | -- | $526,100 -2.6% |
| 2010 | -- | $540,100 |
Find assessor info on the county website
Monthly payment
Est. payment
Payment breakdown
Explore the cost of this home by adjusting the details. Changes won't be saved.Climate risks
Neighborhood: 49648
Nearby schools
GreatSchools rating
- 8/10Lakeland Elementary SchoolGrades: PK-5Distance: 10.6 mi
- 8/10Cherryland Middle SchoolGrades: 6-8Distance: 10.8 mi
- 10/10Elk Rapids High SchoolGrades: 9-12Distance: 10.9 mi
Schools provided by the listing agent
- District: Elk Rapids Schools
Source: NGLRMLS. This data may not be complete. We recommend contacting the local school district to confirm school assignments for this home.
- $2,033,900-- bd-- ba-- sqft1023 Bayview Dr, Kewadin, MI 49648Off Market
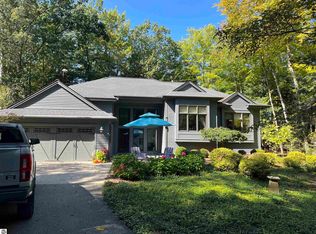
- $1,350,0004 bd4 ba3k sqft1021 Bayview Dr, Kewadin, MI 49648Sold
- $--2 AcresLots C & B Bayview Drive, Kewadin, MI 49648Off Market
- $1,257,300-- bd-- ba-- sqft1163 Bayview Dr, Kewadin, MI 49648Off Market
- $1,584,400-- bd-- ba-- sqft993 Wooden Gate Dr, Kewadin, MI 49648Off Market
- $1,363,800-- bd-- ba-- sqft975 Wooden Gate Dr, Kewadin, MI 49648Off Market
- $1,975,000-- bd-- ba-- sqft1165 Bayview Dr, Kewadin, MI 49648Off Market
- $1,449,000-- bd-- ba-- sqft901 Wooden Gate Dr, Kewadin, MI 49648Off Market
A local agent can set up tours, give advice and negotiate with sellers.
Similar homes
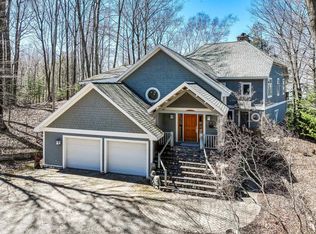
- $2,875,0004 bd4 ba4.4k sqft1995 San Marino Trl, Kewadin, MI 49648For Sale
 MLS ID #1932893, Kathy Wittbrodt. NGLRMLS
 - $2,950,0005 bd4 ba3.9k sqft12246 Pineridge Trl, Kewadin, MI 49648For Sale
 MLS ID #1947261, Darci Springborn. NGLRMLS
 - $2,495,0005 bd4 ba3.9k sqft12305 3rd St, Kewadin, MI 49648For Sale
 MLS ID #1946529, Donald Fedrigon. NGLRMLS
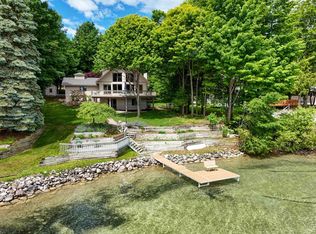
 - $2,450,0005 bd4 ba4.1k sqft2447 N West Torch Lake Dr, Kewadin, MI 49648For Sale
 MLS ID #1944214, Ken Kleinrichert. NGLRMLS
 - $2,200,0005 bd4 ba3k sqft724 S Golden Beach Dr, Kewadin, MI 49648For SaleMLS ID #1945453, Christian Nelson. NGLRMLS
- $1,800,0004 bd3 ba3k sqft2692 Birchview Dr, Kewadin, MI 49648For SaleMLS ID #1947177, Christian Nelson. NGLRMLS
- $1,500,0004 bd3 ba2.8k sqft2014 Birchview Dr, Kewadin, MI 49648For SaleMLS ID #1946203, Casey Clark. NGLRMLS
- $2,900,0004 bd4 ba4.5k sqft2755 Shore Wood Dr, Traverse City, MI 49686For SaleMLS ID #1948128, Debra Hall. NGLRMLS
- $2,695,0004 bd5 ba2.9k sqft10242 E Elk Lake Dr, Rapid City, MI 49676For SaleMLS ID #1946398, Donald Fedrigon. NGLRMLS
- $2,900,0004 bd4 ba4.5k sqft130 S Peninsula Rd, East Jordan, MI 49727For SaleMLS ID #1945644, Jennifer Mancini. NGLRMLS
- $2,695,0004 bd4 ba3.3k sqft8431 Drake Ln, Williamsburg, MI 49690For SaleMLS ID #1944779, Donald Fedrigon. NGLRMLS
- $1,975,0006 bd4 ba5.9k sqft3981 Smokey Ridge Rd, Traverse City, MI 49686For SaleMLS ID #1947726, Jen Warren. NGLRMLS
- $2,580,0004 bd3 ba3.3k sqft407 N Twin Pines Dr, Lake Leelanau, MI 49653For SaleMLS ID #1946817, Jonathan Crane. NGLRMLS
- $3,200,0005 bd4 ba4.8k sqft8143 Drake Ln, Williamsburg, MI 49690For SaleMLS ID #1947571, Lynne Moon. NGLRMLS
- $2,495,0004 bd3 ba3.5k sqft9276 Elk Lake Trl, Williamsburg, MI 49690For SaleMLS ID #1947242, Donald Fedrigon. NGLRMLS
- $1,595,0006 bd3 ba3.8k sqft1476 N Brencris Ln, Suttons Bay, MI 49682For SaleMLS ID #1948315, Joseph VanAntwerp. NGLRMLS
- $1,975,0003 bd3 ba3k sqft705 S Nanagosa Trl, Suttons Bay, MI 49682For SaleMLS ID #1948458, Vincent Edwards. NGLRMLS
- $4,200,0005 bd5 ba6.2k sqft10249 Kay Ray Rd, Williamsburg, MI 49690For SaleMLS ID #1945825, Betsy Hill. NGLRMLS
- $2,275,0004 bd4 ba3.8k sqft10191 Peninsula Dr, Traverse City, MI 49686New ConstructionMLS ID #1944324, Shawn Schmidt. NGLRMLS
- $2,175,0004 bd4 ba3.2k sqft9235 Bailey Rd, East Jordan, MI 49727For SaleMLS ID #1946360, Mark Snyder. NGLRMLS
