DREAMING OF ELK LAKE LIVING? This is the house you have been waiting for. You will be impressed the moment you arrive at this stunning Elk Lake home on 100’ feet of frontage and a 1-acre setting. The great room is enhanced by a stacked stone fireplace, soaring ceilings, generously sized windows for plenty of natural light, and hardwood floors. A gourmet kitchen with granite island with seating, custom cabinetry, professional grade stainless appliances, modern lighting, and hardwood floors. The dining area leads you to the slate patio, perfect for dining alfresco. The main floor primary suite will be your sanctuary with a luxurious bath including a jetted soaking tub, tile shower, and dual sinks. Enjoy the sunset and a friendly game of cards from the four-season sunroom. Top quality materials, amenities, custom woodwork, floors and doors, throughout this lovingly maintained home. Invite your family and friends to join you at the lake, plenty of room with 4 ensuite bedrooms and 4 ½ baths. 2-car attached garage plus a detached 4 car garage gives you an abundance of storage space. Exquisite professional landscaping and hardscape with paths leading you to your private frontage and outdoor living spaces. Premier watersports right from your dock, sailing, powerboating, kayaking, fishing and more. The entire Chain-of-Lakes will be your waterfront playground with miles of shoreline to explore. A four-season location with convenient access to four seasons of fun, including golf, skiing, recreational trails, shopping, dining, and more. International Equestrian Festival is close by.
Accepting backups
Price cut: $195K (8/13)
$2,500,000
10242 E Elk Lake Dr, Rapid City, MI 49676
4beds
2,902sqft
Single Family Residence
Built in 2011
1.03 Acres Lot
$2,304,800 Zestimate®
$861/sqft
$-- HOA
What's special
Modern lightingSoaring ceilingsHardwood floorsFour-season sunroomCustom cabinetryProfessional grade stainless appliances
- 83 days
- 1,507
- 66
Zillow last checked:
Listing updated:
Listed by:
Donald Fedrigon Cell:231-218-8400,
REMAX Of Elk Rapids 231-264-5400
Source: NGLRMLS,MLS#: 1946398
Facts & features
Interior
Bedrooms & bathrooms
- Bedrooms: 4
- Bathrooms: 5
- Full bathrooms: 2
- 3/4 bathrooms: 2
- 1/2 bathrooms: 1
- Main level bathrooms: 2
- Main level bedrooms: 1
Primary bedroom
- Level: Main
- Dimensions: 14.17 x 13.92
Bedroom 2
- Level: Upper
- Dimensions: 27.67 x 15.83
Bedroom 3
- Level: Upper
- Dimensions: 14.58 x 15.33
Bedroom 4
- Level: Upper
- Area: 1595
- Width: 11
Primary bathroom
- Features: Private
Dining room
- Level: Main
- Dimensions: 20 x 8.58
Family room
- Level: Main
- Dimensions: 11.5 x 11.42
Kitchen
- Level: Main
- Dimensions: 14.92 x 13.58
Living room
- Level: Main
- Dimensions: 20 x 15.33
Heating
- Forced Air, Propane, Fireplace(s)
Cooling
- Central Air
Appliances
- Included: Refrigerator, Dishwasher, Washer, Dryer
- Laundry: Main Level
Features
- Entrance Foyer, Walk-In Closet(s), Pantry, Solarium/Sun Room, Kitchen Island, Cable TV, High Speed Internet
- Flooring: Wood, Tile, Carpet
- Basement: Crawl Space
- Has fireplace: Yes
Interior area
- Total structure area: 2,902
- Total interior livable area: 2,902 sqft
- Finished area above ground: 2,902
- Finished area below ground: 0
Video & virtual tour
Property
Parking
- Total spaces: 6
- Parking features: Attached, Asphalt
- Attached garage spaces: 6
Accessibility
- Accessibility features: None
Features
- Levels: Two
- Stories: 2
- Patio & porch: Deck
- Exterior features: Other
- Has spa: Yes
- Spa features: Bath
- Has view: Yes
- View description: Water
- Water view: Water
- Waterfront features: All Sports
- Body of water: Elk Lake
- Frontage type: Waterfront
- Frontage length: 100
Lot
- Size: 1.03 Acres
- Dimensions: 100 x 542 x 70 x 544
- Features: Wooded, Subdivided
Details
- Additional structures: Second Garage
- Parcel number: 051259500700
- Zoning description: Residential
Construction
Type & style
- Home type: SingleFamily
- Property subtype: Single Family Residence
Materials
- Frame, Vinyl Siding
- Roof: Asphalt
Condition
- New construction: No
- Year built: 2011
Utilities & green energy
- Sewer: Private Sewer
- Water: Private
Community & HOA
Community
- Features: None
- Subdivision: Chaney Park
HOA
- Services included: None
Location
- Region: Rapid City
Financial & listing details
- Price per square foot: $861/sqft
- Tax assessed value: $432,920
- Annual tax amount: $8,942
- Price range: $2.5M - $2.5M
- Date on market: 6/10/2026
- Cumulative days on market: 83 days
- Listing agreement: Exclusive Right Sell
- Listing terms: Conventional,Cash
- Ownership type: Private Owner
- Road surface type: Asphalt
Estimated market value
$2,304,800
$2.19M - $2.42M
$3,495/mo
Price history
| Date | Event | Price |
|---|---|---|
| 8/13/2026 | Price change | $2,500,000-7.2%$861/sqft |
Source:  NGLRMLS #1946398 Report a problem NGLRMLS #1946398 Report a problem | ||
| 6/10/2026 | Listed for sale | $2,695,000$929/sqft |
Source: NGLRMLS #1946398 Report a problem | ||
Public tax history
| Year | Property taxes | Tax assessment |
|---|---|---|
| 2025 | $8,942 +6.1% | $852,100 +2.2% |
| 2024 | $8,426 +6.8% | $833,800 +33% |
| 2023 | $7,887 | $627,000 +23.6% |
| 2022 | -- | $507,400 +5.6% |
| 2021 | -- | $480,500 +3.7% |
| 2020 | -- | $463,400 +16.1% |
| 2017 | $7,432 | $399,300 +0.9% |
| 2016 | -- | $395,600 +3.4% |
| 2015 | -- | $382,700 +8.4% |
| 2014 | -- | $353,000 +5.4% |
| 2013 | -- | $334,800 +84.3% |
| 2011 | -- | $181,700 -12.8% |
| 2010 | -- | $208,400 |
Find assessor info on the county website
Monthly payment
Est. payment
Payment breakdown
Explore the cost of this home by adjusting the details. Changes won't be saved.Climate risks
Neighborhood: 49676
Nearby schools
Schools provided by the listing agent
- District: Elk Rapids Schools
Source: NGLRMLS. This data may not be complete. We recommend contacting the local school district to confirm school assignments for this home.
- $1,150,0002 bd1 ba936 sqft10220 E Elk Lake Dr, Rapid City, MI 49676Sold

- $2,668,1004 bd5 ba1.5k sqft10254 E Elk Lake Dr, Rapid City, MI 49676Off Market
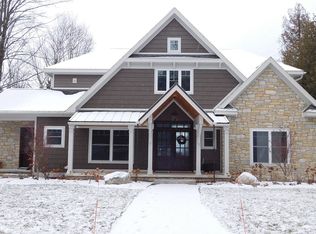
- $2,051,7003 bd4 ba3.3k sqft10202 E Elk Lake Dr, Rapid City, MI 49676Off Market
- $1,579,900-- bd-- ba-- sqft10276 E Elk Lake Dr, Rapid City, MI 49676Off Market
Similar homes
- $2,500,0003 bd3 ba2.1k sqft7586 Crystal Beach Rd NW, Rapid City, MI 49676For Sale
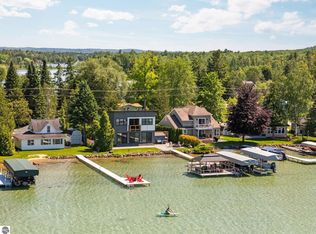 MLS ID #1946838, BJ Brick. NGLRMLS
 - $2,500,0004 bd3 ba3.2k sqft2337 NW Torch Lake Dr, Kewadin, MI 49648For Sale
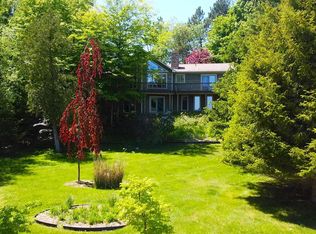 MLS ID #1949756, James Hunter. NGLRMLS
 - $2,595,0004 bd4 ba3.3k sqft8431 Drake Ln, Williamsburg, MI 49690For Sale
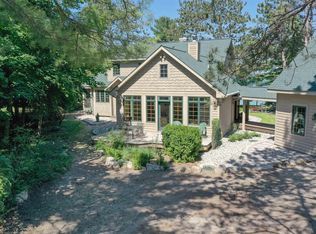 MLS ID #1944779, Donald Fedrigon. NGLRMLS
 - $1,475,0004 bd3 ba2.4k sqft12344 SW Torch Lake Dr, Rapid City, MI 49676For Sale
 MLS ID #1948869, Steve Scheppe. NGLRMLS
