Exceptional opportunity to own a beautifully renovated 6-bedroom, 3-bath home on 5.27 acres less than one mile from Flintfield's Horse Park. Currently under construction and scheduled for completion prior to closing, this home has been completely renovated down to the studs with quality finishes throughout, including a new roof, new HVAC system, and all the benefits of essentially new construction. The existing large pole barn offers endless possibilities—convert it into horse stalls, use it for equipment and storage, or customize it to fit your needs. With ample open space, there is also plenty of room to build an additional barn or expand your equestrian facilities. Whether you're looking for a year-round residence, seasonal retreat, or investment property in the heart of horse country, this property offers an outstanding location and exceptional potential. An additional 5-acre parcel may also be available for purchase.
For sale
$749,000
6173 Brackett Rd, Williamsburg, MI 49690
6beds
2,100sqft
Single Family Residence
Built in 1990
5.27 Acres Lot
$701,300 Zestimate®
$357/sqft
$-- HOA
What's special
Existing large pole barnNew roofNew hvac systemAmple open space
- 66 days
- 260
- 4
Zillow last checked:
Listing updated:
Listed by:
Audra Jackson Cell:231-835-1650,
EXIT Northern Shores Realty-ER 231-264-9833
Source: NGLRMLS,MLS#: 1948352
Facts & features
Interior
Bedrooms & bathrooms
- Bedrooms: 6
- Bathrooms: 3
- Full bathrooms: 3
- Main level bathrooms: 2
Primary bathroom
- Features: Private
Heating
- Forced Air, Propane
Cooling
- Central Air
Appliances
- Included: Refrigerator, Oven/Range, Dishwasher, Microwave, Cooktop
- Laundry: Lower Level
Features
- Solid Surface Counters, Cable TV, High Speed Internet
- Basement: Finished
- Has fireplace: No
- Fireplace features: None
Interior area
- Total structure area: 2,100
- Total interior livable area: 2,100 sqft
- Finished area above ground: 1,050
- Finished area below ground: 1,050
Property
Parking
- Parking features: None, Dirt
Accessibility
- Accessibility features: None
Features
- Exterior features: None
- Waterfront features: None
Lot
- Size: 5.27 Acres
- Dimensions: 933 x 258
- Features: Cleared, Wooded, Level, Metes and Bounds
Details
- Additional structures: Pole Building(s)
- Parcel number: 0101301800
- Zoning description: Residential
Construction
Type & style
- Home type: SingleFamily
- Architectural style: Ranch
- Property subtype: Single Family Residence
Materials
- Frame, Vinyl Siding
- Roof: Asphalt
Condition
- New construction: No
- Year built: 1990
- Major remodel year: 2026
Utilities & green energy
- Sewer: Private Sewer
- Water: Private
Community & HOA
Community
- Features: None
- Subdivision: metes and bounds
HOA
- Services included: None
Location
- Region: Williamsburg
Financial & listing details
- Price per square foot: $357/sqft
- Tax assessed value: $211,000
- Annual tax amount: $2,056
- Price range: $749K - $749K
- Date on market: 7/23/2026
- Cumulative days on market: 67 days
- Listing agreement: Exclusive Right Sell
- Listing terms: Conventional,Cash
- Ownership type: Private Owner
- Road surface type: Asphalt
Estimated market value
$701,300
$666,000 - $736,000
$3,922/mo
Price history
| Date | Event | Price |
|---|---|---|
| 7/23/2026 | Listed for sale | $749,000+391.1%$357/sqft |
Source:  NGLRMLS #1948352 Report a problem NGLRMLS #1948352 Report a problem | ||
| 9/26/2003 | Sold | $152,500$73/sqft |
Source: Agent Provided Report a problem | ||
Public tax history
| Year | Property taxes | Tax assessment |
|---|---|---|
| 2025 | $2,056 +5.3% | $238,700 +11.5% |
| 2024 | $1,952 +5% | $214,000 +16.9% |
| 2023 | $1,859 +3.4% | $183,100 +25.3% |
| 2022 | $1,798 +2.2% | $146,100 +68.1% |
| 2021 | $1,759 +0.2% | $86,900 -0.7% |
| 2020 | $1,756 | $87,500 +9.4% |
| 2019 | $1,756 +2.4% | $80,000 +7.1% |
| 2018 | $1,716 | $74,700 +7.2% |
| 2017 | -- | $69,700 -7.7% |
| 2016 | -- | $75,500 +26.5% |
| 2014 | -- | $59,700 -2.3% |
| 2012 | -- | $61,100 -4.8% |
| 2011 | -- | $64,200 -11.4% |
| 2010 | -- | $72,500 +2% |
| 2009 | -- | $71,100 -14.1% |
| 2008 | -- | $82,800 -3.2% |
| 2007 | -- | $85,500 +20.1% |
| 2005 | -- | $71,200 +1.3% |
| 2004 | -- | $70,300 +2% |
| 2003 | -- | $68,900 +4.6% |
| 2002 | -- | $65,900 +5.9% |
| 2001 | -- | $62,200 +19.2% |
| 2000 | -- | $52,200 |
Find assessor info on the county website
Monthly payment
Est. payment
Payment breakdown
Explore the cost of this home by adjusting the details. Changes won't be saved.Climate risks
Neighborhood: 49690
Nearby schools
Schools provided by the listing agent
- District: Traverse City Area Public Schools
Source: NGLRMLS. This data may not be complete. We recommend contacting the local school district to confirm school assignments for this home.

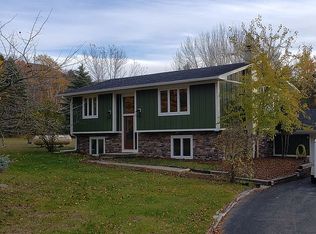
Similar homes
- $699,9003 bd3 ba2.4k sqft8392 Monarch Ln, Williamsburg, MI 49690For Sale
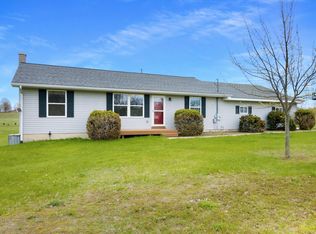 MLS ID #1941691, Donald Fedrigon. NGLRMLS
 - $869,4006 bd4 ba3.1k sqft10746 Deal Rd, Williamsburg, MI 49690For Sale
 MLS ID #1949373, Christian Nelson. NGLRMLS
 - $600,0005 bd2 ba2.5k sqft7075 M 72 E, Williamsburg, MI 49690For Sale
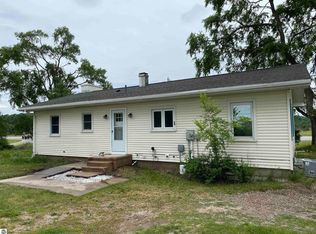 MLS ID #1944002, Carly Tunison. NGLRMLS
 - $900,0005 bd2 ba2.5k sqft7075 E M #72, Williamsburg, MI 49690For Sale
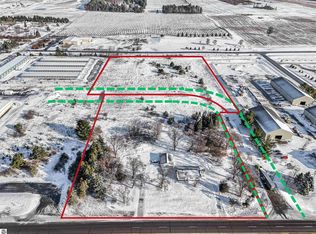 MLS ID #1943164, Carly Tunison. NGLRMLS
