Skip main navigation
Off market
  • $2,301,900

    6070 Arabian Ln, Williamsburg, MI 49690

    3beds
    4,851sqft
    SingleFamily
    Built in 2012
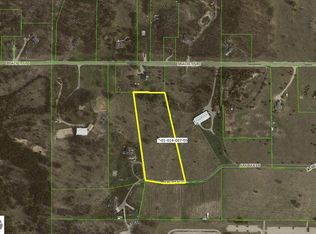
    5 Acres Lot
    $2,301,900 Zestimate®
    $475/sqft
    $6,959 Estimated rent

    Home value

    $2,301,900

    $1.96M - $2.72M

    $6,959/mo

    Zestimate® history
    Loading
    Loading...

    Owner options

    List your home for rent

    $6,959/mo

    Rent Zestimate®

    Find your next renter with Zillow Rental Manager. Plus, with online applications, you can quickly screen prospective tenants – for free.

    Learn more

    $6,959/mo

    Rent Zestimate®

    Refinance and save

    $11,170/mo

    Est. payment

    Refinancing to a lower rate could help reduce your monthly payments and save thousands over the life of the loan.

    See today's rates

    $11,170/mo

    Est. payment

    Explore your selling options

    Work with a Zillow partner agent

    Leverage their expertise and Zillow's premium Showcase listings to get your home seen by more buyers.

    Get started

    List with your own agent

    Get your home in front of millions of buyers by listing it on Zillow.

    Learn how to do it

    Sell it yourself

    Take full control of how buyers see your home on Zillow by listing For Sale by Owner (FSBO).

    List your home

    What's special

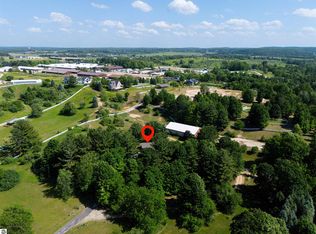
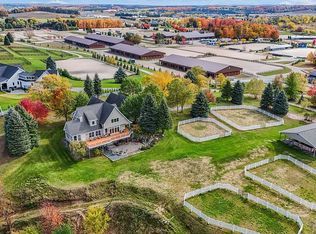
    This stunning craftsmen style home is situated on 5 acres overlooking a peaceful, rolling valley, and beautiful country views. The property is meticulously landscaped, completely fenced, with underground sprinkler system. Enjoy cocktails on the expansive decks and patios while taking full advantage of our amazing Northern Michigan sunsets. You might even want to curl up with a good book in the enclosed porch! As you enter, you will immediately notice the quality of craftsmanship that went into creating this wonderful home. Handcrafted wrought iron railings, solid wood doors, honed marble countertops, and customized cabinetry; are just a few of the touches. The open floor plan, draws you in with a welcoming feel and spectacular views through out the home. Anderson windows, 3 large bedrooms, 1 large den, 4 baths and 2 fireplaces. The kitchen is a professional chef's dream! Large island, customized cabinetry, beautifully honed marble countertops, top of the line appliances, huge pantry with a delightful breakfast nook. Off the kitchen is a large mud room, laundry and half bath; which also gives access to the 2 car attached heated garage. A cozy den is off the living room. The master suite features a huge walk in closet and an on-suite with custom cabinetry, marble countertop, a Kohler Elevance jetted tub, and large shower. The lower level offers a large family room, wet bar, 2 large bedrooms, radiant in-floor heating through out, a full bath, half bath and tons of storage!! The crawl space is lined, heated and air conditioned. The barn adds 3 additional parking stalls, a workshop, and 4 small horse stalls - that can easily be converted to 2 larger stalls. The barn is equipped automatic attic fan to keep it cooled. The chicken coop was professionally custom built. The home is fully equipped with an ADT alarm system. Home is adjacent to horse park with gate access.

    This property is off market, which means it's not currently listed for sale or rent on Zillow. This may be different from what's available on other websites or public sources.

    Facts & features

    Interior

    Bedrooms & bathrooms
    • Bedrooms: 3
    • Bathrooms: 4
    • Full bathrooms: 2
    • 1/2 bathrooms: 2
    Heating
    • Heat pump
    Cooling
    • Central, Geothermal, Other
    Appliances
    • Included: Dishwasher, Dryer, Microwave, Refrigerator, Trash compactor, Washer
    Features
    • Flooring: Tile, Concrete
    • Basement: Basement (not specified)
    • Has fireplace: Yes
    Interior area
    • Total interior livable area: 4,851 sqft

    Property

    Parking
    • Total spaces: 2
    • Parking features: Garage - Attached
    Features
    • Exterior features: Cement / Concrete
    Lot
    • Size: 5 Acres
    Details
    • Parcel number: 0101400708

    Construction

    Type & style
    • Home type: SingleFamily
    Materials
    • Foundation: Slab
    • Roof: Asphalt
    Condition
    • Year built: 2012

    Community & HOA

    Location
    • Region: Williamsburg

    Financial & listing details

    • Price per square foot: $475/sqft
    • Tax assessed value: $3,029,800
    • Annual tax amount: $37,713

    Price history

    DateEventPrice
    10/16/2020Sold$1,104,000-8%$228/sqft
    Source: NGLRMLS #1877956 Report a problem
    8/22/2020Pending sale$1,200,000$247/sqft
    Source: Real Estate One #1877956 Report a problem
    7/29/2020Listed for sale$1,200,000+376.2%$247/sqft
    Source: REO-TC/Randolph #1877956 Report a problem
    9/2/2011Sold$252,000-1.1%$52/sqft
    Source: NGLRMLS #1729626 Report a problem
    8/14/2011Listed for sale$254,900-5.6%$53/sqft
    Source: Stark Realty Inc #431091 Report a problem
    6/9/2011Listing removed$269,900$56/sqft
    Source: Century 21 Northland #1715120 Report a problem
    5/10/2010Listed for sale$269,900+7.4%$56/sqft
    Source: CENTURY 21 Northland #1715120 Report a problem
    2/17/2010Sold$251,226-31.7%$52/sqft
    Source: Agent Provided Report a problem
    11/10/2009Price change$367,900-1.9%$76/sqft
    Source: Century 21 McCoy Real Estate #1702847 Report a problem
    4/26/2009Listed for sale$374,900-16.7%$77/sqft
    Source: Listhub #1702847 Report a problem
    2/3/2009Listing removed$449,900$93/sqft
    Source: Point2 #1685614 Report a problem
    6/26/2008Price change$449,900-5.3%$93/sqft
    Source: Point2 #1685614 Report a problem
    2/21/2008Price change$474,900-5%$98/sqft
    Source: Point2 #1685614 Report a problem
    2/1/2008Listed for sale$499,900+1571.9%$103/sqft
    Source: Point2 #1685614 Report a problem
    7/10/1995Sold$29,900$6/sqft
    Source: Agent Provided Report a problem

    Public tax history

    YearProperty taxesTax assessment
    2025$37,713 +35.1%$1,514,900 +16.7%
    2024$27,914 +5%$1,297,900 +60.7%
    2023$26,585 $807,600 +32.1%
    2022-- $611,300 +53.5%
    2021$12,302 +0.9%$398,200 -0.6%
    2020$12,196 $400,500 +16.3%
    2019$12,196 +2.4%$344,500 -3.7%
    2018$11,913 $357,700 +10.6%
    2017-- $323,400 -10.3%
    2016-- $360,700 +44.8%
    2014-- $249,100 +71.6%
    2012-- $145,200 +3.3%
    2011-- $140,600 -10.8%
    2010-- $157,700 +3.2%
    2009-- $152,800 -7.2%
    2008-- $164,600 -4.5%
    2007-- $172,300 +30.4%
    2005-- $132,100 +1.6%
    2004-- $130,000 +1.6%
    2003-- $128,000 +0.5%
    2002-- $127,300 +7.6%
    2001-- $118,300 +16.7%
    2000-- $101,400
    Find assessor info on the county website

    Neighborhood: 49690

    Nearby schools

    GreatSchools rating
    Schools provided by the listing agent
    • District: Traverse City

    Source: The MLS. This data may not be complete. We recommend contacting the local school district to confirm school assignments for this home.

    Sell for more on Zillow
    Get a Zillow Showcase℠ listing at no additional cost and you could sell for .
    $2,301,900
    2% more
    +$46,038
    With Zillow Showcase(estimated)
    $2,347,938