Legacy lakefront with 150 feet of private waterfront on beautiful Good Harbor Bay, this 4-bedroom, 3.5-bath home offers the perfect blend of waterfront living and a prime Leelanau County location. Inside, hardwood floors flow throughout the main level, creating a warm and inviting atmosphere. The kitchen features custom cabinets, granite countertops and ample space for gathering with family and friends. Three fireplaces provide comfort and ambiance throughout the home, while expansive windows frame picturesque views of Good Harbor Bay. The spacious primary suite includes a private balcony overlooking the water, providing a peaceful retreat to start and end each day. The home features a large office with it's own private entrance from north side of the house, this room could also be ideal for a theater room. The walkout basement opens directly to the patio, offering easy access and convenient storage for beach equipment and outdoor furniture. Nestled between Pyramid Point in the Sleeping Bear Dunes National Lakeshore, the pristine waters surrounding Whaleback and the Manitou Islands, and the historic Crib, this exceptional setting offers some of the most breathtaking scenery in Northern Michigan. Watch freighters navigate the Manitou Passage, fishing tugs make their daily runs, and bald eagles soar overhead. Every season brings its own beauty, from dramatic winter ice formations to unforgettable sunsets that paint a different masterpiece each evening. Nearly 1,900 square feet of decking provides the perfect space for entertaining or simply relaxing while taking in the panoramic views, all surrounded by mature, beautifully landscaped grounds. Situated just 4.5 miles south of Leland and 14 miles north of Glen Arbor. The original cottage was built in 1941 and the addition was build in 1996 along with the cottage being remodeled. The home is effecient for heating and electric, previous year utility costs available.
For sale
$3,850,000
968 S Manitou Trl, Lake Leelanau, MI 49653
4beds
3,989sqft
:
Get pre-qualified$24,967/mo
Single Family Residence
Built in 1941
0.91 Acres Lot
$3,583,000 Zestimate®
$965/sqft
$-- HOA
What's special
Mature beautifully landscaped groundsGranite countertopsSpacious primary suiteCustom cabinets
- 37 days |
- 2,921 |
- 178 |
Zillow last checked:
Listing updated:
Listed by:
Tim Schaub Home:231-883-3545,
Schaub Team Premier Realty 231-674-5950
Source: NGLRMLS,MLS#: 1947207
Facts & features
Interior
Bedrooms & bathrooms
- Bedrooms: 4
- Bathrooms: 4
- Full bathrooms: 3
- 1/2 bathrooms: 1
- Main level bathrooms: 2
- Main level bedrooms: 1
Rooms
- Room types: Dining Room, Great Room
Primary bedroom
- Level: Upper
- Area: 300
- Dimensions: 15 x 20
Bedroom 2
- Level: Upper
- Area: 108
- Dimensions: 9 x 12
Bedroom 3
- Level: Upper
- Area: 187
- Dimensions: 11 x 17
Bedroom 4
- Level: Main
- Area: 170
- Dimensions: 10 x 17
Primary bathroom
- Features: Private
Dining room
- Level: Main
- Area: 140
- Dimensions: 10 x 14
Family room
- Level: Main
- Area: 240
- Dimensions: 15 x 16
Kitchen
- Level: Main
- Area: 132
- Dimensions: 11 x 12
Living room
- Level: Main
- Area: 480
- Dimensions: 20 x 24
Heating
- Radiant Floor, Natural Gas, Fireplace(s)
Appliances
- Included: Refrigerator, Oven/Range, Water Softener Owned, Washer, Dryer, Oven, Electric Water Heater
- Laundry: Main Level
Features
- Cathedral Ceiling(s), Bookcases, Entrance Foyer, Breakfast Nook, Granite Counters, Kitchen Island, Cable TV, High Speed Internet
- Flooring: Wood, Carpet, Tile
- Windows: Skylight(s), Blinds, Curtain Rods
- Basement: Full
- Has fireplace: Yes
- Fireplace features: Gas, Wood Burning
Interior area
- Total structure area: 3,989
- Total interior livable area: 3,989 sqft
- Finished area above ground: 3,413
- Finished area below ground: 576
Video & virtual tour
Property
Parking
- Total spaces: 2
- Parking features: Attached, Garage Door Opener, Concrete Floors, Stone, Private
- Attached garage spaces: 2
Accessibility
- Accessibility features: None
Features
- Levels: Two
- Stories: 2
- Patio & porch: Deck, Patio
- Exterior features: Balcony
- Has view: Yes
- View description: Water
- Water view: Water
- Waterfront features: All Sports, Great Lake, Lake
- Body of water: Lake Michigan
- Frontage type: Waterfront
- Frontage length: 150
Lot
- Size: 0.91 Acres
- Features: Wooded, Landscaped, Metes and Bounds
Details
- Additional structures: None
- Parcel number: 00903201100
- Zoning description: Residential
Construction
Type & style
- Home type: SingleFamily
- Property subtype: Single Family Residence
Materials
- Frame, Wood Siding
- Foundation: Block
- Roof: Asphalt
Condition
- New construction: No
- Year built: 1941
- Major remodel year: 1996
Utilities & green energy
- Sewer: Private Sewer
- Water: Private
Community & HOA
Community
- Features: None
- Subdivision: N/A
HOA
- Services included: None
Location
- Region: Lake Leelanau
Financial & listing details
- Price per square foot: $965/sqft
- Tax assessed value: $341,688
- Annual tax amount: $6,659
- Price range: $3.9M - $3.9M
- Date on market: 6/26/2026
- Cumulative days on market: 38 days
- Listing agreement: Exclusive Right Sell
- Listing terms: Conventional,Cash
- Ownership type: Private Owner
- Road surface type: Asphalt
Estimated market value
$3,583,000
$3.40M - $3.76M
$5,168/mo
Price history
| Date | Event | Price |
|---|---|---|
| 6/26/2026 | Listed for sale | $3,850,000$965/sqft |
Source:  NGLRMLS #1947207 Report a problem NGLRMLS #1947207 Report a problem | ||
Public tax history
| Year | Property taxes | Tax assessment |
|---|---|---|
| 2025 | $6,659 +5.5% | $838,500 +5.5% |
| 2024 | $6,312 +4.9% | $794,600 +31.5% |
| 2023 | $6,018 +5.2% | $604,100 +13.6% |
| 2022 | $5,718 -1% | $531,600 +9.3% |
| 2021 | $5,776 +38.2% | $486,500 -5.6% |
| 2020 | $4,181 | $515,300 -5.1% |
| 2019 | -- | $542,800 +4.4% |
| 2018 | -- | $519,900 -0.4% |
| 2017 | -- | $522,000 -5% |
| 2016 | -- | $549,600 +1% |
| 2015 | -- | $544,100 +14% |
| 2014 | -- | $477,100 -3.8% |
| 2013 | -- | $495,900 +21.3% |
| 2012 | -- | $408,800 -28.9% |
| 2011 | -- | $574,900 -6.6% |
| 2010 | -- | $615,300 |
Find assessor info on the county website
Monthly payment
Est. payment
Payment breakdown
Explore the cost of this home by adjusting the details. Changes won't be saved.Climate risks
Neighborhood: 49653
Nearby schools
GreatSchools rating
- 8/10Leland Public SchoolGrades: PK-12Distance: 4.6 mi
Schools provided by the listing agent
- Elementary: Leland Public School
- Middle: Leland Public School
- High: Leland Public School
- District: Leland Public School District
Source: NGLRMLS. This data may not be complete. We recommend contacting the local school district to confirm school assignments for this home.
- $2,618,300-- bd-- ba-- sqft1204 S Manitou Trl, Lake Leelanau, MI 49653Off Market
- $3,836,800-- bd-- ba-- sqft1212 S Manitou Trl, Lake Leelanau, MI 49653Off Market
- $2,107,400-- bd-- ba-- sqftS Manitou Trl, Lake Leelanau, MI 49653Off Market
- $68,400-- bd-- ba-- sqftS Manitou Trl, Lake Leelanau, MI 49653Off Market
- $1,140,000-- bd-- ba-- sqftS Manitou Trl, Lake Leelanau, MI 49653Off Market
- $1,140,000-- bd-- ba-- sqftS Manitou Trl, Lake Leelanau, MI 49653Off Market
- $1,520,000-- bd-- ba-- sqftS Manitou Trl, Lake Leelanau, MI 49653Off Market
- $185,000-- bd-- ba-- sqftS Manitou Trl, Lake Leelanau, MI 49653Off Market
A local agent can set up tours, give advice and negotiate with sellers.
Similar homes
- $2,580,0004 bd3 ba3.3k sqft407 N Twin Pines Dr, Lake Leelanau, MI 49653For Sale
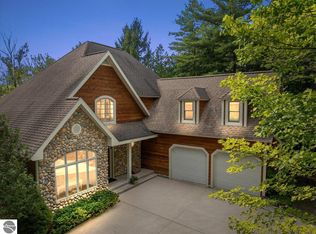 MLS ID #1946817, Jonathan Crane. NGLRMLS
 - $3,800,0004 bd3 ba3.5k sqft5640 N Swede Rd, Northport, MI 49670For Sale
 MLS ID #1948559, Sander Scott. NGLRMLS
 - $3,850,0004 bd3 ba3.9k sqft6885 E Shore Rd, Traverse City, MI 49686For Sale
 MLS ID #1947985, Stacy Schafer. NGLRMLS
 - $2,350,0003 bd3 ba4.2k sqft788 E Traverse Lake Rd, Cedar, MI 49621For Sale
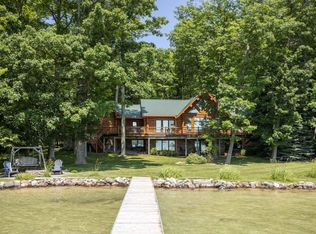 MLS ID #1948668, Peter Fisher. NGLRMLS
 - $3,850,0004 bd3 ba3.3k sqft7135 E Birch Point Rd, Traverse City, MI 49684For SaleMLS ID #1942499, Thomas Corbett. NGLRMLS
- $5,250,0006 bd4 ba3.6k sqft5254 N Manitou Trl W, Leland, MI 49654For SaleMLS ID #1947196, Joe Campo. NGLRMLS
- $2,750,0004 bd3 ba3.2k sqft10101 Peninsula Dr, Traverse City, MI 49686For SaleMLS ID #1948771, Ann Porter. NGLRMLS
- $3,000,0003 bd2 ba2k sqft204 S Chandler St, Leland, MI 49654For SaleMLS ID #1945617, Jonathan Crane. NGLRMLS
- $2,650,0003 bd2 ba2k sqft2747 S Good Harbor Trl, Cedar, MI 49621For SaleMLS ID #1946876, Angela DiLorenzo. NGLRMLS
- $2,900,0004 bd4 ba4.5k sqft2755 Shore Wood Dr, Traverse City, MI 49686For SaleMLS ID #1948128, Debra Hall. NGLRMLS
- $2,620,0005 bd2 ba2.2k sqft737 S Stony Point Rd, Suttons Bay, MI 49682For SaleMLS ID #1947248, Ted Schweitzer. NGLRMLS
- $2,995,0006 bd7 ba4.8k sqft7953 S Glen Lake Rd, Glen Arbor, MI 49636For SaleMLS ID #1947576, Robert Serbin. NGLRMLS
- $3,089,0003 bd3 ba3.4k sqft6644 Peninsula Dr, Traverse City, MI 49686For SaleMLS ID #1943706, Molly Buttleman. NGLRMLS
- $2,999,9994 bd2 ba2k sqft17770 Center Rd, Traverse City, MI 49686For SaleMLS ID #1945324, Erica Foerster. NGLRMLS
- $2,499,0003 bd3 ba3k sqft7822 W Welch Rd, Empire, MI 49630For SaleMLS ID #1944264, Molly Buttleman. NGLRMLS
- $2,000,0004 bd4 ba3.5k sqft555 Graystone, Traverse City, MI 49686For SaleMLS ID #1947907, Molly Buttleman. NGLRMLS
- $2,275,0004 bd4 ba3.8k sqft10191 Peninsula Dr, Traverse City, MI 49686New ConstructionMLS ID #1944324, Shawn Schmidt. NGLRMLS
- $1,975,0006 bd4 ba5.9k sqft3981 Smokey Ridge Rd, Traverse City, MI 49686For SaleMLS ID #1947726, Jen Warren. NGLRMLS
- $2,500,0004 bd4 ba2.6k sqft2770 Nelson Rd, Traverse City, MI 49686For SaleMLS ID #1944326, Shawn Schmidt. NGLRMLS
- $3,000,0002 bd3 ba2.1k sqft875 Lost Nations Trl, Traverse City, MI 49686For SaleMLS ID #1947687, Marissa Wege. NGLRMLS
