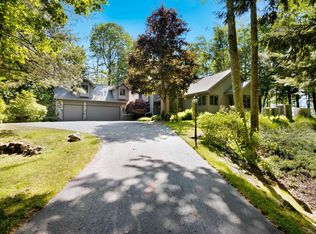
Enjoy the best of North Lake Leelanau living with 200 feet of private frontage and breathtaking lake views from this spacious 6-bedroom, 3.5-bath home. Designed for gathering family and friends, the home features warm pine kitchen cabinetry, charming tongue-and-groove pine walls and ceilings, a cozy gas fireplace, and custom built-in cabinetry that adds character and functionality throughout. The expansive lakeside deck provides the perfect setting for outdoor entertaining, relaxing, and taking in the beauty of the lake. With six bedrooms, there's plenty of space for hosting guests or creating a year-round retreat. Property improvements include two detached garages offering exceptional storage for vehicles, boats, and recreational equipment, one measuring 1,264 sq ft and the second 576 sq ft. An added bonus is the included 4.2-acre parcel located across the road, providing additional privacy. Point of Sale inspection has been ordered.
For sale
$5,250,000
5254 N Manitou Trl W, Leland, MI 49654
6beds
3,693sqft
Single Family Residence
Built in 1961
6.2 Acres Lot
$5,059,000 Zestimate®
$1,422/sqft
$-- HOA
What's special
Cozy gas fireplaceBreathtaking lake viewsWarm pine kitchen cabinetry
- 23 days |
- 3,252 |
- 111 |
Zillow last checked:
Listing updated:
Listed by:
Joe Campo 231-674-5950,
Schaub Team Premier Realty 231-674-5950,
Tim Schaub 231-883-3545,
Schaub Team Premier Realty
Source: NGLRMLS,MLS#: 1947196
Loading...
Facts & features
Interior
Bedrooms & bathrooms
- Bedrooms: 6
- Bathrooms: 4
- Full bathrooms: 2
- 3/4 bathrooms: 1
- 1/2 bathrooms: 1
- Main level bathrooms: 2
- Main level bedrooms: 2
Rooms
- Room types: Great Room, Workshop
Primary bedroom
- Level: Main
- Area: 175.5
- Dimensions: 13 x 13.5
Bedroom 2
- Level: Main
- Area: 175.5
- Dimensions: 13 x 13.5
Bedroom 3
- Level: Upper
- Area: 148.5
- Dimensions: 11 x 13.5
Bedroom 4
- Level: Upper
- Area: 180
- Dimensions: 12 x 15
Primary bathroom
- Features: Private
Dining room
- Level: Main
Family room
- Level: Main
- Area: 224
- Dimensions: 14 x 16
Kitchen
- Level: Main
- Area: 153
- Dimensions: 9 x 17
Living room
- Level: Main
- Area: 639
- Dimensions: 18 x 35.5
Heating
- Baseboard, Natural Gas, Fireplace(s)
Cooling
- Electric
Appliances
- Included: Oven/Range, Dishwasher, Microwave, Water Softener Owned, Washer, Dryer
- Laundry: Main Level
Features
- Bookcases, Solid Surface Counters, Den/Study, High Speed Internet
- Flooring: Wood, Laminate, Carpet
- Windows: Skylight(s), Bay Window(s)
- Basement: Crawl Space,Interior Entry
- Has fireplace: Yes
- Fireplace features: Gas
Interior area
- Total structure area: 3,693
- Total interior livable area: 3,693 sqft
- Finished area above ground: 3,693
- Finished area below ground: 0
Video & virtual tour
Property
Parking
- Total spaces: 3
- Parking features: Detached, Garage Door Opener, Paved, Concrete Floors, Asphalt, Circular Driveway
- Garage spaces: 3
- Has uncovered spaces: Yes
Accessibility
- Accessibility features: None
Features
- Levels: Two
- Stories: 2
- Patio & porch: Deck
- Exterior features: Sprinkler System, Balcony, Rain Gutters
- Has view: Yes
- View description: Water
- Water view: Water
- Waterfront features: Inland Lake, All Sports, Sandy Bottom, Lake
- Body of water: Lake Leelanau
- Frontage type: Waterfront
- Frontage length: 200
Lot
- Size: 6.2 Acres
- Dimensions: 205 x 390 x 200 x 446
- Features: Wooded, Level, Metes and Bounds
Details
- Additional structures: Guest House, Workshop, Second Garage
- Parcel number: 00912602400
- Zoning description: Residential
- Special conditions: Estate
Construction
Type & style
- Home type: SingleFamily
- Architectural style: Craftsman
- Property subtype: Single Family Residence
Materials
- Frame, Cement Siding
- Roof: Asphalt
Condition
- New construction: No
- Year built: 1961
Utilities & green energy
- Sewer: Private Sewer
- Water: Private
Community & HOA
Community
- Features: None
- Subdivision: N/A
HOA
- Services included: None
Location
- Region: Leland
Financial & listing details
- Price per square foot: $1,422/sqft
- Tax assessed value: $774,150
- Annual tax amount: $14,543
- Price range: $5.3M - $5.3M
- Date on market: 6/26/2026
- Cumulative days on market: 23 days
- Listing agreement: Exclusive Right Sell
- Listing terms: Conventional,Cash
- Road surface type: Asphalt
Estimated market value
$5,059,000
$4.81M - $5.31M
$3,350/mo
Price history
| Date | Event | Price |
|---|---|---|
| 6/26/2026 | Listed for sale | $5,250,000$1,422/sqft |
Source:  NGLRMLS #1947196 Report a problem NGLRMLS #1947196 Report a problem | ||
| 6/8/2026 | Listing removed | -- |
Source: Owner Report a problem | ||
| 5/31/2026 | Listed for sale | $5,250,000$1,422/sqft |
Source: Owner Report a problem | ||
Public tax history
| Year | Property taxes | Tax assessment |
|---|---|---|
| 2025 | $14,543 +5.5% | $1,731,100 +12.4% |
| 2024 | $13,786 -31.5% | $1,540,300 +0.1% |
| 2023 | $20,112 +4.7% | $1,538,100 +27.9% |
| 2022 | $19,202 -0.4% | $1,202,700 +8.7% |
| 2021 | $19,269 +111.8% | $1,106,000 +1.3% |
| 2020 | $9,097 | $1,091,900 -2% |
| 2019 | -- | $1,114,400 +12.8% |
| 2018 | -- | $988,000 +0.9% |
| 2017 | -- | $979,400 +1.9% |
| 2016 | -- | $961,200 +51.5% |
| 2015 | -- | $634,500 +14.4% |
| 2014 | -- | $554,600 -1% |
| 2013 | -- | $560,100 -4.8% |
| 2012 | -- | $588,600 -24.3% |
| 2011 | -- | $777,500 -6.1% |
| 2010 | -- | $828,100 |
Find assessor info on the county website
Monthly payment
Est. payment
Payment breakdown
Explore the cost of this home by adjusting the details. Changes won't be saved.Climate risks
Neighborhood: 49654
Nearby schools
GreatSchools rating
- 8/10Leland Public SchoolGrades: PK-12Distance: 2.6 mi
Schools provided by the listing agent
- Elementary: Leland Public School
- Middle: Leland Public School
- High: Leland Public School
- District: Leland Public School District
Source: NGLRMLS. This data may not be complete. We recommend contacting the local school district to confirm school assignments for this home.
- $3,222,500-- bd-- ba-- sqft5262 N Manitou Trl W, Leland, MI 49654Off Market
- $186,4004 bd3 ba2.6k sqft5262 N Manitou Trl W, Leland, MI 49654Off Market

- $186,400-- bd-- ba-- sqft5262 N Manitou Trl W, Leland, MI 49654Off Market
- $186,100-- bd-- ba-- sqft5262 N Manitou Trl W, Leland, MI 49654Off Market
- $4,802,800-- bd-- ba-- sqft5244 N Manitou Trl W, Leland, MI 49654Off Market
- $4,075,800-- bd-- ba-- sqft5212 N Manitou Trl W, Leland, MI 49654Off Market
- $4,205,900-- bd-- ba-- sqft5290 N Manitou Trl W, Leland, MI 49654Off Market
- $3,819,0005 bd4 ba3.8k sqft5290 N Manitou, Leland, MI 49654Off Market
A local agent can set up tours, give advice and negotiate with sellers.
A local lender can help you make sure your offer is ready when you are.
Similar homes
- $3,850,0004 bd4 ba3.9k sqft968 S Manitou Trl, Lake Leelanau, MI 49653For Sale
 MLS ID #1947207, Tim Schaub. NGLRMLS
 - $3,000,0003 bd2 ba2k sqft204 S Chandler St, Leland, MI 49654For Sale
 MLS ID #1945617, Jonathan Crane. NGLRMLS
 - $2,850,0006 bd5 ba5.4k sqft1143 Bayview Dr, Kewadin, MI 49648For Sale
 MLS ID #1946514, Donald Fedrigon. NGLRMLS
 - $3,850,0004 bd3 ba3.3k sqft7135 E Birch Point Rd, Traverse City, MI 49684For Sale
 MLS ID #1942499, Thomas Corbett. NGLRMLS
 - $2,900,0004 bd4 ba4.5k sqft2755 Shore Wood Dr, Traverse City, MI 49686For SaleMLS ID #1948128, Debra Hall. NGLRMLS
- $2,950,0005 bd4 ba3.9k sqft12246 Pineridge Trl, Kewadin, MI 49648For SaleMLS ID #1947261, Darci Springborn. NGLRMLS
- $2,875,0004 bd4 ba4.4k sqft1995 San Marino Trl, Kewadin, MI 49648For SaleMLS ID #1932893, Kathy Wittbrodt. NGLRMLS
- $2,650,0003 bd2 ba2k sqft2747 S Good Harbor Trl, Cedar, MI 49621For SaleMLS ID #1946876, Angela DiLorenzo. NGLRMLS
- $3,900,0004 bd5 ba4k sqft4868 W Whispering Pnes, Glen Arbor, MI 49636For SaleMLS ID #1945399, Roger Schaub. NGLRMLS
- $2,995,0006 bd7 ba4.8k sqft7953 S Glen Lake Rd, Glen Arbor, MI 49636For SaleMLS ID #1947576, Robert Serbin. NGLRMLS
- $2,999,9994 bd2 ba2k sqft17770 Center Rd, Traverse City, MI 49686For SaleMLS ID #1945324, Erica Foerster. NGLRMLS
- $3,000,0005 bd5 ba4.5k sqft6070 Lake Leelanau Dr, Traverse City, MI 49684For Sale By Owner
- $2,950,0004 bd4 ba4k sqft15985 Waters Edge, Traverse City, MI 49686For SaleMLS ID #1944127, Kyle O'Grady. NGLRMLS
