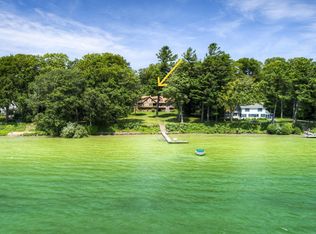
An extraordinary Lake Michigan estate on the coveted Leelanau Peninsula. 200 feet of lake Michigan frontage and 10.3 acres of property offer a rare combination of privacy, protected natural beauty, and breathtaking waterfront views. Conservation easement across the street ensures the surrounding landscape will remain unchanged. Designed to embrace its extraordinary waterfront setting, a series of boardwalks and scenic viewing decks lead from the home to the pristine sugar sand beach, where crystal-clear waters and a gradual shoreline create an exceptional setting for swimming, beach walks, and enjoying the beauty of Lake Michigan. Western exposure provides spectacular sunset views across the open water, with Cathead Point visible just to the north. Inside, soaring cathedral ceilings with warm wood finishes, exposed beams, and a dramatic two-story wall of windows showcase the incredible waterfront setting. The second level overlooks the great room below, where a custom wall of bookcases add timeless character. An impressive 8-foot hand-carved antique cedar mantel anchors the fireplace, while the thoughtfully designed kitchen features custom-crafted cabinetry, an oversized island, walk-in pantry, and hand-painted Portuguese tile accents. Three bedrooms, two-and-a-half baths, generous walk-in closets, an attached garage, and expansive decking complete this remarkable retreat. With only a select number of homes along this remarkable stretch of Lake Michigan shoreline, opportunities to own a property of this caliber are exceptionally rare. Combining protected surroundings, timeless craftsmanship, and an irreplaceable waterfront setting, this legacy estate offers a truly extraordinary opportunity to enjoy one of Northern Michigan's most spectacular coastlines for generations to come.
For sale
$4,200,000
13515 N Cathead Rd W, Northport, MI 49670
3beds
5,346sqft
Single Family Residence
Built in 1988
10.4 Acres Lot
$3,957,100 Zestimate®
$786/sqft
$100/mo HOA
What's special
Oversized islandAttached garageExpansive deckingTwo-and-a-half bathsPristine sugar sand beachCrystal-clear watersGradual shoreline
- 18 days |
- 2,594 |
- 140 |
Zillow last checked:
Listing updated:
Listed by:
Mark Hagan Cell:231-929-7985,
Coldwell Banker Schmidt Traverse City 231-922-2350
Source: NGLRMLS,MLS#: 1948812
Facts & features
Interior
Bedrooms & bathrooms
- Bedrooms: 3
- Bathrooms: 3
- Full bathrooms: 1
- 3/4 bathrooms: 1
- 1/2 bathrooms: 1
- Main level bathrooms: 1
Rooms
- Room types: Dining Room
Primary bedroom
- Level: Upper
- Area: 264
- Dimensions: 22 x 12
Bedroom 2
- Level: Upper
- Area: 218.5
- Dimensions: 19 x 11.5
Bedroom 3
- Level: Upper
- Area: 165
- Dimensions: 15 x 11
Primary bathroom
- Features: Private
Dining room
- Level: Main
- Area: 202.5
- Dimensions: 15 x 13.5
Kitchen
- Level: Main
- Area: 232.5
- Dimensions: 15.5 x 15
Living room
- Level: Main
- Area: 462.5
- Dimensions: 25 x 18.5
Heating
- Forced Air, Propane, Fireplace(s)
Cooling
- Central Air, Whole House Fan/Attic Fan
Appliances
- Included: Refrigerator, Disposal, Dishwasher, Microwave, Water Softener Owned, Washer, Dryer, Oven, Cooktop, Electric Water Heater
- Laundry: Main Level
Features
- Cathedral Ceiling(s), Bookcases, Entrance Foyer, Walk-In Closet(s), Pantry, Kitchen Island, Den/Study, Drywall, Ceiling Fan(s), WiFi
- Flooring: Wood, Tile, Vinyl
- Windows: Blinds, Curtain Rods
- Basement: Walk-Out Access,Finished Rooms
- Has fireplace: Yes
- Fireplace features: Gas, Stove
Interior area
- Total structure area: 5,346
- Total interior livable area: 5,346 sqft
- Finished area above ground: 4,246
- Finished area below ground: 1,100
Property
Parking
- Total spaces: 2
- Parking features: Attached, Garage Door Opener, Paved, Concrete Floors, Concrete, Private
- Attached garage spaces: 2
- Has uncovered spaces: Yes
Accessibility
- Accessibility features: Accessible Hallway(s), Other
Features
- Levels: Two
- Stories: 2
- Patio & porch: Deck, Multi-Level Decking, Porch
- Exterior features: Rain Gutters
- Has view: Yes
- View description: Water
- Water view: Water
- Waterfront features: All Sports, Sandy Bottom, Bluff (greater than 10ft), Great Lake, Lake, Sandy Shoreline
- Body of water: Lake Michigan
- Frontage type: Waterfront
- Frontage length: 200
Lot
- Size: 10.4 Acres
- Dimensions: 200 x 1910 x 415 x 1760
- Features: Wooded-Hardwoods, Wooded, Evergreens, Sloped, Bluff, Metes and Bounds
Details
- Additional structures: None
- Parcel number: 00821500100
- Zoning description: Residential,Conservation Easement,Deed Restrictions,Building-Use Restrictions
- Other equipment: Satellite Dish
Construction
Type & style
- Home type: SingleFamily
- Property subtype: Single Family Residence
Materials
- Frame, Wood Siding
- Foundation: Poured Concrete, Wood
- Roof: Asphalt
Condition
- New construction: No
- Year built: 1988
Utilities & green energy
- Sewer: Private Sewer
- Water: Private
Community & HOA
Community
- Features: Pets Allowed
- Security: Security System, Smoke Detector(s)
- Subdivision: metes & bounds
HOA
- Services included: Snow Removal
- HOA fee: $1,200 annually
Location
- Region: Northport
Financial & listing details
- Price per square foot: $786/sqft
- Tax assessed value: $690,919
- Annual tax amount: $12,227
- Price range: $4.2M - $4.2M
- Date on market: 8/3/2026
- Cumulative days on market: 19 days
- Listing agreement: Exclusive Right Sell
- Listing terms: Conventional,Cash
- Ownership type: Private Owner
- Road surface type: Gravel
Estimated market value
$3,957,100
$3.76M - $4.15M
$5,456/mo
Price history
| Date | Event | Price |
|---|---|---|
| 8/3/2026 | Listed for sale | $4,200,000$786/sqft |
Source:  NGLRMLS #1948812 Report a problem NGLRMLS #1948812 Report a problem | ||
Public tax history
| Year | Property taxes | Tax assessment |
|---|---|---|
| 2025 | $12,227 +3.8% | $1,240,800 -4.1% |
| 2024 | $11,776 +2.1% | $1,293,800 +52% |
| 2023 | $11,535 +5.3% | $851,100 +12% |
| 2022 | $10,952 -5.1% | $760,000 +7.2% |
| 2021 | $11,536 +52.5% | $708,800 -5.7% |
| 2020 | $7,565 | $751,800 -1.5% |
| 2019 | -- | $763,400 +3.7% |
| 2018 | -- | $736,400 +17.1% |
| 2017 | -- | $628,800 +2.1% |
| 2016 | -- | $615,730 +11.1% |
| 2015 | -- | $554,350 -7.3% |
| 2014 | -- | $597,990 -1.4% |
| 2013 | -- | $606,610 -6.8% |
| 2012 | -- | $650,940 -14.4% |
| 2011 | -- | $760,660 -11.7% |
| 2010 | -- | $861,900 |
Find assessor info on the county website
Monthly payment
Est. payment
Payment breakdown
Explore the cost of this home by adjusting the details. Changes won't be saved.Climate risks
Neighborhood: 49670
Nearby schools
GreatSchools rating
- 8/10Northport Public SchoolGrades: K-12Distance: 3.6 mi
Schools provided by the listing agent
- District: Northport Public School District
Source: NGLRMLS. This data may not be complete. We recommend contacting the local school district to confirm school assignments for this home.
- $2,259,700-- bd-- ba-- sqft13491 N Cathead Rd W, Northport, MI 49670Off Market
- $1,912,800-- bd-- ba-- sqft13575 N Cathead Rd W, Northport, MI 49670Off Market
- $2,041,800-- bd-- ba-- sqft13445 N Ganer Rd, Northport, MI 49670Off Market
- $1,229,6001.8 acres13457 N Ganer Rd, Northport, MI 49670Off Market
- $2,972,7004 bd4 ba4.5k sqft13531 N Cathead Rd W, Northport, MI 49670Off Market
- $2,100,00010.4 acresN Cathead Rd W, Northport, MI 49670Lot/Land
- $1,217,1004 bd2 ba1.9k sqft13431 N Ganer Rd, Northport, MI 49670Off Market
- $1,342,5004 bd2 ba1.9k sqft13431 Gardner Rd, Northport, MI 49670Off Market
A local agent can set up tours, give advice and negotiate with sellers.
A local lender can help you make sure your offer is ready when you are.
Similar homes
- $2,800,0004 bd3 ba3.5k sqft5640 N Swede Rd, Northport, MI 49670For Sale
 MLS ID #1948559, Sander Scott. NGLRMLS
 - $4,950,0004 bd4 ba2.9k sqft3706 N Manitou Trl W, Leland, MI 49654For Sale
 MLS ID #1949023, Tim Schaub. NGLRMLS
 - $4,950,0006 bd4 ba3.6k sqft5254 N Manitou Trl W, Leland, MI 49654For Sale
 MLS ID #1947196, Joe Campo. NGLRMLS
 - $4,475,0004 bd3 ba3.6k sqft269 N East Torch Lake Dr, Central Lake, MI 49622For Sale
 MLS ID #1944916, Donald Fedrigon. NGLRMLS
 - $2,625,0004 bd4 ba4.4k sqft1995 San Marino Trl, Kewadin, MI 49648For SaleMLS ID #1932893, Kathy Wittbrodt. NGLRMLS
- $3,500,0004 bd4 ba3.9k sqft968 S Manitou Trl, Lake Leelanau, MI 49653For SaleMLS ID #1947207, Tim Schaub. NGLRMLS
- $2,850,0006 bd5 ba5.4k sqft1143 Bayview Dr, Kewadin, MI 49648For SaleMLS ID #1946514, Donald Fedrigon. NGLRMLS
- $2,580,0004 bd3 ba3.3k sqft407 N Twin Pines Dr, Lake Leelanau, MI 49653For SaleMLS ID #1946817, Jonathan Crane. NGLRMLS
- $2,950,0005 bd4 ba4.2k sqft12246 Pineridge Trl, Kewadin, MI 49648For SaleMLS ID #1947261, Darci Springborn. NGLRMLS
- $2,900,0004 bd4 ba4.5k sqft2755 Shore Wood Dr, Traverse City, MI 49686For SaleMLS ID #1948128, Debra Hall. NGLRMLS
- $2,195,0005 bd4 ba3.9k sqft12305 3rd St, Kewadin, MI 49648For SaleMLS ID #1946529, Donald Fedrigon. NGLRMLS
- $2,200,0005 bd4 ba3k sqft724 S Golden Beach Dr, Kewadin, MI 49648For SaleMLS ID #1945453, Christian Nelson. NGLRMLS
