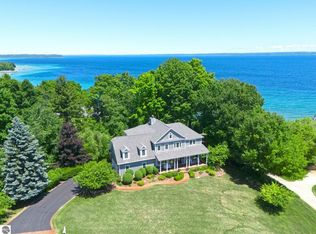
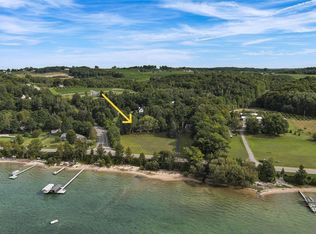
This extraordinary 5-bedroom, 4.5-bath home sits on 85 feet of private East Bay frontage in Peninsula Shores on Old Mission Peninsula. It is one of only seven homes in the community with its own private shoreline, a rare setting where privacy, craftsmanship, and the beauty of East Bay come together, with the sun rising over the water each morning. Built in 2021, the home offers over 3,000 square feet above grade, plus a newly finished lower level with a fifth bedroom, a full bath, a recreation room, and a wet bar with Monogram wine coolers and dishwasher. Hidden rooms on that level are ready to serve as storage, a gym, or an office. The two-story great room features soaring cathedral ceilings and a gas fireplace. A kitchen with top-tier appliances, hardwood floors, a main-level primary suite, and three additional bedrooms upstairs complete the thoughtfully designed interior. The heated three-car garage passes through to the lake side and includes a car lift, making it a great fit for a collector or anyone with a boat and water toys. Outside, professionally designed hardscape and landscaping create a private, resort-like setting with mature trees, perennial gardens, and irrigation. Entertain around the built-in grill, gas fire pit, hot tub, and stand-alone pizza oven, all on wooded, peaceful grounds with no neighbor to the north. A Generac generator provides peace of mind through Michigan storms. Stairs lead down to the breakwall, a sandy-bottom shoreline, and a private dock, and the home also holds rights to a boat slip at the community dock. Residents enjoy a gated setting, a private walking trail, and approximately 1,500 feet of shared association frontage, all a short drive from Old Mission wineries and downtown Traverse City. This is a rare opportunity to own one of the few private waterfront homes in Peninsula Shores.
For sale
$3,295,000
15724 Shoreline Ct, Traverse City, MI 49686
5beds
4,492sqft
Single Family Residence
Built in 2021
0.35 Acres Lot
$3,103,600 Zestimate®
$734/sqft
$292/mo HOA
What's special
Private shorelineGas fireplacePrivate dockHot tubHeated three-car garageFifth bedroomNewly finished lower level
- 20 days
- 3,282
- 343
Likely to sell faster than
Zillow last checked:
Listing updated:
Listed by:
Janel Brown 231-947-9800,
REO-TCFront-233021 231-947-9800,
Taylor Brown 231-360-1510,
REO-TCFront-233021
Source: NGLRMLS,MLS#: 1951013
Facts & features
Interior
Bedrooms & bathrooms
- Bedrooms: 5
- Bathrooms: 5
- Full bathrooms: 4
- 1/2 bathrooms: 1
- Main level bathrooms: 2
- Main level bedrooms: 1
Rooms
- Room types: Great Room, Exercise Room
Primary bedroom
- Level: Main
- Dimensions: 13.5 x 13.5
Bedroom 2
- Level: Upper
- Area: 205.59
- Dimensions: 12.92 x 15.92
Bedroom 3
- Level: Upper
- Dimensions: 13.25 x 12.75
Bedroom 4
- Level: Upper
- Dimensions: 13.33 x 14
Primary bathroom
- Features: Private
Dining room
- Level: Main
- Dimensions: 13.25 x 12.75
Family room
- Level: Lower
- Dimensions: 31.58 x 40.67
Kitchen
- Level: Main
- Dimensions: 13.25 x 10.5
Living room
- Level: Main
- Dimensions: 19.33 x 27.17
Heating
- Forced Air, Natural Gas, Fireplace(s)
Cooling
- Central Air
Appliances
- Included: Refrigerator, Oven/Range, Disposal, Dishwasher, Microwave, Water Softener Owned, Washer, Dryer, Exhaust Fan, Gas Water Heater
- Laundry: Main Level
Features
- Cathedral Ceiling(s), Bookcases, Entrance Foyer, Walk-In Closet(s), Wet Bar, Pantry, Loft, Solid Surface Counters, Kitchen Island, Mud Room, Ceiling Fan(s), Cable TV, High Speed Internet
- Flooring: Wood
- Windows: Bay Window(s), Blinds
- Basement: Full,Daylight,Finished
- Has fireplace: Yes
- Fireplace features: Gas, Wood Burning
Interior area
- Total structure area: 4,492
- Total interior livable area: 4,492 sqft
- Finished area above ground: 3,036
- Finished area below ground: 1,456
Video & virtual tour
Property
Parking
- Total spaces: 3
- Parking features: Attached, Garage Door Opener, Paved, Heated Garage, Asphalt
- Attached garage spaces: 3
- Has uncovered spaces: Yes
Accessibility
- Accessibility features: Main Floor Access
Features
- Levels: Two
- Stories: 2
- Patio & porch: Patio
- Exterior features: Sprinkler System, Sidewalk, Built-in Barbecue, Rain Gutters, Dock
- Has spa: Yes
- Spa features: Hot Tub
- Has view: Yes
- View description: Bay, Water, Bay View
- Has water view: Yes
- Water view: Water,Bay
- Waterfront features: All Sports, Sandy Bottom, Great Lake
- Body of water: East Bay
- Frontage type: Waterfront
- Frontage length: 85
Lot
- Size: 0.35 Acres
- Dimensions: 85' x 164' x 85' x 184'
- Features: Wooded, Level, Landscaped
Details
- Additional structures: None
- Parcel number: 1160901000
- Zoning description: Residential,Building-Use Restrictions
Construction
Type & style
- Home type: SingleFamily
- Architectural style: Contemporary
- Property subtype: Single Family Residence
Materials
- 2x6 Framing, Frame, Other
- Foundation: Poured Concrete
- Roof: Asphalt,Metal
Condition
- New construction: No
- Year built: 2021
- Major remodel year: 2024
Utilities & green energy
- Sewer: Development Septic
- Water: Private
Community & HOA
Community
- Features: Community Dock, Common Area, Trails
- Security: Security System, Smoke Detector(s)
- Subdivision: Peninsula Shores
HOA
- Services included: Sewer, Other
- HOA fee: $3,500 annually
Location
- Region: Traverse City
Financial & listing details
- Price per square foot: $734/sqft
- Tax assessed value: $1,156,567
- Annual tax amount: $30,417
- Price range: $3.3M - $3.3M
- Date on market: 9/28/2026
- Cumulative days on market: 20 days
- Listing agreement: Exclusive Right Sell
- Listing terms: Conventional,Cash
- Ownership type: Private Owner
- Road surface type: Asphalt
Estimated market value
$3,103,600
$2.95M - $3.26M
Not available
Price history
| Date | Event | Price |
|---|---|---|
| 9/28/2026 | Listed for sale | $3,295,000+75.3%$734/sqft |
Source:  NGLRMLS #1951013 Report a problem NGLRMLS #1951013 Report a problem | ||
| 8/30/2021 | Listing removed | -- |
Source:  RE/MAX of Michigan Report a problem RE/MAX of Michigan Report a problem | ||
| 8/25/2021 | Sold | $1,879,615+4.7%$418/sqft |
Source: NGLRMLS #1881246 Report a problem | ||
| 2/13/2021 | Pending sale | $1,795,900$400/sqft |
Source: NGLRMLS #1881246 Report a problem | ||
| 1/16/2021 | Price change | $1,795,900+12.3%$400/sqft |
Source: NGLRMLS #1881246 Report a problem | ||
| 10/21/2020 | Price change | $1,599,675+7%$356/sqft |
Source: RE/MAX Bayshore #1881246 Report a problem | ||
| 8/7/2020 | Listed for sale | $1,495,000$333/sqft |
Source: RE/MAX Bayshore #1878387 Report a problem | ||
Public tax history
| Year | Property taxes | Tax assessment |
|---|---|---|
| 2025 | $30,417 +3% | $1,158,700 +6.1% |
| 2024 | $29,535 +5% | $1,092,300 +0.6% |
| 2023 | $28,129 +382.8% | $1,085,700 +6.8% |
| 2022 | $5,826 +139.3% | $1,016,900 +170.3% |
| 2021 | $2,434 | $376,200 +77% |
| 2020 | -- | $212,500 |
Find assessor info on the county website
Monthly payment
Est. payment
Payment breakdown
Explore the cost of this home by adjusting the details. Changes won't be saved.Climate risks
Neighborhood: 49686
Nearby schools
Schools provided by the listing agent
- District: Traverse City Area Public Schools
Source: NGLRMLS. This data may not be complete. We recommend contacting the local school district to confirm school assignments for this home.


Similar homes
- $2,599,0005 bd5 ba4.9k sqft14788 Mallard Dr, Traverse City, MI 49686For Sale
 MLS ID #1950984, Audra Jackson. NGLRMLS
 - $3,350,0004 bd3 ba4.3k sqft6885 E Shore Rd, Traverse City, MI 49686For Sale
 MLS ID #1947985, Stacy Schafer. NGLRMLS
 - $2,495,0004 bd3 ba4.3k sqft1996 Island View Rd, Traverse City, MI 49686For Sale
 MLS ID #1950695, Tim Schaub. NGLRMLS
 - $2,175,0005 bd3 ba3.6k sqft1375 Braebury Way, Traverse City, MI 49686For Sale
 MLS ID #1950392, Shawn Schmidt. NGLRMLS
