Experience pure Northern Michigan luxury in this custom 2009-built ranch nestled among mature Douglas firs on 3.4 private, wooded acres. Boasting 3,044 finished square feet of open living space, the newly updated interior features 9-foot walls, dramatic cathedral ceilings, back-lit tray ceilings, rounded archways, and premium granite throughout the kitchen and baths. A decorative staircase leads to a massive 24x30 recreation room in the full, finished basement. Outside, entertain effortlessly on the covered back porch and large stone patio with built-in fieldstone lighting. Storage is never an issue with the 23x32 finished attached garage, a separate garden shed, and a massive newly added 34x40 pole barn built in 2019, ready for your boat and recreational gear. Located in the heart of the Chain of Lakes area—minutes from Torch Lake, Clam Lake boat launches, and downtown Bellaire—this property offers the perfect blend of privacy, custom quality, and unmatched utility.
For sale
$949,750
8540 Beland Blvd, Bellaire, MI 49615
5beds
3,044sqft
:
Get pre-qualified$6,826/mo
Single Family Residence
Built in 2009
3.41 Acres Lot
$895,300 Zestimate®
$312/sqft
$-- HOA
What's special
Newly updated interiorDecorative staircaseCovered back porchRounded archwaysDramatic cathedral ceilingsBack-lit tray ceilingsSeparate garden shed
- 25 days |
- 786 |
- 31 |
Zillow last checked:
Listing updated:
Listed by:
James Garrow 231-322-6000,
Bayside Real Estate 231-322-6000
Source: NGLRMLS,MLS#: 1947389
Facts & features
Interior
Bedrooms & bathrooms
- Bedrooms: 5
- Bathrooms: 4
- Full bathrooms: 3
- 1/2 bathrooms: 1
- Main level bathrooms: 3
- Main level bedrooms: 3
Rooms
- Room types: Dining Room
Primary bedroom
- Level: Main
- Area: 160.29
- Dimensions: 13.7 x 11.7
Bedroom 2
- Level: Main
- Area: 122.57
- Dimensions: 10.3 x 11.9
Bedroom 3
- Level: Main
- Area: 102.01
- Dimensions: 10.1 x 10.1
Bedroom 4
- Level: Lower
- Area: 167.4
- Dimensions: 12.4 x 13.5
Primary bathroom
- Features: Private
Dining room
- Level: Main
- Area: 268.8
- Dimensions: 11.2 x 24
Kitchen
- Level: Main
- Area: 197.29
- Dimensions: 18.1 x 10.9
Living room
- Level: Main
- Area: 301.02
- Dimensions: 17.3 x 17.4
Heating
- Forced Air, Propane
Cooling
- Central Air
Appliances
- Included: Refrigerator, Oven/Range, Dishwasher, Microwave, Water Softener Owned, Washer, Dryer, Freezer, Exhaust Fan
- Laundry: Main Level
Features
- Cathedral Ceiling(s), Entrance Foyer, Granite Bath Tops, Granite Counters, Drywall, Ceiling Fan(s)
- Flooring: Carpet, Wood, Luxury Vinyl Plank
- Windows: Blinds, Drapes
- Basement: Finished Rooms,Finished
- Has fireplace: Yes
- Fireplace features: Gas
Interior area
- Total structure area: 3,044
- Total interior livable area: 3,044 sqft
- Finished area above ground: 1,580
- Finished area below ground: 1,464
Video & virtual tour
Property
Parking
- Total spaces: 2
- Parking features: Attached, Concrete Floors, Asphalt, Concrete
- Attached garage spaces: 2
Accessibility
- Accessibility features: None
Features
- Levels: One
- Stories: 1
- Patio & porch: Patio, Covered, Porch
- Waterfront features: None
Lot
- Size: 3.41 Acres
- Dimensions: 201 x 250 x 199 x 249
- Features: Wooded, Evergreens, Landscaped, Metes and Bounds
Details
- Additional structures: Pole Building(s), Shed(s)
- Parcel number: 050700302340
- Zoning description: Residential
Construction
Type & style
- Home type: SingleFamily
- Architectural style: Ranch
- Property subtype: Single Family Residence
Materials
- Frame, Vinyl Siding
- Roof: Asphalt
Condition
- New construction: No
- Year built: 2009
Utilities & green energy
- Sewer: Private Sewer
- Water: Private
Community & HOA
Community
- Features: None
- Subdivision: None
HOA
- Services included: None
Location
- Region: Bellaire
Financial & listing details
- Price per square foot: $312/sqft
- Tax assessed value: $145,875
- Annual tax amount: $3,256
- Price range: $949.8K - $949.8K
- Date on market: 6/30/2026
- Cumulative days on market: 26 days
- Listing agreement: Exclusive Right Sell
- Listing terms: Conventional,Cash
- Ownership type: Private Owner
- Road surface type: Asphalt
Estimated market value
$895,300
$851,000 - $940,000
$3,708/mo
Price history
| Date | Event | Price |
|---|---|---|
| 6/30/2026 | Listed for sale | $949,750+177.3%$312/sqft |
Source:  NGLRMLS #1947389 Report a problem NGLRMLS #1947389 Report a problem | ||
| 5/14/2019 | Sold | $342,500-4.8%$113/sqft |
Source: NGLRMLS #1853662 Report a problem | ||
| 4/23/2019 | Pending sale | $359,900$118/sqft |
Source: First Priority Realty #1853662 Report a problem | ||
| 1/22/2019 | Price change | $359,900-4%$118/sqft |
Source: First Priority Realty #1853662 Report a problem | ||
| 10/5/2018 | Listed for sale | $374,900$123/sqft |
Source: First Priority Realty #1853662 Report a problem | ||
Public tax history
| Year | Property taxes | Tax assessment |
|---|---|---|
| 2025 | $3,256 +4.2% | $271,200 +21.2% |
| 2024 | $3,125 +1.2% | $223,700 +32% |
| 2023 | $3,087 | $169,500 +15.9% |
| 2022 | -- | $146,300 +12.4% |
| 2021 | -- | $130,200 +9.1% |
| 2020 | -- | $119,300 +13.5% |
| 2017 | $4,152 | $105,100 +6.5% |
| 2016 | -- | $98,700 +1.9% |
| 2015 | -- | $96,900 +1.5% |
| 2014 | -- | $95,500 -2.8% |
| 2013 | -- | $98,300 -0.1% |
| 2011 | -- | $98,400 -0.8% |
| 2010 | -- | $99,150 |
Find assessor info on the county website
Monthly payment
Est. payment
Payment breakdown
Explore the cost of this home by adjusting the details. Changes won't be saved.Climate risks
Neighborhood: 49615
Nearby schools
GreatSchools rating
- 6/10John R Rodger Elementary SchoolGrades: PK-5Distance: 3.6 mi
- 6/10Bellaire Middle/High SchoolGrades: 6-12Distance: 3.9 mi
Schools provided by the listing agent
- District: Bellaire Public Schools
Source: NGLRMLS. This data may not be complete. We recommend contacting the local school district to confirm school assignments for this home.
- $27,000-- bd-- ba-- sqft8540 Beland Blvd, Bellaire, MI 49615Off Market
- $481,700-- bd-- ba-- sqft6515 Stoney Ln, Bellaire, MI 49615Off Market
- $341,9002 bd2 ba1.4k sqft8526 Clam Lake Rd, Bellaire, MI 49615Off Market
- $337,3003 bd1 ba2.4k sqft8512 Clam Lake Rd, Bellaire, MI 49615Off Market
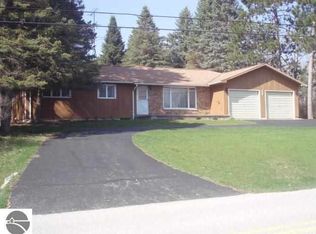
- $310,3003 bd1 ba1.3k sqft8548 Clam Lake Rd, Bellaire, MI 49615Off Market
- $260,700-- bd-- ba-- sqft8586 Clam Lake Rd, Bellaire, MI 49615Off Market
- $57,5001.25 Acres0 Stoney Ln, Bellaire, MI 49615Sold
- $--3 AcresStoney Ln #T-3A, Bellaire, MI 49615Off Market
A local agent can set up tours, give advice and negotiate with sellers.
Similar homes
- $875,0004 bd3 ba2.7k sqft7230 Power Dr #21, Bellaire, MI 49615For Sale
 MLS ID #1944763, Bryan Hardy. NGLRMLS
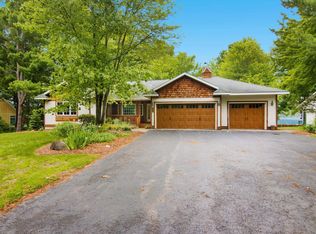
 - $875,0005 bd3 ba3.1k sqft9506 Lakeside Dr, Alden, MI 49612For Sale
 MLS ID #1947474, Julia Pietrowicz. NGLRMLS
 - $850,0004 bd3 ba2.9k sqft3285 S East Torch Lake Dr, Bellaire, MI 49615For Sale
 MLS ID #1944253, Linda Dean. NGLRMLS
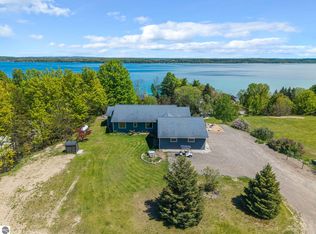
 - $899,9004 bd3 ba3.4k sqft11660 Indian Rd, Kewadin, MI 49648For Sale
 MLS ID #1943740, Ann Porter. NGLRMLS
 - $995,0004 bd4 ba4.3k sqft3994 Harbor Town, Bellaire, MI 49615For SaleMLS ID #1938819, Julia Pietrowicz. NGLRMLS
- $985,0004 bd3 ba2.4k sqft5296 Scofield Trl, Williamsburg, MI 49690For SaleMLS ID #1948394, Jakob Bishop. NGLRMLS
- $797,0004 bd3 ba3.4k sqft5582 Troon N, Bellaire, MI 49615For SaleMLS ID #1945321, Julia Pietrowicz. NGLRMLS
- $889,0003 bd3 ba2.3k sqft337 S East Torch Lake Dr, Bellaire, MI 49615For SaleMLS ID #1946626, Jeanette Gillespie. NGLRMLS
- $899,9005 bd5 ba3.5k sqft503 N Bridge St, Bellaire, MI 49615For SaleMLS ID #1941083, Jonathan Crane. NGLRMLS
- $675,0003 bd2 ba1.6k sqft4135 Schoolcraft Rd, Bellaire, MI 49615For SaleMLS ID #1945665, Scott Bicknell. NGLRMLS
- $949,0003 bd4 ba2.8k sqft4648 Truax Lake Rd, Williamsburg, MI 49690For SaleMLS ID #1945992, Scott Moore. NGLRMLS
- $479,0004 bd4 ba3k sqft3055 White Tail Dr, Bellaire, MI 49615For SaleMLS ID #1945265, Rob Bailey. NGLRMLS
- $525,0003 bd3 ba1.6k sqft7684 Honey Hollow Rd, Bellaire, MI 49615For SaleMLS ID #1944450, Stephanie Holbel. NGLRMLS
- $899,0004 bd4 ba2.6k sqft10552 Craig Rd, Traverse City, MI 49686For SaleMLS ID #1946915, Cindy Anderson. NGLRMLS
- $489,0003 bd3 ba2.8k sqft204 E Forrest Home Ave, Bellaire, MI 49615For SaleMLS ID #1946623, Walt Mann. NGLRMLS
- $559,9003 bd3 ba2.1k sqft1557 W Eddy School Rd, Bellaire, MI 49615For SaleNextHome
- $679,0002 bd2 ba1.6k sqft5610 Woodland Ct, Bellaire, MI 49615For SaleMLS ID #1946867, Blake Bernard. NGLRMLS
- $873,9005 bd3 ba3.4k sqft7495 Bennett Rd, Williamsburg, MI 49690For SaleMLS ID #1936895, Stephen Karas. NGLRMLS
- $1,085,0003 bd3 ba2.8k sqft4133 Old Mission Rd, Traverse City, MI 49686For SaleMLS ID #1945478, Karen Schmidt. NGLRMLS
- $549,9004 bd3 ba2.4k sqft6836 Wrenwood Dr, Elmira, MI 49730For SaleMLS ID #1946517, Justin Lewis. NGLRMLS
