LAKE LIFE AWAITS! Clam Lake Deeded Access: skip the high marina fees and dive straight into lake life this summer! This exceptional 4-bedroom, 3-bathroom home features deeded private lake privileges on Clam Lake—just minutes from Torch Lake—giving you access to a swim raft and boat dock space for a small annual fee. Offering incredible space inside and out, this home is designed to host, relax, and enjoy. A gourmet kitchen built for home chefs, a cozy fireplace, a custom wet bar, and a dramatic loft overlooking the main living area. Private Guest Escape: The fully finished lower level features a dedicated mother-in-law suite, perfect for extended family or weekend visitors. Ultimate Outdoor Living: Entertain effortlessly with covered porches and patios, a fully equipped outdoor kitchen, and a custom gazebo featuring a large-screen TV for movies under the stars. From premier water access to unmatched outdoor entertainment, this property has room for absolutely everything. You truly have to see it in person to appreciate all the thoughtful extras! Also, some home furnishings will convey with this beautiful home.
For sale
Price cut: $20K (6/30)
$875,000
7230 Power Dr #21, Bellaire, MI 49615
4beds
2,788sqft
:
Get pre-qualified$6,245/mo
Single Family Residence
Built in 2000
1.62 Acres Lot
$836,600 Zestimate®
$314/sqft
$21/mo HOA
What's special
Cozy fireplaceDedicated mother-in-law suiteFully finished lower levelPremier water accessFully equipped outdoor kitchenCustom wet barCovered porches and patios
- 83 days |
- 1,610 |
- 57 |
Zillow last checked:
Listing updated:
Listed by:
Bryan Hardy Cell:231-357-8185,
REO-TCBellaire-233025 231-533-6114
Source: NGLRMLS,MLS#: 1944763
Facts & features
Interior
Bedrooms & bathrooms
- Bedrooms: 4
- Bathrooms: 3
- Full bathrooms: 3
- Main level bathrooms: 2
- Main level bedrooms: 2
Rooms
- Room types: Great Room, Game Room, Workshop
Primary bedroom
- Level: Main
- Area: 195
- Dimensions: 15 x 13
Bedroom 2
- Level: Main
- Area: 180
- Dimensions: 15 x 12
Bedroom 3
- Level: Lower
- Area: 180
- Dimensions: 15 x 12
Bedroom 4
- Level: Lower
- Area: 180
- Dimensions: 15 x 12
Primary bathroom
- Features: Private
Family room
- Level: Lower
- Area: 704
- Dimensions: 32 x 22
Kitchen
- Level: Main
- Area: 180
- Dimensions: 12 x 15
Living room
- Level: Main
- Area: 357
- Dimensions: 21 x 17
Heating
- Forced Air, Natural Gas, Fireplace(s)
Cooling
- Central Air
Appliances
- Included: Refrigerator, Oven/Range, Disposal, Dishwasher, Microwave, Trash Compactor, Water Softener Owned, Washer, Dryer, Oven, Cooktop, Exhaust Fan, Gas Water Heater
- Laundry: Main Level
Features
- Cathedral Ceiling(s), Walk-In Closet(s), Pantry, Loft, Kitchen Island, Beamed Ceilings, Vaulted Ceiling(s), Drywall, Ceiling Fan(s), High Speed Internet, In-Law Floorplan
- Windows: Blinds, Drapes, Curtain Rods
- Basement: Walk-Out Access,Daylight,Exterior Entry,Finished Rooms,Egress Windows,Bath/Stubbed,Finished,Storage Space
- Has fireplace: Yes
- Fireplace features: Gas, Stove
Interior area
- Total structure area: 2,788
- Total interior livable area: 2,788 sqft
- Finished area above ground: 1,773
- Finished area below ground: 1,015
Video & virtual tour
Property
Parking
- Total spaces: 2
- Parking features: Detached, Garage Door Opener, Paved, Heated Garage, Concrete Floors, Concrete, Private
- Garage spaces: 2
- Has uncovered spaces: Yes
Accessibility
- Accessibility features: Raised Toilet
Features
- Levels: Two
- Stories: 2
- Patio & porch: Deck, Patio, Porch
- Exterior features: Sprinkler System, Sidewalk, Built-in Barbecue, Rain Gutters, Dock
- Has spa: Yes
- Spa features: Bath
- Has view: Yes
- View description: Countryside View, Seasonal View
- Waterfront features: Inland Lake, All Sports, Sandy Bottom, Gradual Slope to Water, Deeded Easement, Lake
- Body of water: Clam Lake
- Frontage length: 400
Lot
- Size: 1.62 Acres
- Dimensions: 265 x 265
- Features: Christmas Trees, Cleared, Evergreens, Level, Sloped, Landscaped, Subdivided
Details
- Additional structures: Shed(s)
- Parcel number: 050836500300
- Zoning description: Residential,Building-Use Restrictions,Outbuildings Allowed
- Wooded area: 20
Construction
Type & style
- Home type: SingleFamily
- Architectural style: Log Cabin,Lodge
- Property subtype: Single Family Residence
Materials
- Log, Log Siding, Full Log
- Foundation: Block
- Roof: Asphalt
Condition
- New construction: No
- Year built: 2000
- Major remodel year: 2018
Utilities & green energy
- Sewer: Private Sewer
- Water: Private
Community & HOA
Community
- Features: Lake Privileges, Park, Pets Allowed, Common Area
- Security: Smoke Detector(s)
- Subdivision: South Shore Hills
HOA
- Services included: Snow Removal, Fire Insurance
- HOA fee: $250 annually
Location
- Region: Bellaire
Financial & listing details
- Price per square foot: $314/sqft
- Tax assessed value: $125,428
- Price range: $875K - $875K
- Date on market: 5/7/2026
- Cumulative days on market: 86 days
- Listing agreement: Exclusive Right Sell
- Listing terms: Conventional,Cash,FHA,MSHDA,USDA Loan,VA Loan
- Ownership type: Private Owner
- Road surface type: Asphalt
Estimated market value
$836,600
$795,000 - $878,000
$3,379/mo
Price history
| Date | Event | Price |
|---|---|---|
| 6/30/2026 | Price change | $875,000-2.2%$314/sqft |
Source:  NGLRMLS #1944763 Report a problem NGLRMLS #1944763 Report a problem | ||
| 5/7/2026 | Listed for sale | $895,000$321/sqft |
Source: NGLRMLS #1944763 Report a problem | ||
Public tax history
Tax history is unavailable.
Monthly payment
Est. payment
Payment breakdown
Explore the cost of this home by adjusting the details. Changes won't be saved.Climate risks
Neighborhood: 49615
Nearby schools
GreatSchools rating
- 8/10Mancelona Elementary SchoolGrades: PK-4Distance: 9.6 mi
- 7/10Mancelona Middle SchoolGrades: PK,5-8Distance: 9.8 mi
- 4/10Mancelona High SchoolGrades: 9-12Distance: 9.4 mi
Schools provided by the listing agent
- District: Mancelona Public Schools
Source: NGLRMLS. This data may not be complete. We recommend contacting the local school district to confirm school assignments for this home.
- $837,100-- bd-- ba-- sqft7230 Power Dr, Bellaire, MI 49615Off Market
- $545,7003 bd2 ba2.9k sqft8482 Warner Rd, Bellaire, MI 49615Off Market
- $--1.24 AcresBassil Blvd, Bellaire, MI 49615Off Market

- $351,9003 bd3 ba2.8k sqft7310 Bassil Blvd, Bellaire, MI 49615Off Market
- $45,400-- bd-- ba-- sqft7310 Bassil Blvd, Bellaire, MI 49615Off Market
- $447,500-- bd-- ba-- sqft7237 Power Dr, Bellaire, MI 49615Off Market
- $464,500-- bd-- ba-- sqft7225 Power Dr, Bellaire, MI 49615Off Market
- $560,800-- bd-- ba-- sqft7319 Power Dr, Bellaire, MI 49615Off Market
A local agent can set up tours, give advice and negotiate with sellers.
Similar homes
- $949,7505 bd4 ba3k sqft8540 Beland Blvd, Bellaire, MI 49615For Sale
 MLS ID #1947389, James Garrow. NGLRMLS
 - $850,0004 bd3 ba2.9k sqft3285 S East Torch Lake Dr, Bellaire, MI 49615For Sale
 MLS ID #1944253, Linda Dean. NGLRMLS
 - $875,0005 bd3 ba3.1k sqft9506 Lakeside Dr, Alden, MI 49612For Sale
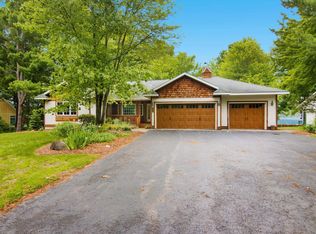 MLS ID #1947474, Julia Pietrowicz. NGLRMLS
 - $889,0003 bd3 ba2.3k sqft337 S East Torch Lake Dr, Bellaire, MI 49615For Sale
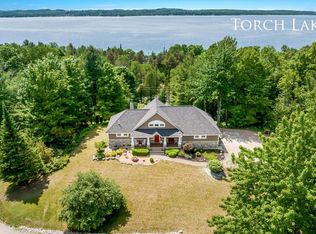 MLS ID #1946626, Jeanette Gillespie. NGLRMLS
 - $875,0004 bd3 ba3.4k sqft11660 Indian Rd, Kewadin, MI 49648For SaleMLS ID #1943740, Ann Porter. NGLRMLS
- $797,0004 bd3 ba3.4k sqft5582 Troon N, Bellaire, MI 49615For SaleMLS ID #1945321, Julia Pietrowicz. NGLRMLS
- $899,9005 bd5 ba3.5k sqft503 N Bridge St, Bellaire, MI 49615For SaleMLS ID #1941083, Jonathan Crane. NGLRMLS
- $675,0003 bd2 ba1.6k sqft4135 Schoolcraft Rd, Bellaire, MI 49615For SaleMLS ID #1945665, Scott Bicknell. NGLRMLS
- $559,9003 bd3 ba3k sqft1557 W Eddy School Rd, Bellaire, MI 49615For SaleNextHome
- $985,0004 bd3 ba2.4k sqft5296 Scofield Trl, Williamsburg, MI 49690For SaleMLS ID #1948394, Jakob Bishop. NGLRMLS
- $525,0003 bd3 ba1.6k sqft7684 Honey Hollow Rd, Bellaire, MI 49615For SaleMLS ID #1944450, Stephanie Holbel. NGLRMLS
- $469,0004 bd4 ba3k sqft3055 White Tail Dr, Bellaire, MI 49615For SaleMLS ID #1945265, Rob Bailey. NGLRMLS
- $559,0003 bd3 ba2.1k sqft6994 Obervalden Dr, Bellaire, MI 49615For SaleMLS ID #1943130, Deborah Alexander. NGLRMLS
- $679,0002 bd2 ba1.6k sqft5610 Woodland Ct, Bellaire, MI 49615For SaleMLS ID #1946867, Blake Bernard. NGLRMLS
- $889,0004 bd4 ba2.6k sqft10552 Craig Rd, Traverse City, MI 49686For SaleMLS ID #1946915, Cindy Anderson. NGLRMLS
- $449,0003 bd2 ba1.7k sqft402 S Division St, Bellaire, MI 49615For SaleMLS ID #1947444, Jeanette Gillespie. NGLRMLS
- $949,0003 bd4 ba2.8k sqft4648 Truax Lake Rd, Williamsburg, MI 49690For SaleMLS ID #1945992, Scott Moore. NGLRMLS
- $674,9003 bd3 ba1.7k sqft6954 Aarwood Trl NW, Rapid City, MI 49676For Sale
 MLS ID #26033905, Jeffrey Glover, Keller Williams Professionals. MichRIC
 - $489,0003 bd3 ba2.8k sqft204 E Forrest Home Ave, Bellaire, MI 49615For SaleMLS ID #1946623, Walt Mann. NGLRMLS
- $750,0004 bd3 ba2.4k sqft5265 Bates Rd, Williamsburg, MI 49690For SaleMLS ID #1947689, Christina Ingersoll. NGLRMLS
