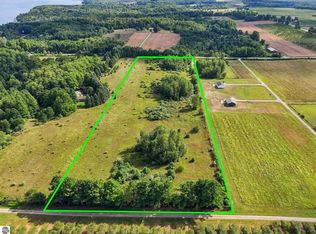
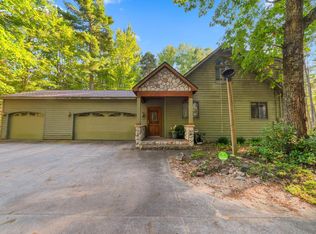
A rare Northern Michigan find where privacy, luxury and country living come together! Set on a scenic hilltop with 30 acres, this exceptional property offers room for horses, a hobby farm, outdoor recreation or simply the freedom to enjoy wide-open space without seeing your neighbors. Located just up the hill from Elk Lake access and approximately five minutes from Lake Michigan, you can enjoy an incredible acreage lifestyle while remaining close to the water and everything the Traverse City area has to offer. The home features approximately 2,985 square feet on the main level, plus 2,450 finished square feet in the walkout lower level. At its heart is a stunning custom kitchen with Viking appliances, custom cherry cabinetry, a 12-foot island, warming drawer and enormous walk-in pantry. The sunken living room is filled with natural light and anchored by a beautiful natural-stone, wood-burning fireplace. A formal dining area, spacious mudroom with laundry and half bath, inviting foyer with double doors, and a light-filled office that could serve as an additional bedroom complete the main living areas. The main-level primary suite captures beautiful countryside views and includes an oversized walk-in closet and jetted tub surrounded by windows. Downstairs offers an additional primary suite, impressive wet bar, spacious gathering area, walkout access, sauna, craft room with bedroom potential, Vermont Castings woodstove and generous storage. Exceptional mechanical features include heated floors throughout, a high-end closed-loop geothermal system providing heat and air conditioning, a Generac generator with propane backup and a 22-zone sprinkler system. The paved driveway winds up to the home and finished three-car attached garage. A heated and insulated 40x50 pole barn offers water and electricity, while two wells separately serve the home and barn—ideal for animals, gardening or agricultural use. An additional adjoining 10 acres is available separately for $400,000
For sale
$1,499,999
8979 Angell Rd, Williamsburg, MI 49690
5beds
5,022sqft
Single Family Residence
Built in 1992
28.39 Acres Lot
$1,396,700 Zestimate®
$299/sqft
$-- HOA
What's special
Light-filled officeHeated floors throughoutWalkout accessGenerous storageWarming drawerVermont castings woodstoveImpressive wet bar
- 34 days
- 809
- 50
Zillow last checked:
Listing updated:
Listed by:
Jaimie Fellows-Garno 231-920-6617,
City2Shore Real Estate Northern Michigan 231-839-0077
Source: NGLRMLS,MLS#: 1950077
Facts & features
Interior
Bedrooms & bathrooms
- Bedrooms: 5
- Bathrooms: 5
- Full bathrooms: 4
- 1/2 bathrooms: 1
- Main level bathrooms: 4
- Main level bedrooms: 3
Primary bedroom
- Level: Main
- Area: 387
- Dimensions: 15 x 25.8
Bedroom 2
- Level: Main
- Area: 189.63
- Dimensions: 14.7 x 12.9
Bedroom 3
- Level: Main
- Area: 192.72
- Dimensions: 13.2 x 14.6
Bedroom 4
- Level: Lower
- Area: 236.25
- Dimensions: 13.5 x 17.5
Primary bathroom
- Features: Private
Dining room
- Level: Main
- Area: 162.56
- Dimensions: 12.4 x 13.11
Family room
- Level: Lower
- Area: 557.44
- Dimensions: 26.8 x 20.8
Kitchen
- Level: Main
- Area: 446.95
- Dimensions: 28.11 x 15.9
Living room
- Level: Main
- Area: 589.11
- Dimensions: 26.9 x 21.9
Heating
- Heat Pump, Geothermal, Fireplace(s)
Cooling
- Ductless, Electric
Appliances
- Included: Refrigerator, Oven/Range, Disposal, Dishwasher, Microwave, Water Softener Owned, Washer, Dryer, Exhaust Fan, Water Purifier
- Laundry: Main Level
Features
- Walk-In Closet(s), Wet Bar, Pantry, Sauna, Solid Surface Counters, Kitchen Island, Mud Room, Den/Study, Vaulted Ceiling(s), Drywall, Ceiling Fan(s), Cable TV, WiFi
- Windows: Bay Window(s)
- Basement: Walk-Out Access,Partial,Crawl Space,Exterior Entry,Finished,Interior Entry
- Has fireplace: Yes
- Fireplace features: Wood Burning
Interior area
- Total structure area: 5,022
- Total interior livable area: 5,022 sqft
- Finished area above ground: 2,933
- Finished area below ground: 2,089
Property
Parking
- Total spaces: 3
- Parking features: Attached, Garage Door Opener, Paved, Heated Garage, Concrete Floors, Asphalt, Circular Driveway, Private
- Attached garage spaces: 3
- Has uncovered spaces: Yes
Accessibility
- Accessibility features: Accessible Hallway(s)
Features
- Levels: One
- Stories: 1
- Patio & porch: Deck, Multi-Level Decking, Patio, Covered
- Exterior features: Sprinkler System
- Has spa: Yes
- Spa features: Bath
- Has view: Yes
- View description: Countryside View
- Waterfront features: None
Lot
- Size: 28.39 Acres
- Dimensions: 998 x 1332 x 996 x 1386
- Features: Wooded-Hardwoods, Cleared, Wooded, Evergreens, Level, Sloped
Details
- Additional structures: Pole Building(s)
- Parcel number: 1310902300
- Zoning description: Residential
Construction
Type & style
- Home type: SingleFamily
- Architectural style: Ranch
- Property subtype: Single Family Residence
Materials
- Frame, Vinyl Siding
- Roof: Asphalt
Condition
- New construction: No
- Year built: 1992
Utilities & green energy
- Sewer: Private Sewer
- Water: Private
Community & HOA
Community
- Features: None
- Subdivision: none
HOA
- Services included: None
Location
- Region: Williamsburg
Financial & listing details
- Price per square foot: $299/sqft
- Tax assessed value: $299,215
- Annual tax amount: $6,860
- Price range: $1.5M - $1.5M
- Date on market: 9/1/2026
- Cumulative days on market: 34 days
- Listing agreement: Exclusive Right Sell
- Listing terms: Conventional,Cash,VA Loan
- Ownership type: Private Owner
- Road surface type: Asphalt
Estimated market value
$1,396,700
$1.33M - $1.47M
$6,437/mo
Price history
| Date | Event | Price |
|---|---|---|
| 9/1/2026 | Listed for sale | $1,499,999$299/sqft |
Source:  NGLRMLS #1950077 Report a problem NGLRMLS #1950077 Report a problem | ||
Public tax history
| Year | Property taxes | Tax assessment |
|---|---|---|
| 2025 | $6,861 +5% | $659,700 +33.5% |
| 2024 | $6,533 +7.2% | $494,300 +17.5% |
| 2023 | $6,092 +2.7% | $420,800 +8.8% |
| 2022 | $5,933 +8.1% | $386,800 +9% |
| 2021 | $5,490 -5.7% | $354,700 -0.3% |
| 2020 | $5,822 | $355,900 +5.5% |
| 2019 | $5,822 +1.9% | $337,500 +11.2% |
| 2018 | $5,714 | $303,400 -3% |
| 2017 | -- | $312,700 +10.1% |
| 2016 | -- | $284,000 +5.6% |
| 2014 | -- | $269,000 +3.1% |
| 2012 | -- | $260,900 -4.9% |
| 2011 | -- | $274,200 -1.5% |
| 2010 | -- | $278,400 -7.5% |
| 2009 | -- | $301,100 -1% |
| 2008 | -- | $304,200 -2.3% |
| 2007 | -- | $311,340 +19.4% |
| 2005 | -- | $260,670 +7.4% |
| 2004 | -- | $242,730 +1.2% |
| 2003 | -- | $239,850 +10.5% |
| 2002 | -- | $217,070 +5.1% |
| 2001 | -- | $206,510 +7.1% |
| 2000 | -- | $192,860 |
Find assessor info on the county website
Monthly payment
Est. payment
Payment breakdown
Explore the cost of this home by adjusting the details. Changes won't be saved.Climate risks
Neighborhood: 49690
Nearby schools
Schools provided by the listing agent
- District: Elk Rapids Schools
Source: NGLRMLS. This data may not be complete. We recommend contacting the local school district to confirm school assignments for this home.
Similar homes
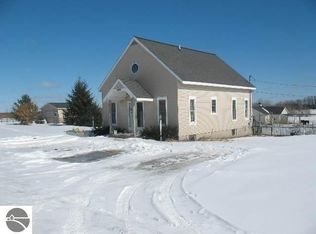
- $1,700,0005 bd4 ba4.6k sqft5575 M 72 W, Williamsburg, MI 49690For Sale
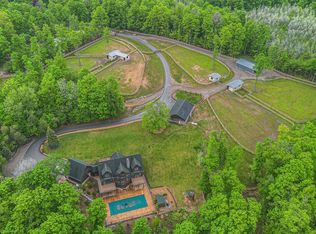 MLS ID #1942516, Donald Stewart. NGLRMLS
 - $1,650,0003 bd4 ba3.2k sqft10892 Lakeshore Rd, Williamsburg, MI 49690For Sale
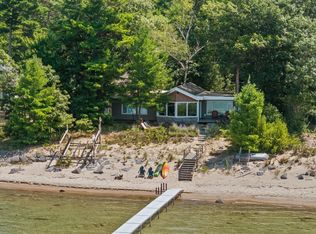 MLS ID #1949038, Jonathan Crane. NGLRMLS
 - $949,0004 bd3 ba2.7k sqft5493 S Bates Rd, Williamsburg, MI 49690For Sale
 MLS ID #1950192, Audra Jackson. NGLRMLS
 - $1,450,0004 bd3 ba3.5k sqft6993 Aarwood Rd NW, Rapid City, MI 49676For Sale
 MLS ID #1938797, Shelly Battershell. NGLRMLS
