Skip main navigation
Sold for $1,225,000
  • $1,225,000

    203 Vineyard Ridge Dr Unit 38, Traverse City, MI 49686

    3beds
    3,805sqft
    Single Family Residence
    Built in 2023
    6,969.6 Square Feet Lot
    $1,258,600 Zestimate®
    $322/sqft
    $6,135 Estimated rent

    Home value

    $1,258,600

    $1.13M - $1.41M

    $6,135/mo

    Zestimate® history
    Loading
    Loading...

    Owner options

    List your home for rent

    $6,135/mo

    Rent Zestimate®

    Find your next renter with Zillow Rental Manager. Plus, with online applications, you can quickly screen prospective tenants – for free.

    Learn more

    $6,135/mo

    Rent Zestimate®

    Refinance and save

    $10,745/mo

    Est. payment

    Refinancing to a lower rate could help reduce your monthly payments and save thousands over the life of the loan.

    See today's rates

    $10,745/mo

    Est. payment

    Explore your selling options

    Work with a Zillow partner agent

    Leverage their expertise and Zillow's premium Showcase listings to get your home seen by more buyers.

    Get started

    List with your own agent

    Get your home in front of millions of buyers by listing it on Zillow.

    Learn how to do it

    Sell it yourself

    Take full control of how buyers see your home on Zillow by listing For Sale by Owner (FSBO).

    List your home

    What's special

    Steamy hot tubOpen floor planSoaring high ceilingsGrilling areaWalk-in closetsBeautiful hardwood flooringInviting fire-pit
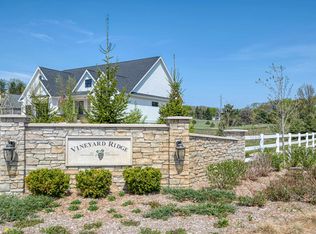
    Experience luxurious living in this impeccable 3-bedroom, 3-bathroom and "brand new" custom home nestled in the prestigious Vineyard Ridge neighborhood. With approximately 3800 square feet, this property was constructed by Rembrandt Construction, one of the areas best. Step into sophistication with beautiful hardwood flooring, soaring high ceilings, and a well appointed kitchen. With an open floor plan that effortlessly connects living spaces, ideal for gatherings and areas for alone time as well. Sleeping accommodations are nothing short of luxurious, including two main-level bedrooms and a full ensuite tucked away in the lower level for ultimate privacy. Indulge in the convenience of walk-in closets, offering ample storage and organization. Entertain with style in the lower level, featuring an extravagant custom bar alongside a spacious family living area, perfect for evening downtime and family game nights. Step outside to discover a vibrant community atmosphere, where residents enjoy exclusive access to a communal pool, grilling area, inviting fire-pit, and steamy hot tub. Situated across the street to the breathtaking Pelazzari Nature area, part of the 18-mile Old Mission Peninsula, this new construction is enveloped by nature's beauty. With nearby wineries and the allure of downtown amenities just a short drive away, life here is a blend of tranquility and convenience. This spectacular new construction anticipates its very first homeowners with move-in-ready appeal. Could you be the next to call this haven your own? Don't miss the chance to own a piece of paradise where luxury meets lifestyle.

    Zillow last checked:

    Listing updated:

    Listed by:

    Molly Buttleman 231-463-6969,

    @properties Christie's Int'l 231-642-2363

    Bought with:

    Amber Griswold, 6501413906

    Century 21 Northland

    Source: NGLRMLS,MLS#: 1932845MLS Logo

    Facts & features

    Interior

    Bedrooms & bathrooms
    • Bedrooms: 3
    • Bathrooms: 3
    • Full bathrooms: 2
    • 3/4 bathrooms: 1
    • Main level bathrooms: 2
    • Main level bedrooms: 2
    Primary bedroom
    • Level: Main
    • Area: 304
    • Dimensions: 16 x 19
    Bedroom 2
    • Level: Main
    • Area: 144
    • Dimensions: 12 x 12
    Bedroom 3
    • Level: Lower
    • Area: 192
    • Dimensions: 12 x 16
    Primary bathroom
    • Features: Private
    Dining room
    • Level: Main
    • Area: 154
    • Dimensions: 14 x 11
    Family room
    • Level: Lower
    • Area: 987
    • Dimensions: 47 x 21
    Kitchen
    • Level: Main
    • Area: 154
    • Dimensions: 14 x 11
    Living room
    • Level: Main
    • Area: 475
    • Dimensions: 25 x 19
    Heating
    • Forced Air, Natural Gas, Fireplace(s)
    Cooling
    • Central Air
    Appliances
    • Included: Refrigerator, Oven/Range, Disposal, Dishwasher, Microwave, Washer, Dryer, Exhaust Fan, Gas Water Heater, Humidifier
    • Laundry: Main Level
    Features
    • Bookcases, Entrance Foyer, Walk-In Closet(s), Pantry, Solarium/Sun Room, Granite Bath Tops, Granite Counters, Kitchen Island, Mud Room, Drywall, Cable TV, WiFi
    • Flooring: Wood, Carpet
    • Basement: Finished
    • Has fireplace: Yes
    • Fireplace features: Gas
    Interior area
    • Total structure area: 3,805
    • Total interior livable area: 3,805 sqft
    • Finished area above ground: 2,460
    • Finished area below ground: 1,345

    Property

    Parking
    • Total spaces: 2
    • Parking features: Attached, Garage Door Opener, Concrete Floors, Concrete, Private
    • Attached garage spaces: 2
    Accessibility
    • Accessibility features: None
    Features
    • Levels: One
    • Stories: 1
    • Patio & porch: Deck, Covered
    • Exterior features: Sprinkler System
    • Spa features: Community
    • Has view: Yes
    • View description: Countryside View
    • Waterfront features: None
    Lot
    • Size: 6,969 sqft
    • Dimensions: 76 x 86 x 73 x 88
    • Features: Cleared, Level, Landscaped
    Details
    • Additional structures: None
    • Parcel number: 1172003800
    • Zoning description: Planned Unit Development

    Construction

    Type & style
    • Home type: SingleFamily
    • Property subtype: Single Family Residence
    Materials
    • Frame, Vinyl Siding
    • Foundation: Poured Concrete
    • Roof: Asphalt
    Condition
    • New construction: No
    • Year built: 2023

    Utilities & green energy

    • Sewer: Public Sewer
    • Water: Public

    Community & neighborhood

    Community
    • Community features: Pool, Common Area
    Location
    • Region: Traverse City
    • Subdivision: Vineyard Ridge

    HOA & financial

    HOA
    • HOA fee: $4,800 annually
    • Services included: Maintenance Grounds, Other

    Other

    Other facts
    • Listing agreement: Exclusive Right Sell
    • Price range: $1.2M - $1.2M
    • Listing terms: Conventional,Cash
    • Ownership type: Private Owner
    • Road surface type: Asphalt

    Price history

    DateEventPrice
    6/11/2025Sold$1,225,000-3.9%$322/sqft
    Source: NGLRMLS #1932845 Report a problem
    4/24/2025Listed for sale$1,275,000$335/sqft
    Source: NGLRMLS #1932845 Report a problem
    4/23/2025Listing removed$1,275,000$335/sqft
    Source: NGLRMLS #1923702 Report a problem
    6/19/2024Listed for sale$1,275,000-1.2%$335/sqft
    Source: NGLRMLS #1923702 Report a problem
    5/29/2024Listing removed$1,290,000$339/sqft
    Source: NGLRMLS #1911571 Report a problem
    5/28/2023Listed for sale$1,290,000$339/sqft
    Source: NGLRMLS #1911571 Report a problem

    Public tax history

    Tax history is unavailable.

    Neighborhood: 49686

    Nearby schools

    GreatSchools rating
    Schools provided by the listing agent
    • Elementary: Old Mission Peninsula School
    • Middle: Traverse City East Middle School
    • High: Central High School
    • District: Traverse City Area Public Schools

    Source: NGLRMLS. This data may not be complete. We recommend contacting the local school district to confirm school assignments for this home.

    Get pre-qualified for a loan
    At Zillow Home Loans, we can pre-qualify you in as little as 5 minutes with no impact to your credit score.

    An equal housing lender. NMLS #10287.

    Sell for more on Zillow
    Get a Zillow Showcase℠ listing at no additional cost and you could sell for .
    $1,258,600
    2% more
    +$25,172
    With Zillow Showcase(estimated)
    $1,283,772