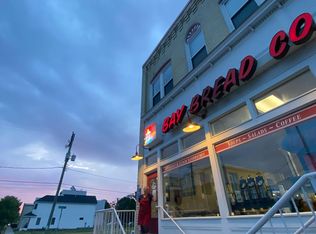
Location, Location, Location! Live and work location! This standalone brick building from the 1800s is situated in a unique zoning area: the Neighborhood Center at The West End Beach, just over 5000 sq ft! It also includes a deeded scenic easement of West Bay. Featuring two upstairs apartments and a main floor ready for your plans, you can own and live in a historic property.
For sale
$1,400,000
601 Randolph St, Traverse City, MI 49684
2beds
3,250sqft
Single Family Residence, Apartment
Built in 1900
-- sqft lot
$-- Zestimate®
$431/sqft
$-- HOA
What's special
Two upstairs apartments
- 209 days
- 157
- 6
Zillow last checked:
Listing updated:
Listed by:
Tammy Jarvis Cell:231-342-9937,
Key Realty One-TC 231-559-0351
Source: NGLRMLS,MLS#: 1942483
Facts & features
Interior
Bedrooms & bathrooms
- Bedrooms: 2
- Bathrooms: 3
- Full bathrooms: 3
- Main level bathrooms: 1
Primary bedroom
- Level: Upper
- Area: 144
- Dimensions: 12 x 12
Bedroom 2
- Level: Upper
- Area: 132
- Dimensions: 11 x 12
Primary bathroom
- Features: None
Kitchen
- Level: Upper
- Area: 96
- Dimensions: 8 x 12
Living room
- Level: Upper
- Area: 325
- Dimensions: 13 x 25
Heating
- Forced Air, Natural Gas
Appliances
- Included: Refrigerator, Oven/Range, Washer, Dryer, Gas Water Heater
- Laundry: Upper Level
Features
- Drywall, WiFi
- Flooring: Carpet, Tile, Wood
- Basement: Full,Interior Entry
- Has fireplace: No
- Fireplace features: None
Interior area
- Total structure area: 3,250
- Total interior livable area: 3,250 sqft
- Finished area above ground: 3,250
- Finished area below ground: 0
Property
Parking
- Parking features: None, Asphalt, Alley Access, Private
Accessibility
- Accessibility features: Main Floor Access, Accessible Approach with Ramp
Features
- Levels: Two
- Stories: 2
- Patio & porch: Patio
- Has view: Yes
- View description: Bay, Water
- Has water view: Yes
- Water view: Water,Bay
- Waterfront features: Deeded Easement, Great Lake
Lot
- Size: 2,613 Square Feet
- Dimensions: 26 x 103
- Features: Level, Metes and Bounds
Details
- Additional structures: None
- Parcel number: 5163002100
- Zoning description: Residential,Multi-Family,Commercial,Planned Unit Development,Office
Construction
Type & style
- Home type: Apartment
- Architectural style: Apartment
- Property subtype: Single Family Residence, Apartment
Materials
- Block, Frame, Brick
- Foundation: Block
- Roof: Membrane
Condition
- New construction: No
- Year built: 1900
Utilities & green energy
- Sewer: Public Sewer
- Water: Public
Community & HOA
Community
- Features: None
- Security: Smoke Detector(s)
- Subdivision: Neighborhood Center
HOA
- Services included: None
Location
- Region: Traverse City
Financial & listing details
- Price per square foot: $431/sqft
- Tax assessed value: $276,891
- Annual tax amount: $14,169
- Price range: $1.4M - $1.4M
- Date on market: 2/25/2026
- Cumulative days on market: 211 days
- Listing agreement: Exclusive Right Sell
- Listing terms: Conventional,Cash
- Ownership type: Private Owner
- Road surface type: Asphalt
Estimated market value
Not available
Estimated sales range
Not available
$4,052/mo
Price history
| Date | Event | Price |
|---|---|---|
| 2/25/2026 | Listed for sale | $1,400,000$431/sqft |
Source:  NGLRMLS #1942483 Report a problem NGLRMLS #1942483 Report a problem | ||
Public tax history
Tax history is unavailable.
Monthly payment
Est. payment
Payment breakdown
Explore the cost of this home by adjusting the details. Changes won't be saved.Climate risks
Neighborhood: 49684
Nearby schools
Schools provided by the listing agent
- District: Traverse City Area Public Schools
Source: NGLRMLS. This data may not be complete. We recommend contacting the local school district to confirm school assignments for this home.
Similar homes
- $1,250,0003 bd2 ba3k sqft125 S Cedar St, Traverse City, MI 49684For Sale
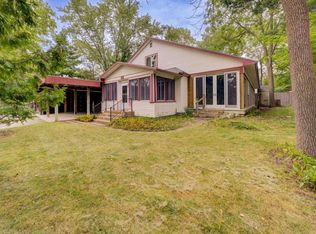 MLS ID #1950474, Shelly Brunette. NGLRMLS
 - $1,449,0004 bd4 ba4.7k sqft896 Incochee Woods Dr, Traverse City, MI 49684For Sale
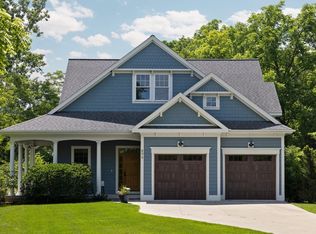 MLS ID #1949413, Ted Lockwood. NGLRMLS
 - $995,0003 bd4 ba2.1k sqft802 Randolph St, Traverse City, MI 49684For Sale
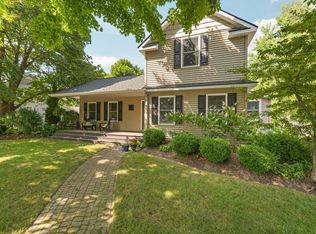 MLS ID #1949748, Jennifer Gaston. NGLRMLS
 - $1,700,0004 bd4 ba4k sqft1424 Randolph St, Traverse City, MI 49684For Sale
 MLS ID #1947839, Keef Morgan. NGLRMLS
