Will build to suit! White box price to be $744,000. Spacious second floor office space being converted into a luxury residential condo in the historic Hannah Lay building- featuring tall ceilings, wide hallways, and exposed brick walls. There is one parking space in the lower level garage that may be available for purchase with the unit- additional parking is by permit in the adjacent city parking lot.
For sale
$744,000
109 E Front St #213, Traverse City, MI 49684
3beds
1,860sqft
Condominium, Single Family Residence
Built in 1900
-- sqft lot
$-- Zestimate®
$400/sqft
$1,200/mo HOA
What's special
Tall ceilingsWide hallwaysExposed brick walls
- 161 days
- 592
- 26
Zillow last checked:
Listing updated:
Listed by:
BJ Brick 231-941-4500,
REMAX Bayshore - West Shore Dr TC 231-941-4500,
Robert Brick 231-715-1464,
REMAX Bayshore - West Shore Dr TC
Source: NGLRMLS,MLS#: 1945299
Facts & features
Interior
Bedrooms & bathrooms
- Bedrooms: 3
- Bathrooms: 2
- 3/4 bathrooms: 2
- Main level bathrooms: 3
- Main level bedrooms: 3
Primary bedroom
- Level: Main
Bedroom 2
- Level: Main
Bedroom 3
- Level: Main
Primary bathroom
- Features: Private
Dining room
- Level: Main
Kitchen
- Level: Main
Living room
- Level: Main
Heating
- Forced Air, Natural Gas, Fireplace(s)
Cooling
- Central Air
Appliances
- Included: None
- Laundry: Main Level
Features
- Bookcases, Walk-In Closet(s), Pantry, Kitchen Island, Beamed Ceilings, Cable TV, High Speed Internet, WiFi
- Flooring: Luxury Vinyl Plank
- Has fireplace: Yes
- Fireplace features: Gas
Interior area
- Total structure area: 1,860
- Total interior livable area: 1,860 sqft
- Finished area above ground: 1,860
- Finished area below ground: 0
Property
Parking
- Parking features: Assigned, Other
- Details: Assigned Parking Space
Accessibility
- Accessibility features: None
Features
- Entry location: Stairway (Indoor),Elevator,Second Floor Level
- Exterior features: Sidewalk
- Has view: Yes
- View description: Bay
- Has water view: Yes
- Water view: Bay
- Waterfront features: None
Lot
- Features: Corner Lot, Level
Details
- Additional structures: None
- Parcel number: 285170901300/01
- Zoning description: Residential,Commercial
Construction
Type & style
- Home type: Condo
- Architectural style: Contemporary
- Property subtype: Condominium, Single Family Residence
- Attached to another structure: Yes
Materials
- Brick
- Foundation: Poured Concrete
- Roof: Membrane
Condition
- To Be Built
- New construction: No
- Year built: 1900
- Major remodel year: 2025
Utilities & green energy
- Sewer: Public Sewer
- Water: Public
Community & HOA
Community
- Features: Pets Allowed
- Subdivision: Hannah Lay
HOA
- Services included: Water, Sewer, Trash, Snow Removal, Maintenance Structure
- HOA fee: $14,400 annually
Location
- Region: Traverse City
Financial & listing details
- Price per square foot: $400/sqft
- Tax assessed value: $231,000
- Annual tax amount: $13,864
- Price range: $744K - $744K
- Date on market: 5/18/2026
- Cumulative days on market: 504 days
- Listing agreement: Exclusive Right Sell
- Listing terms: Conventional,Cash,New Construction
- Ownership type: Private Owner
- Road surface type: Asphalt
Estimated market value
Not available
Estimated sales range
Not available
Not available
Price history
| Date | Event | Price |
|---|---|---|
| 5/18/2026 | Price change | $1,656,360+122.6%$891/sqft |
Source:  NGLRMLS #1945301 Report a problem NGLRMLS #1945301 Report a problem | ||
| 5/18/2026 | Listed for sale | $744,000$400/sqft |
Source: NGLRMLS #1945299 Report a problem | ||
| 5/1/2026 | Listing removed | $744,000$400/sqft |
Source: NGLRMLS #1934225 Report a problem | ||
| 1/21/2026 | Listed for sale | $744,000-24.5%$400/sqft |
Source: NGLRMLS #1934225 Report a problem | ||
| 5/23/2025 | Listed for sale | $985,600$530/sqft |
Source: NGLRMLS #1934225 Report a problem | ||
Public tax history
| Year | Property taxes | Tax assessment |
|---|---|---|
| 2024 | $13,002 +4.8% | $277,600 +10.5% |
| 2023 | $12,405 +32.2% | $251,300 |
| 2022 | $9,384 -1.7% | -- |
| 2021 | $9,549 | $165,000 -1.4% |
| 2020 | -- | $167,400 |
Find assessor info on the county website
Monthly payment
Est. payment
Payment breakdown
Explore the cost of this home by adjusting the details. Changes won't be saved.Climate risks
Neighborhood: Downtown
Nearby schools
Schools provided by the listing agent
- District: Traverse City Area Public Schools
Source: NGLRMLS. This data may not be complete. We recommend contacting the local school district to confirm school assignments for this home.
- $1,850,0002 bd3 ba2.1k sqft109 E Front St STE 301, Traverse City, MI 49684For Sale
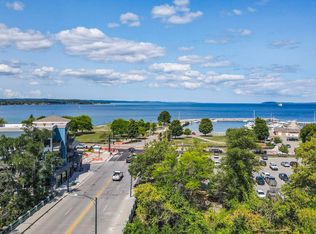
- $1,000,0002 bd-- ba2.1k sqft109 E Front St #210, Traverse City, MI 49684Sold

- $996,7000.45 acres109 E Front St, Traverse City, MI 49684Off Market
- $6,500-- bd-- ba-- sqft109 E Front St #40, Traverse City, MI 49684Off Market
Similar homes
- $745,0003 bd2 ba1.7k sqft202 E 9th St, Traverse City, MI 49684For Sale
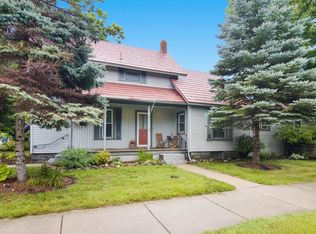 MLS ID #1950345, Joseph VanAntwerp. NGLRMLS
 - $849,0004 bd2 ba1.7k sqft1323 S Cass St, Traverse City, MI 49684For Sale
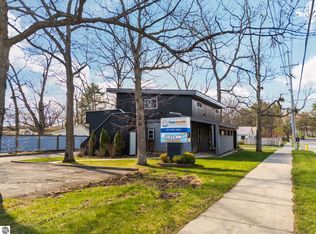 MLS ID #1944755, Troy Daily. NGLRMLS
 - $895,0003 bd4 ba2.1k sqft802 Randolph St, Traverse City, MI 49684For Sale
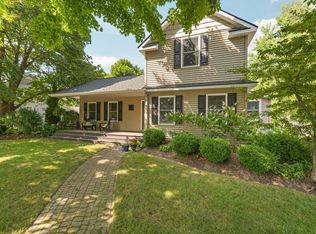 MLS ID #1949748, Jennifer Gaston. NGLRMLS
 - $545,0003 bd2 ba1.3k sqft814 Locust St, Traverse City, MI 49684For Sale
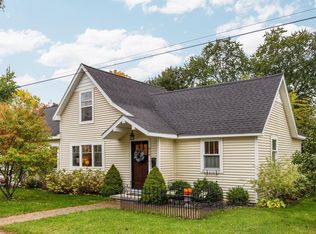 MLS ID #1951756, Jennifer Gaston. NGLRMLS
 - $799,9903 bd3 ba2.1k sqft9311 E Summerfield Dr, Traverse City, MI 49684New Construction
 MLS ID #26036551, Breanna May, Great Lake Realty Company LLC. MichRIC
