Experience refined downtown living in one of Traverse City’s most iconic historic buildings. This luxury 2-bedroom + den and the den could be easily utilized as a guest room, 2.5-bath condominium offers stunning views of Grand Traverse Bay and the Boardman River, all just steps from the best dining, shopping, and waterfront attractions. Lightly lived in and nearly new, this custom-designed residence showcases exceptional quality and thoughtful finishes throughout. Enjoy 12’ ceilings, exposed brick accents, and abundant natural light. The chef’s kitchen features high-end appliances, handcrafted cabinetry, and a large island perfect for gathering. The spacious primary suite includes a beautifully designed walk-in closet. Designed for comfort and ease, the unit offers step-in showers and several accessible features for those seeking easier mobility (not ADA-compliant). Relax by the gas fireplace on cooler days or unwind with a glass of local wine on one of two private balconies during warm summer evenings. Included are two bright parking spaces in a heated garage. Luxury, location, and low-maintenance living—this is downtown living at its finest.
For sale
Price cut: $150K (8/14)
$1,850,000
109 E Front St Ste 301, Traverse City, MI 49684
2beds
2,192sqft
Condominium, Single Family Residence
Built in 1883
-- sqft lot
$1,700,400 Zestimate®
$844/sqft
$1,300/mo HOA
What's special
Gas fireplaceCustom-designed residenceAbundant natural lightStep-in showersSpacious primary suiteBeautifully designed walk-in closetExposed brick accents
- 248 days
- 257
- 9
Zillow last checked:
Listing updated:
Listed by:
Lynne Moon Cell:231-218-6667,
REO-TCRandolph-233022 231-946-4040
Source: NGLRMLS,MLS#: 1942410
Facts & features
Interior
Bedrooms & bathrooms
- Bedrooms: 2
- Bathrooms: 3
- 3/4 bathrooms: 2
- 1/2 bathrooms: 1
- Main level bathrooms: 2
- Main level bedrooms: 1
Primary bedroom
- Level: Main
- Area: 224
- Dimensions: 14 x 16
Primary bathroom
- Features: Private
Kitchen
- Level: Main
- Area: 196
- Dimensions: 14 x 14
Living room
- Level: Main
- Area: 196
- Dimensions: 14 x 14
Heating
- Forced Air, Natural Gas
Cooling
- Central Air
Appliances
- Included: Refrigerator, Oven/Range, Disposal, Dishwasher
- Laundry: Main Level
Features
- Entrance Foyer, Walk-In Closet(s), Wet Bar, Pantry, Granite Bath Tops, Granite Counters, Kitchen Island, Den/Study, Cable TV, High Speed Internet, WiFi
- Flooring: Wood
- Has fireplace: Yes
- Fireplace features: Gas
Interior area
- Total structure area: 2,192
- Total interior livable area: 2,192 sqft
- Finished area above ground: 2,192
- Finished area below ground: 0
Video & virtual tour
Property
Parking
- Total spaces: 2
- Parking features: Attached, Assigned, Garage Door Opener, Alley Access, Heated Garage, Concrete Floors, Heated, Concrete, Shared Driveway
- Attached garage spaces: 2
- Details: Assigned Parking Space
Accessibility
- Accessibility features: None
Features
- Entry location: Stairway (Indoor),Elevator,Third Floor Lvl or Higher
- Exterior features: Balcony, Sidewalk
- Has view: Yes
- View description: Bay, Water, Bay View
- Has water view: Yes
- Water view: Water,Bay
Lot
- Features: Other
Details
- Additional structures: None
- Parcel number: 285170900100
- Zoning description: Residential,Commercial
- Other equipment: Intercom/Radio
Construction
Type & style
- Home type: Condo
- Architectural style: Contemporary
- Property subtype: Condominium, Single Family Residence
- Attached to another structure: Yes
Materials
- Brick, Frame, Timber Frame, Steel Siding
- Foundation: Other
- Roof: Membrane
Condition
- New construction: No
- Year built: 1883
Utilities & green energy
- Sewer: Public Sewer
- Water: Public
Community & HOA
Community
- Features: Pets Allowed
- Security: Smoke Detector(s)
- Subdivision: Lofts at Hannah Lay
HOA
- Services included: Water, Sewer, Trash, Snow Removal
- HOA fee: $15,600 annually
Location
- Region: Traverse City
Financial & listing details
- Price per square foot: $844/sqft
- Tax assessed value: $895,939
- Annual tax amount: $49,673
- Price range: $1.9M - $1.9M
- Date on market: 2/20/2026
- Cumulative days on market: 248 days
- Listing agreement: Exclusive Right Sell
- Listing terms: Conventional,Cash
- Ownership type: Private Owner
Estimated market value
$1,700,400
$1.62M - $1.79M
$4,278/mo
Price history
| Date | Event | Price |
|---|---|---|
| 8/14/2026 | Price change | $1,850,000-7.5%$844/sqft |
Source:  NGLRMLS #1942410 Report a problem NGLRMLS #1942410 Report a problem | ||
| 2/20/2026 | Listed for sale | $1,999,999$912/sqft |
Source: NGLRMLS #1942410 Report a problem | ||
| 12/3/2025 | Listing removed | $1,999,999$912/sqft |
Source: NGLRMLS #1932323 Report a problem | ||
| 11/17/2025 | Price change | $1,999,999-4.8%$912/sqft |
Source: NGLRMLS #1932323 Report a problem | ||
| 9/22/2025 | Price change | $2,100,000-8.7%$958/sqft |
Source: NGLRMLS #1932323 Report a problem | ||
| 4/10/2025 | Listed for sale | $2,299,999$1,049/sqft |
Source: NGLRMLS #1932323 Report a problem | ||
| 11/27/2024 | Listing removed | $2,299,999$1,049/sqft |
Source: NGLRMLS #1926978 Report a problem | ||
| 9/10/2024 | Listed for sale | $2,299,999+10.3%$1,049/sqft |
Source: NGLRMLS #1926978 Report a problem | ||
| 7/17/2023 | Sold | $2,085,000-6.9%$951/sqft |
Source: NGLRMLS #1909757 Report a problem | ||
| 7/13/2023 | Pending sale | $2,239,000$1,021/sqft |
Source: NGLRMLS #1909757 Report a problem | ||
| 4/11/2023 | Listed for sale | $2,239,000+101%$1,021/sqft |
Source: NGLRMLS #1909757 Report a problem | ||
| 8/5/2019 | Sold | $1,113,805$508/sqft |
Source: NGLRMLS #1860782 Report a problem | ||
Public tax history
| Year | Property taxes | Tax assessment |
|---|---|---|
| 2025 | $49,673 +17.5% | $1,449,300 +66.8% |
| 2024 | $42,275 +7.1% | $869,000 +13.3% |
| 2023 | $39,469 +77.3% | $766,900 |
| 2022 | $22,262 +154.8% | -- |
| 2021 | $8,739 | $418,500 +173.2% |
| 2020 | -- | $153,200 |
Find assessor info on the county website
Monthly payment
Est. payment
Payment breakdown
Explore the cost of this home by adjusting the details. Changes won't be saved.Climate risks
Neighborhood: Downtown
Nearby schools
Schools provided by the listing agent
- District: Traverse City Area Public Schools
Source: NGLRMLS. This data may not be complete. We recommend contacting the local school district to confirm school assignments for this home.
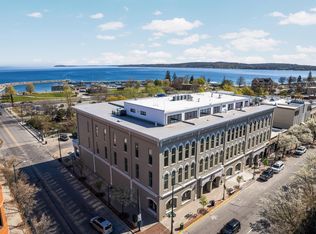

Similar homes
- $1,999,0002 bd2 ba1.2k sqft539 Bay St #404, Traverse City, MI 49684For Sale
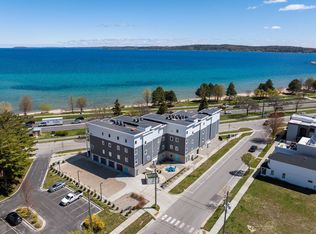 MLS ID #1946367, Judy Curtice-Porter. NGLRMLS
 - $1,999,0003 bd2 ba1.3k sqft539 Bay St #401, Traverse City, MI 49684For SaleMLS ID #1946270, Judy Curtice-Porter. NGLRMLS
- $1,699,9003 bd3 ba2k sqft400 Webster St #2B, Traverse City, MI 49686For Sale
 MLS ID #1929793, Jennifer Gaston. NGLRMLS
 - $1,600,0004 bd4 ba2.2k sqft607 W Front St, Traverse City, MI 49684For Sale
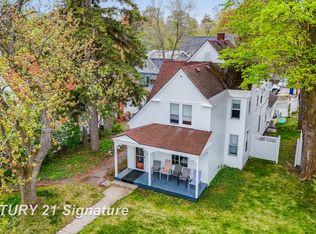
 MLS ID #50208734, Nonkhane Nonnie Saycosie, Century 21 Signature Realty. MiRealSource
