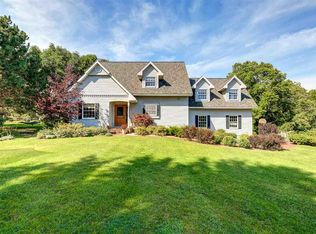
Don’t miss this opportunity to own a private, wooded retreat in Traverse City’s sought-after Slabtown neighborhood. Nestled on just over an acre in Garfield Township (lower taxes than in-city limits) and on city sewer, this custom-built two-story home with full walkout basement offers the perfect blend of seclusion and walkability—just minutes from downtown, Hickory Hills, Willow Hill Elementary, and Munson Hospital (2 minutes away). Set on a spacious lot framed by mature trees and wildlife, the home features an oversized attached two-car garage for storage or hobbies, vaulted ceilings, solid oak floors, granite countertops, and custom maple cabinetry. Fresh paint throughout and new upper-level carpeting make it truly move-in ready. Outdoor living shines with multiple decks—including a lower-level hot tub under an open-sky cutout for stargazing—and a matching storage shed. The walkout lower level boasts built-ins, a wet bar, and a bath with direct deck access, while an unfinished bonus room above the garage is framed and ready for your finishing touches. Quiet, convenient, and utterly charming—this is a rare find in one of TC’s most beloved neighborhoods.
Sold for $1,110,000
$1,110,000
1431 Randolph St, Traverse City, MI 49684
3beds
2,731sqft
Single Family Residence
Built in 1991
1.03 Acres Lot
$1,144,600 Zestimate®
$406/sqft
$3,588 Estimated rent
Home value
$1,144,600
$1.02M - $1.28M
$3,588/mo
Zestimate® history
Owner options
List your home for rent
$3,588/mo
Rent Zestimate®
Find your next renter with Zillow Rental Manager. Plus, with online applications, you can quickly screen prospective tenants – for free.
$3,588/mo
Rent Zestimate®
Refinance and save
$5,386/mo
Est. payment
Refinancing to a lower rate could help reduce your monthly payments and save thousands over the life of the loan.
$5,386/mo
Est. payment
Explore your selling options
Work with a Zillow partner agent
Leverage their expertise and Zillow's premium Showcase listings to get your home seen by more buyers.
Get startedList with your own agent
Get your home in front of millions of buyers by listing it on Zillow.
Learn how to do itSell it yourself
Take full control of how buyers see your home on Zillow by listing For Sale by Owner (FSBO).
List your homeWhat's special
Full walkout basementLower-level hot tubPrivate wooded retreatNew upper-level carpetingUnfinished bonus roomCustom-built two-story homeMultiple decks
Zillow last checked:
Listing updated:
Listed by:
Colin Bushong 231-633-8130,
Marietta Management, LLC 231-645-5020
Bought with:
Carly Petrucci, 6501377360
Coldwell Banker Schmidt Traverse City
Source: NGLRMLS,MLS#: 1933938
Facts & features
Interior
Bedrooms & bathrooms
- Bedrooms: 3
- Bathrooms: 4
- Full bathrooms: 2
- 3/4 bathrooms: 1
- 1/2 bathrooms: 1
- Main level bathrooms: 1
Rooms
- Room types: Dining Room, Great Room, Exercise Room, Game Room, Workshop
Primary bedroom
- Level: Upper
- Dimensions: 13.08 x 13.08
Bedroom 2
- Level: Upper
- Dimensions: 13.08 x 11.75
Bedroom 3
- Level: Upper
- Dimensions: 11.75 x 11.75
Primary bathroom
- Features: Private
Dining room
- Level: Main
- Dimensions: 13.08 x 13.08
Family room
- Level: Lower
- Dimensions: 15.67 x 20.58
Kitchen
- Level: Main
- Dimensions: 15.75 x 15.67
Living room
- Level: Main
- Dimensions: 15.67 x 20.58
Heating
- Forced Air, Natural Gas, Fireplace(s)
Appliances
- Included: Refrigerator, Disposal, Dishwasher, Microwave, Water Softener Owned, Water Filtration System, Oven, Cooktop, Exhaust Fan, Gas Water Heater
- Laundry: Main Level
Features
- Bookcases, Entrance Foyer, Walk-In Closet(s), Wet Bar, Breakfast Nook, Granite Counters, Kitchen Island, Mud Room, Den/Study, Vaulted Ceiling(s), Drywall, Paneling, Cable TV
- Flooring: Wood, Carpet, Tile, Luxury Vinyl Plank
- Windows: Skylight(s)
- Basement: Walk-Out Access,Exterior Entry,Finished Rooms,Finished
- Has fireplace: Yes
- Fireplace features: Gas
Interior area
- Total structure area: 2,731
- Total interior livable area: 2,731 sqft
- Finished area above ground: 2,031
- Finished area below ground: 700
Property
Parking
- Total spaces: 2
- Parking features: Attached, Garage Door Opener, Paved, Concrete Floors, RV Access/Parking, Asphalt, Concrete
- Attached garage spaces: 2
- Has uncovered spaces: Yes
- Details: RV Parking
Accessibility
- Accessibility features: None
Features
- Levels: Two
- Stories: 2
- Patio & porch: Deck, Multi-Level Decking, Covered, Porch
- Has spa: Yes
- Spa features: Hot Tub, Bath
- Waterfront features: None
Lot
- Size: 1.03 Acres
- Dimensions: 186' x 246'
- Features: Cleared, Wooded, Rolling Slope, Subdivided
Details
- Additional structures: Shed(s)
- Parcel number: 0531501420
- Zoning description: Residential
Construction
Type & style
- Home type: SingleFamily
- Property subtype: Single Family Residence
Materials
- 2x6 Framing, Wood Siding
- Foundation: Block
- Roof: Asphalt
Condition
- New construction: No
- Year built: 1991
Utilities & green energy
- Sewer: Public Sewer
- Water: Private
Community & HOA
Community
- Features: None
- Security: Smoke Detector(s)
- Subdivision: Supervisors Plat
HOA
- Services included: None
Location
- Region: Traverse City
Financial & listing details
- Price per square foot: $406/sqft
- Tax assessed value: $619,800
- Annual tax amount: $8,040
- Price range: $1.1M - $1.1M
- Date on market: 5/19/2025
- Cumulative days on market: 32 days
- Listing agreement: Exclusive Right Sell
- Listing terms: Conventional,Cash
- Ownership type: Private Owner
- Road surface type: Asphalt
Price history
| Date | Event | Price |
|---|---|---|
| 6/20/2025 | Sold | $1,110,000+1.4%$406/sqft |
Source:  NGLRMLS #1933938 Report a problem NGLRMLS #1933938 Report a problem | ||
| 5/19/2025 | Listed for sale | $1,095,000+4111.5%$401/sqft |
Source: NGLRMLS #1933938 Report a problem | ||
| 3/2/2012 | Sold | $26,000$10/sqft |
Source: Public Record Report a problem | ||
Public tax history
| Year | Property taxes | Tax assessment |
|---|---|---|
| 2025 | $8,040 +75.6% | $309,900 +1.2% |
| 2024 | $4,580 +4.2% | $306,300 +17.3% |
| 2023 | $4,394 +3.4% | $261,200 +20.7% |
| 2022 | $4,248 +0.9% | $216,400 +2.5% |
| 2021 | $4,211 | $211,200 +11.4% |
| 2020 | -- | $189,600 -3.8% |
| 2019 | -- | $197,100 +5.8% |
| 2018 | -- | $186,300 +3.8% |
| 2017 | -- | $179,400 +7% |
| 2016 | -- | $167,700 +5.3% |
| 2014 | -- | $159,200 -2% |
| 2012 | -- | $162,500 +3.5% |
| 2011 | -- | $157,000 -6.4% |
| 2010 | -- | $167,800 -2.3% |
| 2009 | -- | $171,800 -0.9% |
| 2008 | -- | $173,350 +6.2% |
| 2007 | -- | $163,220 +9.7% |
| 2005 | -- | $148,790 +4% |
| 2004 | -- | $143,060 +1.9% |
| 2003 | -- | $140,400 +1.7% |
| 2002 | -- | $138,030 +3% |
| 2001 | -- | $133,980 +2% |
| 2000 | -- | $131,380 |
Find assessor info on the county website
Neighborhood: 49684
Nearby homes
- $751,6004 bd3 ba2.2k sqft1463 Randolph St, Traverse City, MI 49684Off Market

- $1,020,5004 bd3 ba3.2k sqft3638 Jefferson Ave, Traverse City, MI 49684Off Market
- $145,200-- bd-- ba-- sqft1407 Randolph St, Traverse City, MI 49684Off Market
- $786,0003 bd2 ba2.2k sqft3700 Jefferson Ave, Traverse City, MI 49684Off Market
- $1,700,0004 bd4 ba4k sqft1424 Randolph St, Traverse City, MI 49684For Sale
- $667,3002 bd2 ba1.9k sqft3596 Jefferson Ave, Traverse City, MI 49684Off Market
- $1,679,900-- bd-- ba-- sqft1428 Randolph St, Traverse City, MI 49684Off Market
- $210,1004 bd2 ba1.3k sqft1420 Randolph St, Traverse City, MI 49684Off Market
Nearby schools
GreatSchools rating
- 7/10Willow Hill Elementary SchoolGrades: PK-5Distance: 0.4 mi
- 8/10West Middle SchoolGrades: 6-8Distance: 1.6 mi
- 8/10West Senior HighGrades: 9-12Distance: 2.3 mi
Schools provided by the listing agent
- Elementary: Willow Hill Elementary School
- Middle: Traverse City West Middle School
- High: Traverse City West Senior High School
- District: Traverse City Area Public Schools
Source: NGLRMLS. This data may not be complete. We recommend contacting the local school district to confirm school assignments for this home.
Sell for more on Zillow
Get a Zillow Showcase℠ listing at no additional cost and you could sell for .
$1,144,600
2% more
+$22,892
With Zillow Showcase(estimated)
$1,167,492
Sell for more on Zillow
Get a Zillow Showcase℠ listing at no additional cost and you could sell for .
$1,144,600
2% more
+$22,892
With Zillow Showcase(estimated)
$1,167,492
- Michigan
- Grand Traverse County
- Traverse City
- 49684
- 1431 Randolph St
