Welcome to Calypso East Bay—Traverse City’s newest modern coastal development, perfectly positioned along the coveted Miracle Mile. Discover an exceptional opportunity in the heart of one of Michigan's most sought-after destinations. These stunning 1613 SF, 3 bedroom, 2.5 bathroom new construction townhomes in Traverse City deliver the perfect combination of modern design, premium amenities, and unbeatable location that savvy investors and lifestyle buyers alike have been waiting for. The striking contemporary exterior features warm tones, clean architectural lines, a private (and absolutely rare to find) attached 2-car garage, and 2 two beautifully appointed terraces that set this property apart from anything else on the market. The primary suite is a true retreat, featuring a dedicated whole floor with an exclusive terrace looking out at East Bay water views. Residents enjoy a fully equipped kitchen, in-unit washer and dryer, and a highly functional floor plan that reserves the entire 2nd floor for open concept entertaining that extends outdoors to the nearly 500 square foot rooftop terrace. Traverse City is a year-round tourism powerhouse, drawing visitors to the iconic Sleeping Bear Dunes National Lakeshore, the renowned Festivals - including the prestigious Great Lakes Equestrian Festival, world-class wineries along Old Mission and Leelanau Peninsulas, and a vibrant downtown restaurant and boutique scene on Front Street. Whether you are building an investment portfolio or securing your Northern Michigan retreat, this townhome represents a rare chance to own a premium asset in a market that continues to appreciate. Ask us about our pre-sale incentives... they're great. (This is a 13-unit project that is under construction and set for completion in Summer 2027. Multiple units are available. Low monthly HOA dues.
For sale
$890,000
1500 Us Highway 31 N, Traverse City, MI 49686
3beds
1,613sqft
Condominium, Single Family Residence, Townhouse
Built in 2026
-- sqft lot
$459,100 Zestimate®
$552/sqft
$75/mo HOA
What's special
Modern designPremium amenitiesStriking contemporary exteriorClean architectural linesWarm tonesHighly functional floor planIn-unit washer and dryer
- 205 days
- 210
- 14
Zillow last checked:
Listing updated:
Listed by:
Erika Nita 231-631-2946,
@properties Christie's Int'l 231-642-2363
Source: NGLRMLS,MLS#: 1943318
Facts & features
Interior
Bedrooms & bathrooms
- Bedrooms: 3
- Bathrooms: 3
- Full bathrooms: 1
- 3/4 bathrooms: 1
- 1/2 bathrooms: 1
- Main level bathrooms: 1
Primary bedroom
- Area: 158.29
- Dimensions: 14.5 x 10.92
Bedroom 2
- Area: 122.5
- Dimensions: 12.25 x 10
Bedroom 3
- Area: 111.9
- Dimensions: 10.92 x 10.25
Primary bathroom
- Features: Private
Kitchen
- Area: 132.82
- Dimensions: 12.17 x 10.92
Living room
- Area: 175.77
- Dimensions: 14.75 x 11.92
Heating
- Forced Air, Natural Gas, Fireplace(s)
Cooling
- Central Air
Appliances
- Included: Refrigerator, Oven/Range, Dishwasher, Microwave, Washer, Dryer
- Laundry: Lower Level
Features
- Walk-In Closet(s), Granite Bath Tops, Granite Counters, Kitchen Island, Drywall, Cable TV, High Speed Internet, WiFi
- Has fireplace: Yes
- Fireplace features: Electric
Interior area
- Total structure area: 1,613
- Total interior livable area: 1,613 sqft
- Finished area above ground: 1,613
- Finished area below ground: 0
Property
Parking
- Total spaces: 2
- Parking features: Attached, Garage Door Opener, Finished Rooms, Concrete Floors, Concrete
- Attached garage spaces: 2
Accessibility
- Accessibility features: None
Features
- Levels: 2+ Story
- Stories: 2
- Entry location: Stairway (Indoor),Other
- Patio & porch: Multi-Level Decking
- Exterior features: Sprinkler System
- Has view: Yes
- View description: Bay, Water, Bay View
- Has water view: Yes
- Water view: Water,Bay
- Waterfront features: Near Pub.Access w/in 500'
Lot
- Features: Cleared, Level, Landscaped
Details
- Additional structures: None
- Parcel number: 0320802000
- Zoning description: Residential
Construction
Type & style
- Home type: Townhouse
- Architectural style: Townhouse
- Property subtype: Condominium, Single Family Residence, Townhouse
- Attached to another structure: Yes
Materials
- 2x6 Framing, Frame, Press Board
- Foundation: Poured Concrete, Slab
- Roof: Membrane
Condition
- To Be Built
- New construction: No
- Year built: 2026
Utilities & green energy
- Sewer: Public Sewer
- Water: Public
Community & HOA
Community
- Features: Pets Allowed, Common Area
- Subdivision: Calypso East Bay
HOA
- Services included: Snow Removal, Maintenance Grounds, Other
- HOA fee: $900 annually
Location
- Region: Traverse City
Financial & listing details
- Price per square foot: $552/sqft
- Tax assessed value: $552,300
- Price range: $890K - $890K
- Date on market: 3/31/2026
- Cumulative days on market: 206 days
- Listing agreement: Exclusive Right Sell
- Listing terms: Conventional,Cash,1031 Exchange
- Ownership type: Private Owner
- Road surface type: Asphalt, Concrete
Estimated market value
$459,100
$413,000 - $519,000
$2,619/mo
Price history
| Date | Event | Price |
|---|---|---|
| 3/31/2026 | Listed for sale | $890,000$552/sqft |
Source:  NGLRMLS #1943318 Report a problem NGLRMLS #1943318 Report a problem | ||
Public tax history
Tax history is unavailable.
Monthly payment
Est. payment
Payment breakdown
Explore the cost of this home by adjusting the details. Changes won't be saved.Climate risks
Neighborhood: 49686
Nearby schools
Schools provided by the listing agent
- District: Traverse City Area Public Schools
Source: NGLRMLS. This data may not be complete. We recommend contacting the local school district to confirm school assignments for this home.
- $---- bd-- ba-- sqft1500 N Us Highway 31 N, Traverse City, MI 49686Off Market
- $---- bd-- ba-- sqft1500 Us 31, Traverse City, MI 49686Off Market

- $346,100-- bd1 ba320 sqft1470 N Us Highway 31 N, Traverse City, MI 49686Off Market
- $181,6001 bd-- ba480 sqft1472 N Us Highway 31 N, Traverse City, MI 49686Off Market
Similar homes
- $869,0002 bd2 ba1.1k sqft1941 N Us Highway 31 N #55, Traverse City, MI 49686For Sale
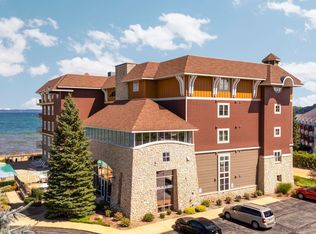 MLS ID #1945119, Marsha Minervini. NGLRMLS
 - $875,0003 bd3 ba2.2k sqft723 Washington St, Traverse City, MI 49686For Sale
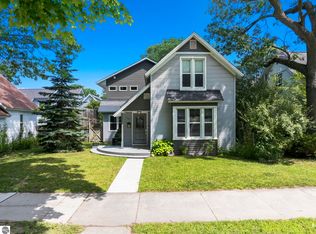 MLS ID #1948641, Erica Foerster. NGLRMLS
 - $865,0003 bd2 ba1.7k sqft29 Tribeca Ct, Traverse City, MI 49684For Sale
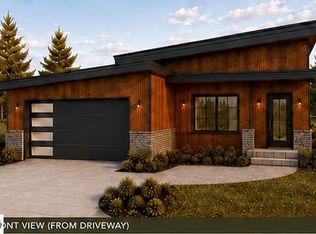 MLS ID #1951215, Tommy Corbett. NGLRMLS
 - $999,9903 bd2 ba1.2k sqft14792 Peninsula Dr, Traverse City, MI 49686For Sale
 MLS ID #1946289, Holly Hack. NGLRMLS
 - $895,0002 bd1 ba1.4k sqft3362 S French Rd, Cedar, MI 49621For Sale
 MLS ID #20261085491, Katherine E Broock, Max Broock, REALTORS®-Birmingham. Realcomp II
