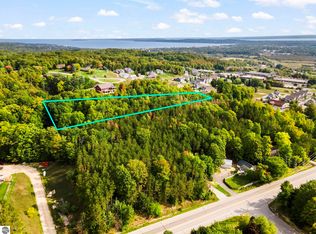
Where the hillside meets the bay, a limited collection of modern homes is taking shape. Villa Grand Traverse offers sweeping views, refined design and a location just minutes from the heart of Traverse City. Each home is designed with its owner through a guided design process before construction begins, so you choose the homesite, floor plan, finishes, and deck, rooftop terrace and view options. You'll be close to everything that makes Traverse City one of Michigan's most desirable places to live: downtown dining and entertainment, Munson Healthcare, the YMCA, shopping, parks and trails, excellent schools, and Grand Traverse Bay's four-season outdoor life. This plan puts everyday living on one level, with an open, light-filled main floor made for gathering and taking in the view. Past the entry, the kitchen, dining and living areas flow together as one generous space. The kitchen includes a pantry for extra storage. The primary suite is also on the main level and has a comfortable bedroom, a walk-in closet and a private bath. A laundry room off the attached two-car garage keeps daily life easy. The walkout lower level gives guests and family their own space. It has two large bedrooms, each with a full-wall closet, a full bath, and a sizable mechanical and storage area. Outside, vertical cedar, natural stone and a low-slung modern profile let the home settle into the hillside instead of sitting on top of it. 1,704 square feet. Three bedrooms, two baths. Walkout lower level. Attached two-car garage. Base price from $865,000. Fully refundable soft reservations are now being accepted.
For sale
$865,000
29 Tribeca Ct, Traverse City, MI 49684
3beds
1,704sqft
Single Family Residence
Built in 2027
0.5 Acres Lot
$-- Zestimate®
$508/sqft
$-- HOA
What's special
Private bathComfortable bedroomWalk-in closetAttached two-car garageSweeping views
- 2 days
- 515
- 12
Zillow last checked:
Listing updated:
Listed by:
Tommy Corbett 617-515-9707,
REMAX Bayshore - West Shore Dr TC 231-941-4500,
Matthew Dakoske 231-590-7722,
REMAX Bayshore - Union St TC
Source: NGLRMLS,MLS#: 1951215
Facts & features
Interior
Bedrooms & bathrooms
- Bedrooms: 3
- Bathrooms: 2
- Full bathrooms: 2
- Main level bathrooms: 1
- Main level bedrooms: 1
Primary bedroom
- Level: Main
- Area: 168.75
- Dimensions: 13.5 x 12.5
Bedroom 2
- Level: Lower
- Area: 192
- Dimensions: 16 x 12
Bedroom 3
- Level: Lower
- Area: 204
- Dimensions: 17 x 12
Primary bathroom
- Features: Shared
Dining room
- Level: Main
Kitchen
- Level: Main
Living room
- Level: Main
- Area: 575
- Dimensions: 25 x 23
Heating
- Forced Air, Natural Gas
Cooling
- Central Air
Appliances
- Included: Refrigerator, Oven/Range, Dishwasher, Microwave, Washer, Dryer, Other
- Laundry: Main Level
Features
- Entrance Foyer, Walk-In Closet(s), Pantry, Other, Kitchen Island, Mud Room, High Speed Internet, Cable TV, WiFi
- Flooring: Wood
- Has fireplace: No
- Fireplace features: None
Interior area
- Total structure area: 1,704
- Total interior livable area: 1,704 sqft
- Finished area above ground: 1,104
- Finished area below ground: 600
Property
Parking
- Total spaces: 2
- Parking features: Attached, Concrete
- Attached garage spaces: 2
Accessibility
- Accessibility features: None
Features
- Exterior features: None
- Waterfront features: None
Lot
- Size: 0.5 Acres
- Features: Level, Sloped, Subdivided
Details
- Additional structures: None
- Parcel number: 0501700521 (split)
- Zoning description: Residential
Construction
Type & style
- Home type: SingleFamily
- Architectural style: Other,Ranch
- Property subtype: Single Family Residence
Materials
- Frame, Vinyl Siding, Wood Siding
- Foundation: Slab
- Roof: Metal/Steel
Condition
- To Be Built
- New construction: No
- Year built: 2027
Utilities & green energy
- Sewer: Public Sewer
- Water: Public
Community & HOA
Community
- Features: None
- Subdivision: Villa Grand Traverse
HOA
- Services included: Maintenance Structure, Other, Snow Removal
Location
- Region: Traverse City
Financial & listing details
- Price per square foot: $508/sqft
- Tax assessed value: $234,892
- Price range: $865K - $865K
- Date on market: 10/2/2026
- Listing agreement: Exclusive Right Sell
- Listing terms: Conventional,Cash,Other
- Ownership type: Private Owner
Estimated market value
Not available
Estimated sales range
Not available
Not available
Price history
| Date | Event | Price |
|---|---|---|
| 10/2/2026 | Listed for sale | $865,000$508/sqft |
Source:  NGLRMLS #1951215 Report a problem NGLRMLS #1951215 Report a problem | ||
Public tax history
Tax history is unavailable.
Monthly payment
Est. payment
Payment breakdown
Explore the cost of this home by adjusting the details. Changes won't be saved.Climate risks
Neighborhood: 49684
Nearby schools
Schools provided by the listing agent
- District: Traverse City Area Public Schools
Source: NGLRMLS. This data may not be complete. We recommend contacting the local school district to confirm school assignments for this home.


Similar homes
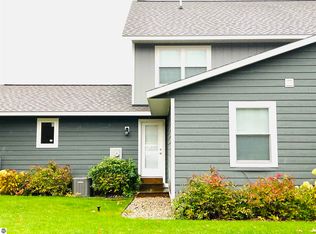
- $950,0003 bd2 ba2k sqft509 N Cedar St, Traverse City, MI 49684For Sale
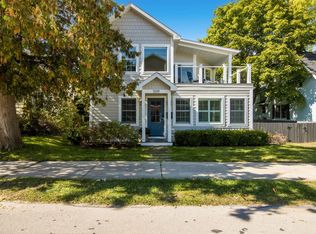 MLS ID #1951219, Eleanor Vratanina. NGLRMLS
 - $597,5003 bd4 ba2.4k sqft10461 Waterford St, Traverse City, MI 49684For Sale
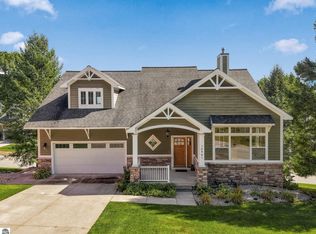 MLS ID #1951212, Linda Schaub. NGLRMLS
 - $739,9003 bd3 ba2.5k sqft4390 Ridgewater Run, Traverse City, MI 49685For Sale
 MLS ID #1951196, Peter Faber. NGLRMLS
 - $750,0003 bd3 ba2k sqft8371 E Boca Vista Trl, Traverse City, MI 49684For Sale
 MLS ID #1944159, Jennifer Gaston. NGLRMLS
 - $699,9903 bd2 ba1.8k sqft669 Madeira Dr, Traverse City, MI 49696New Construction
 MLS ID #26052726, Breanna May, Great Lake Realty Company LLC. MichRIC
 - $799,9903 bd3 ba2.1k sqft9311 E Summerfield Dr, Traverse City, MI 49684New ConstructionMLS ID #26036551, Breanna May, Great Lake Realty Company LLC. MichRIC
