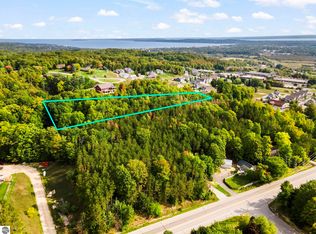
Where the hillside meets the bay, a limited collection of modern homes is taking shape. Villa Grand Traverse offers sweeping views, refined design and a location just minutes from the heart of Traverse City. Each home is designed with its owner through a guided design process before construction begins, so you choose the homesite, floor plan, finishes, and deck, rooftop terrace and view options. You'll be close to everything that makes Traverse City one of Michigan's most desirable places to live: downtown dining and entertainment, Munson Healthcare, the YMCA, shopping, parks and trails, excellent schools, and Grand Traverse Bay's four-season outdoor life. This paired residence brings the same modern design and hillside setting to a smaller, easier-to-own footprint. Past the covered entry, the main level opens into one light-filled space where kitchen, dining and living flow together. The kitchen is anchored by a center island and a pantry. The living room has room for an optional electric fireplace, a warm focal point on Northern Michigan evenings. The primary suite sits on the main level for true everyday convenience. It has a walk-in closet and a private en-suite bath. A mudroom, laundry room and powder room off the attached garage keep daily life simple. Upstairs, two bedrooms share a full bath, making room for family, guests or a home office. Outside, vertical cedar, natural stone and a low-slung modern profile let the home settle into the hillside instead of sitting on top of it. 1,650 square feet. Three bedrooms, two and a half baths. Main-floor primary suite. Attached garage. Base price from $710,000.
For sale
$710,000
22 Tribeca Ct, Traverse City, MI 49684
3beds
1,650sqft
Condominium, Single Family Residence, Duplex
Built in 2027
-- sqft lot
$701,500 Zestimate®
$430/sqft
$100/mo HOA
What's special
Hillside settingAttached garageLow-slung modern profileCovered entrySweeping views
- 12 days
- 423
- 15
Zillow last checked:
Listing updated:
Listed by:
Tommy Corbett 617-515-9707,
REMAX Bayshore - West Shore Dr TC 231-941-4500,
Matthew Dakoske 231-590-7722,
REMAX Bayshore - Union St TC
Source: NGLRMLS,MLS#: 1951174
Facts & features
Interior
Bedrooms & bathrooms
- Bedrooms: 3
- Bathrooms: 3
- Full bathrooms: 2
- 1/2 bathrooms: 1
- Main level bathrooms: 1
- Main level bedrooms: 1
Rooms
- Room types: Dining Room
Primary bedroom
- Level: Main
- Area: 180
- Dimensions: 15 x 12
Bedroom 2
- Level: Upper
- Area: 137.07
- Dimensions: 11.58 x 11.83
Bedroom 3
- Level: Upper
- Area: 137.07
- Dimensions: 11.58 x 11.83
Primary bathroom
- Features: Private
Kitchen
- Level: Main
- Area: 166.25
- Dimensions: 15 x 11.08
Living room
- Level: Main
- Area: 150
- Dimensions: 15 x 10
Heating
- Forced Air, Natural Gas
Cooling
- Central Air
Appliances
- Included: Refrigerator, Oven/Range, Disposal, Dishwasher, Microwave, Washer, Dryer, Other
- Laundry: Main Level
Features
- Walk-In Closet(s), Pantry, Breakfast Nook, Other, Kitchen Island, Mud Room, Cable TV, High Speed Internet, WiFi
- Flooring: Wood
- Has fireplace: No
- Fireplace features: None
Interior area
- Total structure area: 1,650
- Total interior livable area: 1,650 sqft
- Finished area above ground: 1,650
- Finished area below ground: 0
Property
Parking
- Total spaces: 2
- Parking features: Attached, Concrete
- Attached garage spaces: 2
Accessibility
- Accessibility features: None
Features
- Levels: Two
- Stories: 2
- Entry location: Limited Steps,Other
- Patio & porch: Deck, Patio
- Exterior features: Other
- Has view: Yes
- View description: Bay, Seasonal View
- Has water view: Yes
- Water view: Bay
- Waterfront features: None
Lot
- Features: Level, Sloped, Other, Subdivided
Details
- Additional structures: None
- Parcel number: 0501700521
- Zoning description: Residential
Construction
Type & style
- Home type: Condo
- Property subtype: Condominium, Single Family Residence, Duplex
- Attached to another structure: Yes
Materials
- Frame, Vinyl Siding, Wood Siding, Other
- Foundation: Slab
- Roof: Metal/Steel
Condition
- To Be Built
- New construction: No
- Year built: 2027
Utilities & green energy
- Sewer: Public Sewer
- Water: Public
Community & HOA
Community
- Features: None
- Subdivision: The Villa Grand Traverse
HOA
- Services included: Snow Removal, Maintenance Grounds, Maintenance Structure, Other
- HOA fee: $1,200 annually
Location
- Region: Traverse City
Financial & listing details
- Price per square foot: $430/sqft
- Tax assessed value: $234,892
- Price range: $710K - $710K
- Date on market: 10/1/2026
- Cumulative days on market: 13 days
- Listing agreement: Exclusive Right Sell
- Listing terms: Conventional,Cash,Other
- Ownership type: Private Owner
Estimated market value
$701,500
$666,000 - $737,000
Not available
Price history
| Date | Event | Price |
|---|---|---|
| 10/1/2026 | Listed for sale | $710,000$430/sqft |
Source:  NGLRMLS #1951174 Report a problem NGLRMLS #1951174 Report a problem | ||
Public tax history
Tax history is unavailable.
Monthly payment
Est. payment
Payment breakdown
Explore the cost of this home by adjusting the details. Changes won't be saved.Climate risks
Neighborhood: 49684
Nearby schools
Schools provided by the listing agent
- District: Traverse City Area Public Schools
Source: NGLRMLS. This data may not be complete. We recommend contacting the local school district to confirm school assignments for this home.

Similar homes
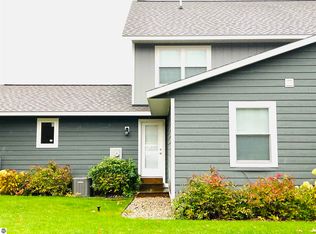
- $700,0003 bd3 ba2.2k sqft4948 Westchester Cmns, Traverse City, MI 49684For Sale
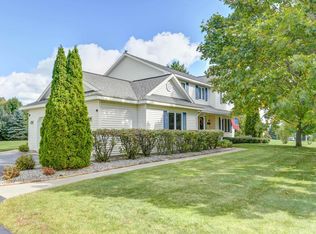 MLS ID #1951395, Lisa Bibbee. NGLRMLS
 - $865,0003 bd2 ba1.7k sqft29 Tribeca Ct, Traverse City, MI 49684For Sale
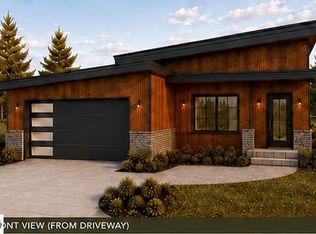 MLS ID #1951215, Tommy Corbett. NGLRMLS
 - $670,0003 bd2 ba2.2k sqft1640 S High St, Traverse City, MI 49684For Sale By Owner

- $569,0002 bd2 ba1.5k sqft810 Cottageview Dr Ste 302, Traverse City, MI 49684For Sale
 MLS ID #1951413, Ranae Ihme. NGLRMLS
