Modern Traverse City Living | Newer End-Unit Condo | Walkout Lower Level Welcome to this exceptional single-owner, end-unit condo built in 2022, offering the perfect combination of modern living, privacy, abundant space, and maintenance-free convenience. Ideally located in a quiet neighborhood just 2 miles from downtown Traverse City, Lake Michigan beaches, shopping, dining, and entertainment, this home offers an easy-to-maintain lifestyle while keeping you close to everything Traverse City has to offer. With 2,450 square feet of finished living space, this thoughtfully designed home provides an impressive amount of living space rarely found in a condo. The walkout lower level adds tremendous versatility, featuring two bedrooms, a full bathroom, and a spacious living area—perfect for guests, family, a home office, or a private retreat. The 2-car attached garage provides more than just parking, with cabinetry offering excellent organization and storage. A separate large unfinished storage room with shelving provides even more room for seasonal items, recreational equipment, or future possibilities. As a private end unit, the home offers additional windows, natural light, and a quieter setting. The peaceful neighborhood combined with a low monthly HOA fee and maintenance-free living allows you to spend less time worrying about exterior maintenance and more time enjoying Northern Michigan. Property highlights: * Built in 2022 * Single-owner home * Private end-unit location * 2,411 sq. ft. finished living space * 4 bedrooms * 3 full bathrooms * Walkout lower level * Lower-level living room * 2-car attached garage * Garage cabinetry * Large unfinished storage room with shelving * Low monthly HOA * Maintenance-free living * Quiet neighborhood * Approximately 2 miles to downtown Traverse City * Close to beaches, restaurants, shopping and entertainment A rare opportunity to own a newer, spacious, low-maintenance home in an exceptional Traverse City location.
For sale
$800,000
5223 Lone Maple Dr, Traverse City, MI 49685
4beds
2,450sqft
Condominium, Single Family Residence
Built in 2022
-- sqft lot
$773,100 Zestimate®
$327/sqft
$170/mo HOA
What's special
Quiet neighborhoodWalkout lower levelAdditional windowsNatural light
- 30 days
- 399
- 7
Zillow last checked:
Listing updated:
Listed by:
Justin Tibble 810-987-1100,
Reozom 810-987-1100
Source: NGLRMLS,MLS#: 1949511
Facts & features
Interior
Bedrooms & bathrooms
- Bedrooms: 4
- Bathrooms: 3
- Full bathrooms: 3
- Main level bathrooms: 3
- Main level bedrooms: 4
Primary bedroom
- Level: Main
- Dimensions: 0 x 0
Bedroom 2
- Level: Main
- Area: 4
- Dimensions: 2 x 2
Bedroom 3
- Level: Main
- Area: 4
- Dimensions: 2 x 2
Bedroom 4
- Level: Main
- Area: 4
- Dimensions: 2 x 2
Primary bathroom
- Features: Shared
Kitchen
- Level: Main
- Area: 4
- Dimensions: 2 x 2
Heating
- Forced Air, Natural Gas
Cooling
- Central Air
Appliances
- Included: Gas Water Heater
- Laundry: None
Features
- Other, Ceiling Fan(s), Cable TV
- Basement: Walk-Out Access,Michigan Basement,Finished Rooms
- Has fireplace: Yes
- Fireplace features: Gas
Interior area
- Total structure area: 2,450
- Total interior livable area: 2,450 sqft
- Finished area above ground: 2,450
- Finished area below ground: 0
Property
Parking
- Total spaces: 2
- Parking features: Attached
- Attached garage spaces: 2
Accessibility
- Accessibility features: None
Features
- Levels: One
- Stories: 1
- Entry location: Other,Other
- Patio & porch: Deck
- Exterior features: Sprinkler System
- Waterfront features: None
Lot
- Features: Corner Lot
Details
- Additional structures: None
- Parcel number: 280522305500
- Zoning description: Residential
Construction
Type & style
- Home type: Condo
- Architectural style: Ranch
- Property subtype: Condominium, Single Family Residence
- Attached to another structure: Yes
Materials
- Frame, Vinyl Siding
- Roof: Asphalt
Condition
- New construction: No
- Year built: 2022
Utilities & green energy
- Sewer: Public Sewer
- Water: Public
Community & HOA
Community
- Features: None
- Subdivision: LONE TREE
HOA
- Services included: Snow Removal, Maintenance Grounds, Other
- HOA fee: $2,040 annually
Location
- Region: Traverse City
Financial & listing details
- Price per square foot: $327/sqft
- Tax assessed value: $65,500
- Annual tax amount: $6,500
- Price range: $800K - $800K
- Date on market: 8/19/2026
- Cumulative days on market: 30 days
- Listing agreement: Exclusive Agency
- Listing terms: Conventional,Cash
- Ownership type: Private Owner
- Road surface type: Asphalt
Estimated market value
$773,100
$734,000 - $812,000
$3,952/mo
Price history
| Date | Event | Price |
|---|---|---|
| 8/19/2026 | Listed for sale | $800,000+113.4%$327/sqft |
Source:  NGLRMLS #1949511 Report a problem NGLRMLS #1949511 Report a problem | ||
| 2/1/2019 | Listing removed | $374,900$153/sqft |
Source: Traverse City #1853588 Report a problem | ||
| 12/10/2018 | Listed for sale | $374,900+1.9%$153/sqft |
Source: Traverse City #1853588 Report a problem | ||
| 7/31/2018 | Listing removed | $367,800$150/sqft |
Source: Berkshire Hathaway Homeservices Michigan #1834067 Report a problem | ||
| 7/12/2018 | Price change | $367,8000%$150/sqft |
Source: Berkshire Hathaway Homeservices Michigan #1834067 Report a problem | ||
| 6/20/2018 | Listed for sale | $367,900$150/sqft |
Source: Berkshire Hathaway Homeservices Michigan #1834067 Report a problem | ||
Public tax history
| Year | Property taxes | Tax assessment |
|---|---|---|
| 2025 | $1,944 -68.9% | $65,500 -9.5% |
| 2024 | $6,247 +365.5% | $72,400 -68.9% |
| 2023 | $1,342 +104% | $232,900 +324.2% |
| 2022 | $658 +1.1% | $54,900 +98.9% |
| 2021 | $651 | $27,600 -5.2% |
| 2020 | -- | $29,100 +2.1% |
| 2019 | -- | $28,500 +14% |
| 2018 | -- | $25,000 |
| 2017 | -- | $25,000 +81.2% |
| 2016 | -- | $13,800 +2.2% |
| 2014 | -- | $13,500 |
| 2012 | -- | $13,500 +8% |
| 2011 | -- | $12,500 |
| 2010 | -- | $12,500 |
| 2009 | -- | $12,500 |
| 2008 | -- | $12,500 |
| 2007 | -- | $12,500 |
Find assessor info on the county website
Monthly payment
Est. payment
Payment breakdown
Explore the cost of this home by adjusting the details. Changes won't be saved.Climate risks
Neighborhood: 49685
Nearby schools
Schools provided by the listing agent
- Middle: Traverse City West Middle School
- High: Traverse City West Senior High School
- District: Traverse City Area Public Schools
Source: NGLRMLS. This data may not be complete. We recommend contacting the local school district to confirm school assignments for this home.
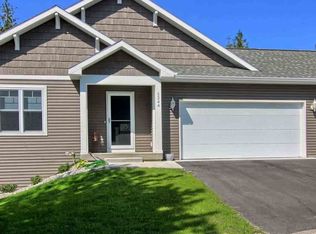
- $650,3003 bd3 ba2.4k sqft5231 Lone Maple Dr, Traverse City, MI 49685Off Market

- $582,0004 bd3 ba2.3k sqft5228 Lone Maple Dr, Traverse City, MI 49685Off Market

- $560,7004 bd3 ba2.2k sqft5244 Lone Maple Dr, Traverse City, MI 49685Off Market
- $564,4004 bd3 ba2.2k sqft5206 Lone Maple Dr, Traverse City, MI 49684Off Market
Similar homes
- $689,9005 bd3 ba2.5k sqft3194 Heritage Park Pl, Traverse City, MI 49685For Sale
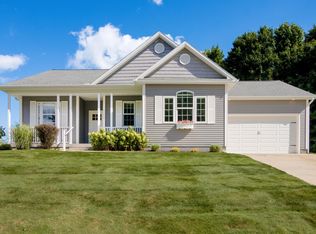 MLS ID #1950509, Lynne Moon. NGLRMLS
 - $724,9004 bd3 ba2.5k sqft5265 Big Maple Ct, Traverse City, MI 49684For Sale
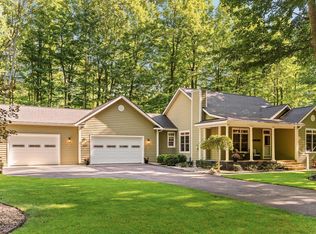 MLS ID #1950657, Abigail Steffens. NGLRMLS
 - $695,0004 bd3 ba2.7k sqft2684 Blue Ridge Ln, Traverse City, MI 49685For Sale By Owner

- $775,0004 bd3 ba2.7k sqft4463 Pine Meadow Trl, Traverse City, MI 49685For Sale
 MLS ID #1944727, Shelly Brunette. NGLRMLS
 - $558,9003 bd3 ba2.8k sqft4865 Black Bear Dr, Traverse City, MI 49685For Sale
 MLS ID #77080071311, JEFF KERMATH, KERMATH REALTY LLC. Realcomp II
