Brand-new modern construction in the highly desirable Lone Tree III community on Traverse City’s west side. This thoughtfully designed home features an open-concept layout with a spacious island kitchen w/quartz countertops, and a walk-in pantry, seamlessly flowing into the great room and dining area—perfect for everyday living and entertaining. Luxury vinyl plank flooring enhances the main living spaces, while the finished lower level offers additional versatility with a large rec room and wet bar. The main floor includes a private primary suite with an ensuite bath, along with two additional bedrooms for convenient single-level living. Downstairs, you’ll find a fourth bedroom and a third full bath, ideal for guests or extended stays. Enjoy outdoor living with a covered front porch and a covered back patio overlooking peaceful common space, all set in a quiet, private location.
For sale
$775,000
4463 Pine Meadow Trl, Traverse City, MI 49685
4beds
2,739sqft
Single Family Residence
Built in 2026
0.27 Acres Lot
$767,100 Zestimate®
$283/sqft
$63/mo HOA
What's special
Covered front porchWalk-in pantryOpen-concept layoutLuxury vinyl plank flooring
- 155 days
- 123
- 8
Zillow last checked:
Listing updated:
Listed by:
Shelly Brunette Cell:231-642-6436,
REO-TCRandolph-233022 231-946-4040
Source: NGLRMLS,MLS#: 1944727
Facts & features
Interior
Bedrooms & bathrooms
- Bedrooms: 4
- Bathrooms: 3
- Full bathrooms: 3
- Main level bathrooms: 2
- Main level bedrooms: 3
Rooms
- Room types: Great Room
Primary bedroom
- Level: Main
- Area: 203
- Dimensions: 14.5 x 14
Bedroom 2
- Level: Main
- Area: 167
- Dimensions: 13.92 x 12
Bedroom 3
- Level: Main
- Area: 167
- Dimensions: 13.92 x 12
Bedroom 4
- Level: Lower
- Area: 216.67
- Dimensions: 16.67 x 13
Primary bathroom
- Features: Private
Dining room
- Level: Main
- Area: 117
- Dimensions: 13 x 9
Family room
- Level: Lower
- Area: 672
- Dimensions: 42 x 16
Kitchen
- Level: Main
- Area: 143
- Dimensions: 13 x 11
Living room
- Level: Main
- Area: 340
- Dimensions: 20 x 17
Heating
- Forced Air, Natural Gas
Cooling
- Central Air
Appliances
- Included: Refrigerator, Oven/Range, Dishwasher, Microwave
- Laundry: Main Level
Features
- Walk-In Closet(s), Wet Bar, Pantry, Solid Surface Counters, Kitchen Island, Mud Room, Cable TV, High Speed Internet
- Flooring: Luxury Vinyl Plank, Carpet
- Basement: Full,Finished Rooms,Egress Windows
- Has fireplace: No
- Fireplace features: None
Interior area
- Total structure area: 2,739
- Total interior livable area: 2,739 sqft
- Finished area above ground: 1,742
- Finished area below ground: 997
Property
Parking
- Total spaces: 2
- Parking features: Attached, Garage Door Opener, Paved, Concrete Floors, Concrete
- Attached garage spaces: 2
- Has uncovered spaces: Yes
Accessibility
- Accessibility features: Other
Features
- Levels: One
- Stories: 1
- Patio & porch: Patio, Covered
- Exterior features: Sprinkler System
- Has view: Yes
- View description: Countryside View
- Waterfront features: None
Lot
- Size: 0.27 Acres
- Dimensions: 98 x 120
- Features: Corner Lot, Level
Details
- Additional structures: None
- Parcel number: 280522401100
- Zoning description: Residential
Construction
Type & style
- Home type: SingleFamily
- Property subtype: Single Family Residence
Materials
- Frame, Wood Siding
- Foundation: Poured Concrete
- Roof: Asphalt
Condition
- Under Construction
- New construction: No
- Year built: 2026
Utilities & green energy
- Sewer: Public Sewer
- Water: Public
Community & HOA
Community
- Features: Common Area
- Subdivision: Lone Tree III
HOA
- Services included: Other
- HOA fee: $760 annually
Location
- Region: Traverse City
Financial & listing details
- Price per square foot: $283/sqft
- Tax assessed value: $14,275
- Annual tax amount: $1,776
- Price range: $775K - $775K
- Date on market: 5/6/2026
- Cumulative days on market: 156 days
- Listing agreement: Exclusive Right Sell
- Listing terms: Conventional,Cash
- Ownership type: Private Owner
- Road surface type: Asphalt
Estimated market value
$767,100
$729,000 - $805,000
$3,938/mo
Price history
| Date | Event | Price |
|---|---|---|
| 5/6/2026 | Listed for sale | $775,000+2667.9%$283/sqft |
Source:  NGLRMLS #1944727 Report a problem NGLRMLS #1944727 Report a problem | ||
| 2/20/2023 | Sold | $28,000-6.4%$10/sqft |
Source: NGLRMLS #1903271 Report a problem | ||
| 2/10/2023 | Pending sale | $29,900$11/sqft |
Source: NGLRMLS #1903271 Report a problem | ||
| 11/28/2022 | Price change | $29,900-14.3%$11/sqft |
Source: NGLRMLS #1903271 Report a problem | ||
| 8/1/2022 | Listed for sale | $34,900-12.5%$13/sqft |
Source: NGLRMLS #1903271 Report a problem | ||
| 7/21/2022 | Listing removed | $39,900$15/sqft |
Source: NGLRMLS #1894826 Report a problem | ||
| 11/7/2021 | Listed for sale | $39,900$15/sqft |
Source: NGLRMLS #1894826 Report a problem | ||
| 10/28/2021 | Listing removed | $39,900$15/sqft |
Source: NGLRMLS #1892210 Report a problem | ||
| 8/25/2021 | Listed for sale | $39,900$15/sqft |
Source: NGLRMLS #1892210 Report a problem | ||
| 7/11/2021 | Listing removed | -- |
Source: Real Estate One Report a problem | ||
| 4/15/2021 | Listed for sale | $39,900-2.7%$15/sqft |
Source: NGLRMLS #1886150 Report a problem | ||
| 4/10/2021 | Listing removed | $41,000$15/sqft |
Source: NGLRMLS #1858882 Report a problem | ||
| 10/12/2020 | Listed for sale | $41,000-6.8%$15/sqft |
Source: NGLRMLS #1858882 Report a problem | ||
| 12/11/2019 | Listing removed | $44,000$16/sqft |
Source: REO-TC/Front #1858882 Report a problem | ||
| 10/25/2019 | Price change | $44,000-6.4%$16/sqft |
Source: Real Estate One #1858882 Report a problem | ||
| 4/6/2019 | Listed for sale | $47,000$17/sqft |
Source: REO-TC/Front #1858882 Report a problem | ||
Public tax history
| Year | Property taxes | Tax assessment |
|---|---|---|
| 2025 | $1,776 +481.5% | $13,900 -64.9% |
| 2024 | $305 +4.5% | $39,600 -18.2% |
| 2023 | $292 +3.4% | $48,400 +91.3% |
| 2022 | $283 +1.1% | $25,300 -1.9% |
| 2021 | $280 | $25,800 -14% |
| 2020 | -- | $30,000 +15.4% |
| 2019 | -- | $26,000 +24.4% |
| 2018 | -- | $20,900 +4.5% |
| 2017 | -- | $20,000 +33.3% |
| 2016 | -- | $15,000 +25% |
| 2014 | -- | $12,000 -4% |
| 2012 | -- | $12,500 +135.8% |
| 2011 | -- | $5,300 |
| 2010 | -- | $5,300 -74.8% |
| 2009 | -- | $21,000 |
| 2008 | -- | $21,000 |
| 2007 | -- | $21,000 |
Find assessor info on the county website
Monthly payment
Est. payment
Payment breakdown
Explore the cost of this home by adjusting the details. Changes won't be saved.Climate risks
Neighborhood: 49685
Nearby schools
Schools provided by the listing agent
- District: Traverse City Area Public Schools
Source: NGLRMLS. This data may not be complete. We recommend contacting the local school district to confirm school assignments for this home.
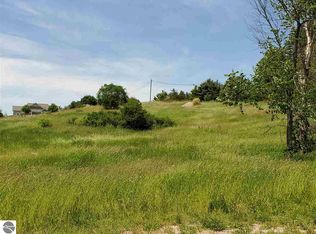
- $771,4000.25 acres4463 Pine Meadow Trl LOT 11, Traverse City, MI 49685Off Market
- $637,6003 bd3 ba-- sqft4439 Pine Meadow Trl, Traverse City, MI 49685Off Market
- $72,4000.25 acres4444 Pine Meadow Trl, Traverse City, MI 49685Off Market
- $---- bd-- ba-- sqft4415 Pine Meadows Trl, Traverse City, MI 49685Off Market
Similar homes
- $689,9005 bd3 ba2.5k sqft3194 Heritage Park Pl, Traverse City, MI 49685For Sale
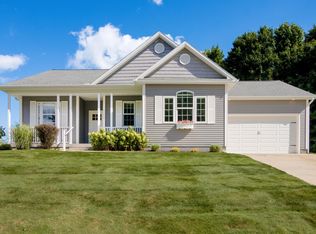 MLS ID #1950509, Lynne Moon. NGLRMLS
 - $739,9003 bd3 ba2.5k sqft4390 Ridgewater Run, Traverse City, MI 49685For Sale
 MLS ID #1951196, Peter Faber. NGLRMLS
 - $769,0003 bd3 ba2.8k sqft5037 Sheffer Farm Rd, Traverse City, MI 49685New Construction
 MLS ID #1946909, Dereck Dykes. NGLRMLS
 - $729,9003 bd3 ba2.7k sqft4492 Ridgewater Run, Traverse City, MI 49685For Sale
 MLS ID #1947377, Peter Faber. NGLRMLS
