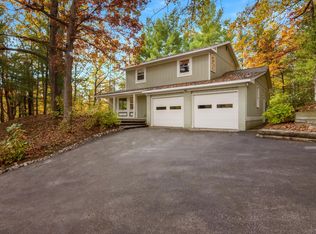
Privacy, space and a short drive to town: this Meadowview Estates home has all three. Step through the foyer and the great room opens up under vaulted ceilings, with a gas fireplace that becomes the gathering spot on cool Northern Michigan evenings. Dinners can stay casual around the granite island or move to the formal dining room, and a separate family room gives everyone space to spread out. Coming home is easy: the mud room off the 3-car garage catches boots and bags, and a main floor bedroom is ready for guests or a home office. Upstairs, the primary suite with its walk-in closet joins two more bedrooms and a laundry right where you need it. The finished lower level is open for movie nights, a gym or a playroom. Mornings start on the covered porch, and summer days end on the deck overlooking the wooded yard. Freshly painted and move-in ready, with a 2026 Groundworks foundation repair backed by a lifetime guarantee for added peace of mind.
For sale
$599,000
4559 Summit View Dr, Traverse City, MI 49684
4beds
3,521sqft
Single Family Residence
Built in 1990
0.93 Acres Lot
$577,100 Zestimate®
$170/sqft
$-- HOA
What's special
Gas fireplaceWooded yardGranite islandCovered porchVaulted ceilingsSeparate family roomMain floor bedroom
- 3 days
- 2,252
- 292
Likely to sell faster than
Zillow last checked:
Listing updated:
Listed by:
Tommy Corbett 617-515-9707,
REMAX Bayshore - West Shore Dr TC 231-941-4500
Source: NGLRMLS,MLS#: 1951999
Facts & features
Interior
Bedrooms & bathrooms
- Bedrooms: 4
- Bathrooms: 3
- Full bathrooms: 2
- 1/2 bathrooms: 1
- Main level bathrooms: 1
- Main level bedrooms: 1
Rooms
- Room types: Dining Room, Great Room
Primary bedroom
- Level: Upper
- Area: 240
- Dimensions: 16 x 15
Bedroom 2
- Level: Upper
- Area: 144
- Dimensions: 12 x 12
Bedroom 3
- Level: Upper
- Area: 154
- Dimensions: 11 x 14
Bedroom 4
- Level: Main
- Area: 165
- Dimensions: 11 x 15
Primary bathroom
- Features: Private
Dining room
- Level: Main
- Area: 156
- Dimensions: 13 x 12
Family room
- Level: Main
- Area: 195
- Dimensions: 13 x 15
Kitchen
- Level: Main
- Area: 180
- Dimensions: 12 x 15
Living room
- Level: Main
- Area: 345
- Dimensions: 15 x 23
Heating
- Forced Air, Wall Furnace, Natural Gas, Fireplace(s)
Cooling
- Central Air, Whole House Fan/Attic Fan
Appliances
- Included: Refrigerator, Oven/Range, Dishwasher, Microwave, Water Softener Owned, Washer, Dryer, Water Purifier, Gas Water Heater
- Laundry: Upper Level
Features
- Entrance Foyer, Walk-In Closet(s), Pantry, Granite Bath Tops, Granite Counters, Kitchen Island, Mud Room, Vaulted Ceiling(s), Drywall, Ceiling Fan(s), Cable TV, High Speed Internet
- Flooring: Wood, Tile, Carpet
- Windows: Blinds, Drapes
- Basement: Full,Finished Rooms,Interior Entry
- Has fireplace: Yes
- Fireplace features: Gas
Interior area
- Total structure area: 3,521
- Total interior livable area: 3,521 sqft
- Finished area above ground: 2,763
- Finished area below ground: 758
Property
Parking
- Total spaces: 3
- Parking features: Attached, Paved, Concrete Floors, Asphalt
- Attached garage spaces: 3
- Has uncovered spaces: Yes
Accessibility
- Accessibility features: Main Floor Access, Covered Entrance, Levered Door Knobs
Features
- Levels: Two
- Stories: 2
- Patio & porch: Deck, Covered
- Exterior features: Sprinkler System, Sidewalk, Rain Gutters, Dog Pen
- Waterfront features: None
Lot
- Size: 0.93 Acres
- Dimensions: 150 x 298
- Features: Wooded-Hardwoods, Cleared, Sloped, Landscaped, Subdivided
Details
- Additional structures: None
- Parcel number: 280524110400
- Zoning description: Residential
- Other equipment: Dish TV
Construction
Type & style
- Home type: SingleFamily
- Architectural style: Contemporary
- Property subtype: Single Family Residence
Materials
- Frame, Vinyl Siding
- Foundation: Wood
- Roof: Asphalt
Condition
- New construction: No
- Year built: 1990
Utilities & green energy
- Sewer: Private Sewer
- Water: Private
Community & HOA
Community
- Features: Pets Allowed
- Security: Smoke Detector(s)
- Subdivision: Meadowview Estates 3
HOA
- Services included: None
Location
- Region: Traverse City
Financial & listing details
- Price per square foot: $170/sqft
- Tax assessed value: $165,617
- Annual tax amount: $7,207
- Price range: $599K - $599K
- Date on market: 10/27/2026
- Cumulative days on market: 4 days
- Listing agreement: Exclusive Right Sell
- Listing terms: Conventional,Cash
- Ownership type: Private Owner
- Road surface type: Asphalt
Estimated market value
$577,100
$548,000 - $606,000
$3,423/mo
Price history
| Date | Event | Price |
|---|---|---|
| 10/27/2026 | Listed for sale | $599,000+14.1%$170/sqft |
Source:  NGLRMLS #1951999 Report a problem | ||
| 11/17/2022 | Listing removed | $525,000$149/sqft |
Source: NGLRMLS #1900226 Report a problem | ||
| 7/15/2022 | Price change | $525,000-12.4%$149/sqft |
Source: NGLRMLS #1900226 Report a problem | ||
| 5/26/2022 | Listed for sale | $599,000+0.7%$170/sqft |
Source: NGLRMLS #1900226 Report a problem | ||
| 1/13/2022 | Listing removed | -- |
Source:  RE/MAX of Michigan Report a problem | ||
| 11/15/2021 | Pending sale | $595,000$169/sqft |
Source: NGLRMLS #1893155 Report a problem | ||
| 10/18/2021 | Price change | $595,000-2.3%$169/sqft |
Source: NGLRMLS #1893155 Report a problem | ||
| 9/24/2021 | Price change | $609,000-6.3%$173/sqft |
Source: NGLRMLS #1893155 Report a problem | ||
| 9/19/2021 | Listed for sale | $650,000+273.6%$185/sqft |
Source: RE/MAX of Michigan #1893155 Report a problem | ||
| 6/20/1995 | Sold | $174,000$49/sqft |
Source: Agent Provided Report a problem | ||
Public tax history
| Year | Property taxes | Tax assessment |
|---|---|---|
| 2025 | $7,015 +5.1% | $277,300 -2.3% |
| 2024 | $6,677 +74.2% | $283,700 +8% |
| 2023 | $3,834 +3.4% | $262,700 +20.1% |
| 2022 | $3,706 +0.9% | $218,800 +2.6% |
| 2021 | $3,674 | $213,200 +8.1% |
| 2020 | -- | $197,200 +20.1% |
| 2019 | -- | $164,200 +10.2% |
| 2018 | -- | $149,000 -2.9% |
| 2017 | -- | $153,400 +1.5% |
| 2016 | -- | $151,200 +10.4% |
| 2014 | -- | $136,900 +15.2% |
| 2012 | -- | $118,850 -2% |
| 2011 | -- | $121,300 -0.9% |
| 2010 | -- | $122,400 -12.9% |
| 2009 | -- | $140,500 -1% |
| 2008 | -- | $141,850 +0.3% |
| 2007 | -- | $141,420 +5.1% |
| 2005 | -- | $134,600 +6.3% |
| 2004 | -- | $126,680 +8.6% |
| 2003 | -- | $116,700 +4.1% |
| 2002 | -- | $112,080 -0.2% |
| 2001 | -- | $112,360 +5.6% |
| 2000 | -- | $106,400 |
Find assessor info on the county website
Monthly payment
Est. payment
Payment breakdown
Explore the cost of this home by adjusting the details. Changes won't be saved.Climate risks
Neighborhood: 49684
Nearby schools
Schools provided by the listing agent
- District: Traverse City Area Public Schools
Source: NGLRMLS. This data may not be complete. We recommend contacting the local school district to confirm school assignments for this home.
- $461,0004 bd3 ba2.4k sqft4537 Summit View Dr, Traverse City, MI 49684Sold

- $436,3003 bd2 ba2.1k sqft4579 Summit View Dr, Traverse City, MI 49684Off Market
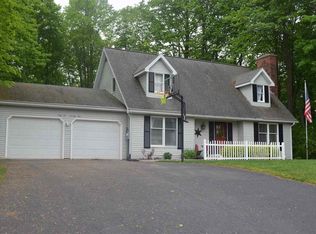
- $487,8003 bd2 ba1.5k sqft3817 Heatherwood Dr E, Traverse City, MI 49684Off Market
- $453,2004 bd3 ba2.9k sqft3840 Heatherwood Dr W, Traverse City, MI 49684Off Market
Similar homes
- $599,0004 bd3 ba3k sqft3215 Silver Farms Ln, Traverse City, MI 49684For Sale
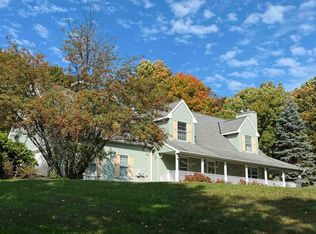 MLS ID #1951416, Karen Ardery. NGLRMLS
- $580,0004 bd4 ba3.2k sqft4445 Silver Valley Ln, Traverse City, MI 49684For Sale
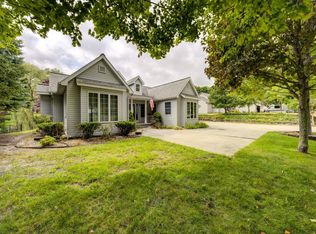 MLS ID #1949997, Vickie Smith. NGLRMLS
- $700,0003 bd3 ba2.2k sqft4948 Westchester Cmns, Traverse City, MI 49684For Sale
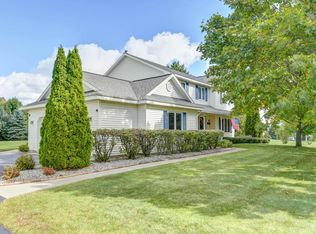 MLS ID #1951395, Lisa Bibbee. NGLRMLS
- $639,9004 bd3 ba2.4k sqft2161 Cuyahoga Ct, Traverse City, MI 49686For Sale
 MLS ID #1952044, Steve Zinger. NGLRMLS
- $650,0004 bd2 ba2.6k sqft4331 Lamarche Cir, Traverse City, MI 49685For Sale
 MLS ID #50226373, Kori Shook, Kori Shook & Associates. MiRealSource
