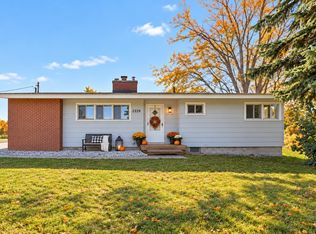
Tucked into a west side Traverse City neighborhood, this home pairs an open, light-filled layout with two wood-burning stone fireplaces that anchor both levels of living space. The kitchen features granite countertops, an island cooktop, stainless appliances & a vented hood, while the spacious primary suite offers its own private shower. Hardwood floors run throughout the main level, and the walkout lower level adds a bedroom, full bath & a second living area, along with a custom built-in sauna you’ll use all winter long. Storage is easy with the attached 2-car garage plus a separate shed for seasonal gear. Outside, the low-maintenance yard includes a firepit area and a large deck made for grilling and hosting friends. All of this sits just minutes from downtown, with beaches, schools, dining & shopping close by.
For sale
$510,000
5391 Eaglehurst Dr, Traverse City, MI 49685
4beds
2,557sqft
Single Family Residence
Built in 1976
0.34 Acres Lot
$496,300 Zestimate®
$199/sqft
$-- HOA
What's special
Island cooktopLow-maintenance yardCustom built-in saunaOpen light-filled layoutFirepit areaGranite countertops
- 1 day
- 441
- 43
Zillow last checked:
Listing updated:
Listed by:
Carly Petrucci Cell:231-649-3137,
Coldwell Banker Schmidt Traverse City 231-922-2350
Source: NGLRMLS,MLS#: 1951919
Facts & features
Interior
Bedrooms & bathrooms
- Bedrooms: 4
- Bathrooms: 3
- Full bathrooms: 2
- 3/4 bathrooms: 1
- Main level bathrooms: 2
- Main level bedrooms: 4
Primary bedroom
- Level: Main
- Area: 159.5
- Dimensions: 11 x 14.5
Bedroom 2
- Level: Main
- Area: 120.75
- Dimensions: 10.5 x 11.5
Bedroom 3
- Level: Main
- Area: 120.75
- Dimensions: 11.5 x 10.5
Bedroom 4
- Level: Main
- Area: 90.19
- Dimensions: 9.25 x 9.75
Primary bathroom
- Features: Private
Dining room
- Level: Main
- Length: 12
Kitchen
- Level: Main
- Width: 12
Living room
- Level: Main
- Area: 468
- Dimensions: 18 x 26
Heating
- Forced Air, Geothermal, Fireplace(s)
Appliances
- Included: Refrigerator, Oven/Range, Disposal, Dishwasher, Water Softener Owned, Washer, Dryer, Exhaust Fan
- Laundry: Main Level
Features
- Entrance Foyer, Walk-In Closet(s), Pantry, Sauna, Granite Bath Tops, Granite Counters, Kitchen Island, Drywall, High Speed Internet, Cable TV, DSL, WiFi
- Flooring: Wood
- Basement: Full
- Has fireplace: Yes
- Fireplace features: Wood Burning
Interior area
- Total structure area: 2,557
- Total interior livable area: 2,557 sqft
- Finished area above ground: 1,668
- Finished area below ground: 889
Property
Parking
- Total spaces: 2
- Parking features: Attached, Garage Door Opener, Paved, Concrete, Private
- Attached garage spaces: 2
- Has uncovered spaces: Yes
Accessibility
- Accessibility features: Covered Entrance
Features
- Levels: Two
- Stories: 2
- Patio & porch: Deck
- Exterior features: Sprinkler System
- Has view: Yes
- View description: Countryside View
- Waterfront features: None
Lot
- Size: 0.34 Acres
- Dimensions: 100 x 150
- Features: Cleared, Level, Subdivided
Details
- Additional structures: Shed(s)
- Parcel number: 0510902800
- Zoning description: Residential
- Other equipment: Dish TV
Construction
Type & style
- Home type: SingleFamily
- Architectural style: Colonial
- Property subtype: Single Family Residence
Materials
- Frame, Brick
- Foundation: Block
- Roof: Asphalt
Condition
- New construction: No
- Year built: 1976
Utilities & green energy
- Sewer: Public Sewer, Private Sewer
- Water: Public, Private
Community & HOA
Community
- Features: None
- Subdivision: EAGLEHURST ESTATES
HOA
- Services included: None
Location
- Region: Traverse City
Financial & listing details
- Price per square foot: $199/sqft
- Tax assessed value: $192,614
- Annual tax amount: $4,884
- Price range: $510K - $510K
- Date on market: 10/23/2026
- Listing agreement: Exclusive Right Sell
- Listing terms: Conventional,Cash
- Ownership type: Private Owner
- Road surface type: Asphalt
Estimated market value
$496,300
$471,000 - $521,000
$3,295/mo
Price history
| Date | Event | Price |
|---|---|---|
| 10/23/2026 | Listed for sale | $510,000+45.7%$199/sqft |
Source:  NGLRMLS #1951919 Report a problem | ||
| 3/5/2023 | Listing removed | -- |
Source: NGLRMLS #1883046 Report a problem | ||
| 3/4/2021 | Sold | $350,000$137/sqft |
Source: NGLRMLS #1883046 Report a problem | ||
| 1/25/2021 | Contingent | $350,000$137/sqft |
Source: NGLRMLS #1883046 Report a problem | ||
| 1/6/2021 | Listed for sale | $350,000+6.4%$137/sqft |
Source: Coldwell Banker Schmidt-402 #1883046 Report a problem | ||
| 6/12/2020 | Listing removed | $2,400$1/sqft |
Source: Northland Property Management LLC Report a problem | ||
| 6/8/2020 | Listed for rent | $2,400$1/sqft |
Source: Northland Property Management LLC Report a problem | ||
| 6/6/2020 | Listing removed | $329,000$129/sqft |
Source: Century 21 Northland #1870126 Report a problem | ||
| 2/12/2020 | Price change | $329,000-2.9%$129/sqft |
Source: CENTURY 21 Northland #1870126 Report a problem | ||
| 1/15/2020 | Price change | $339,000-2.9%$133/sqft |
Source: CENTURY 21 Northland #1870126 Report a problem | ||
| 12/28/2019 | Price change | $349,000-2.8%$136/sqft |
Source: CENTURY 21 Northland #1870126 Report a problem | ||
| 12/5/2019 | Listed for sale | $359,000+15.8%$140/sqft |
Source: CENTURY 21 Northland #1870126 Report a problem | ||
| 9/21/2018 | Sold | $309,900$121/sqft |
Source: NGLRMLS #1851508 Report a problem | ||
| 8/16/2018 | Listed for sale | $309,900-1.6%$121/sqft |
Source: Coldwell Banker Schmidt-522 #1851508 Report a problem | ||
| 11/3/2017 | Listing removed | $315,000$123/sqft |
Source: Coldwell Banker Schmidt, Realtors #1825278 Report a problem | ||
| 3/6/2017 | Price change | $315,000-1.3%$123/sqft |
Source: Coldwell Banker Schmidt, Realtors #1825278 Report a problem | ||
| 1/11/2017 | Price change | $319,000-3%$125/sqft |
Source: Coldwell Banker Schmidt, Realtors #1825278 Report a problem | ||
| 12/6/2016 | Price change | $329,000-2.9%$129/sqft |
Source: Coldwell Banker Schmidt, Realtors #1825278 Report a problem | ||
| 11/9/2016 | Listed for sale | $339,000+92.6%$133/sqft |
Source: Coldwell Banker Schmidt-522 #1825278 Report a problem | ||
| 11/7/2012 | Sold | $176,000+291.1%$69/sqft |
Source: Agent Provided Report a problem | ||
| 8/22/2011 | Sold | $45,000$18/sqft |
Source: Agent Provided Report a problem | ||
Public tax history
| Year | Property taxes | Tax assessment |
|---|---|---|
| 2025 | $4,884 +5.1% | $253,100 +9% |
| 2024 | $4,647 +4.2% | $232,300 +19% |
| 2023 | $4,459 +40.4% | $195,200 +18.3% |
| 2022 | $3,176 +0.9% | $165,000 -5.8% |
| 2021 | $3,148 | $175,100 -14.2% |
| 2020 | -- | $204,100 +88.6% |
| 2019 | -- | $108,200 +2.1% |
| 2018 | -- | $106,000 +2.9% |
| 2017 | -- | $103,000 +5% |
| 2016 | -- | $98,100 +12.2% |
| 2014 | -- | $87,400 +141.4% |
| 2012 | -- | $36,200 -1.4% |
| 2011 | -- | $36,700 -1.1% |
| 2010 | -- | $37,100 -1.1% |
| 2009 | -- | $37,500 -0.6% |
| 2008 | -- | $37,710 -4.4% |
| 2007 | -- | $39,430 +15.7% |
| 2005 | -- | $34,080 +2.8% |
| 2004 | -- | $33,160 -32% |
| 2003 | -- | $48,790 -3.9% |
| 2002 | -- | $50,780 +12.7% |
| 2001 | -- | $45,070 +7.8% |
| 2000 | -- | $41,810 |
Find assessor info on the county website
Monthly payment
Est. payment
Payment breakdown
Explore the cost of this home by adjusting the details. Changes won't be saved.Climate risks
Neighborhood: 49685
Nearby schools
Schools provided by the listing agent
- District: Traverse City Area Public Schools
Source: NGLRMLS. This data may not be complete. We recommend contacting the local school district to confirm school assignments for this home.
- $618,2004 bd3 ba2.8k sqft5373 Eaglehurst Dr, Traverse City, MI 49685Off Market
- $545,600-- bd-- ba-- sqft5409 Eaglehurst Dr, Traverse City, MI 49685Off Market
- $470,8000.34 acres5394 Ravenhurst Dr, Traverse City, MI 49685Off Market

- $560,1003 bd3 ba1.6k sqft5368 Ravenhurst Dr, Traverse City, MI 49685Off Market
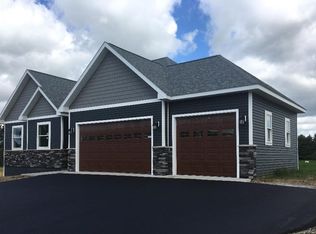
Similar homes
- $559,9004 bd3 ba2.7k sqft3484 E Colonial Dr, Traverse City, MI 49685For Sale
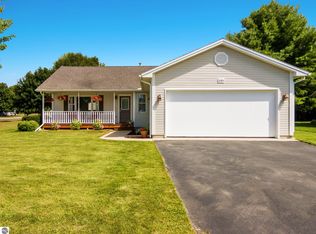 MLS ID #1951123, Jamie Grace. NGLRMLS
- $485,0004 bd3 ba2k sqft853 Meadow Dr, Traverse City, MI 49685For Sale
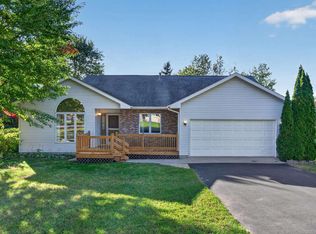 MLS ID #1951363, Ann Porter. NGLRMLS
- $549,9004 bd3 ba3k sqft2424 Tyler Hills Dr, Traverse City, MI 49685For Sale
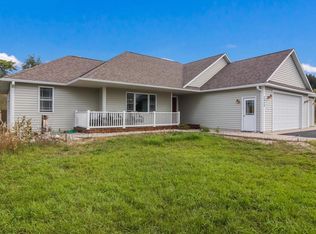 MLS ID #1950722, Jeremy Fenske. NGLRMLS
- $525,0005 bd2 ba1.6k sqft3339 Hartman Rd, Traverse City, MI 49685For Sale
 MLS ID #1950902, Holly Hack. NGLRMLS
- $524,9904 bd2 ba1.8k sqft3810 Angling Way, Traverse City, MI 49685New Construction
 MLS ID #26052143, Breanna May, Great Lake Realty Company LLC. MichRIC
