Skip main navigation
Off market
  • $578,400

    5368 Ravenhurst Dr, Traverse City, MI 49685

    3beds
    1,650sqft
    SingleFamily
    Built in 2018
    0.34 Acres Lot
    $578,400 Zestimate®
    $351/sqft
    $2,944 Estimated rent

    Home value

    $578,400

    $538,000 - $625,000

    $2,944/mo

    Zestimate® history
    Loading
    Loading...

    Owner options

    List your home for rent

    $2,944/mo

    Rent Zestimate®

    Find your next renter with Zillow Rental Manager. Plus, with online applications, you can quickly screen prospective tenants – for free.

    Learn more

    $2,944/mo

    Rent Zestimate®

    Refinance and save

    $3,492/mo

    Est. payment

    Refinancing to a lower rate could help reduce your monthly payments and save thousands over the life of the loan.

    See today's rates

    $3,492/mo

    Est. payment

    Explore your selling options

    Work with a Zillow partner agent

    Leverage their expertise and Zillow's premium Showcase listings to get your home seen by more buyers.

    Get started

    List with your own agent

    Get your home in front of millions of buyers by listing it on Zillow.

    Learn how to do it

    Sell it yourself

    Take full control of how buyers see your home on Zillow by listing For Sale by Owner (FSBO).

    List your home

    What's special

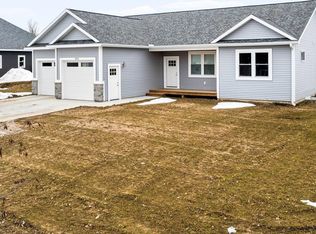
    Just finished up and ready to move in, June 2019! Fantastic newly constructed home on TC's popular west side with approximately 1650 sq/ft of living space. Location is great for schools, Munson Medical, Copper Ridge, and the Grand Traverse Mall! This home is on municipal water and sewer. Three bedrooms, two and one half baths with all main floor living, including the laundry room. Extras throughout including air conditioning! You will not find any vinyl flooring in this home. Hardwood flooring and ceramic plank tile make up the entire main floor, with the exception of the two smaller bedrooms and the master walk-in closet which are carpeted. White subway tile backsplash in the kitchen goes all the way to the ceiling behind the stainless exhaust hood. Looks great with the quartz kitchen tops, including the kitchen island. A walk-in pantry off the kitchen is a huge bonus, and includes restaurant quality stainless steel shelving! Matching quartz was also used in all three bathrooms.....quality everywhere. Oversized deck (24' X 10') and gas fireplace with custom masonry work and a beautiful natural sandstone hearth. The fireplace mantle is a piece of Northern Michigan history.....it is a repurposed 150-year old timber from a barn that once stood near Gill's Pier in Leelanau County. A beautiful hardwood "barn" door greets you as you enter the front door. Laundry room has an awesome butcher block counter top for folding and can also serve as a bar area. Across the hall from the laundry room is a nice mud room area after entering from the garage. Walkout basement is plumbed for an additional bath. There are also egress windows in the basement in anticipation of another bedroom someday for the buyer. Even the steps to the basement are beautifully done in 3/4" hardwood. The stairs are beautifully lit at night, with a sensor on the back of the house! All three baths have tile plank flooring and the private master bath has an incredible custom tile shower with a built-in cubby and dual shower heads, including a rain shower head from the ceiling. Master has a walk-in closet, and all bedroom closets have closet "systems". Ceilings are all 9' or higher, giving the house a wide open appeal. Don't forget the full three car garage with high ceilings here as well....tons of storage space! Hose bib in the garage even has hot and cold water....there are way too many extras to list here that you will not find in any other home. Please call for a private visit at any point. Thank you! (231)218-2325

    This property is off market, which means it's not currently listed for sale or rent on Zillow. This may be different from what's available on other websites or public sources.
    Facts & features

    Interior

    Bedrooms & bathrooms
    • Bedrooms: 3
    • Bathrooms: 3
    • Full bathrooms: 2
    • 1/2 bathrooms: 1
    Heating
    • Forced air, Gas
    Cooling
    • Central
    Appliances
    • Included: Garbage disposal
    Features
    • Flooring: Tile, Carpet, Hardwood
    • Basement: Unfinished
    • Has fireplace: Yes
    Interior area
    • Total interior livable area: 1,650 sqft

    Property

    Parking
    • Total spaces: 3
    • Parking features: Garage - Attached
    Features
    • Exterior features: Stone, Vinyl
    • Has view: Yes
    • View description: Territorial
    Lot
    • Size: 0.34 Acres
    Details
    • Parcel number: 0510902000

    Construction

    Type & style
    • Home type: SingleFamily
    Materials
    • Roof: Asphalt
    Condition
    • Year built: 2018

    Community & neighborhood

    Location
    • Region: Traverse City

    Price history

    DateEventPrice
    3/24/2021Listing removed--
    Source: Owner Report a problem
    7/27/2019Listing removed$359,000$218/sqft
    Source: Owner Report a problem
    6/11/2019Price change$359,000+2.9%$218/sqft
    Source: Owner Report a problem
    12/4/2018Listed for sale$349,000+1417.4%$212/sqft
    Source: EXIT Realty Paramount #1855489 Report a problem
    9/29/2017Sold$23,000$14/sqft
    Source: Agent Provided Report a problem

    Public tax history

    YearProperty taxesTax assessment
    2025$4,999 +5.1%$270,600 +9.8%
    2024$4,757 +4.2%$246,400 +22.8%
    2023$4,564 -6.5%$200,700 +18.8%
    2022$4,883 -20.9%$168,900 -10.3%
    2021$6,171 $188,300 -17.2%
    2020-- $227,500 +87.2%
    2019-- $121,500 +872%
    2018-- $12,500 +25%
    2017-- $10,000
    2016-- $10,000 +11.1%
    2014-- $9,000 -52.6%
    2010-- $19,000
    2009-- $19,000
    2008-- $19,000
    2007-- $19,000 +26.7%
    2005-- $15,000
    2004-- $15,000
    2003-- $15,000

    Find assessor info on the county website

    Neighborhood: 49685

    Nearby schools

    GreatSchools rating
    Schools provided by the listing agent
    • Middle: Traverse City West Middle School
    • High: Traverse City West Senior High S
    • District: Traverse City Area Public Schools

    Source: The MLS. This data may not be complete. We recommend contacting the local school district to confirm school assignments for this home.

    Get pre-qualified for a loan
    At Zillow Home Loans, we can pre-qualify you in as little as 5 minutes with no impact to your credit score.

    An equal housing lender. NMLS #10287.

    Sell for more on Zillow
    Get a Zillow Showcase℠ listing at no additional cost and you could sell for .
    $578,400
    2% more
    +$11,568
    With Zillow Showcase(estimated)
    $589,968