Hard to find—9 acres just 7 miles from downtown Traverse City! Enjoy the best of both worlds with country privacy and space to create your own hobby farm, while still being just minutes from all that Traverse City has to offer. This property offers plenty of room for gardens, animals, recreation, or simply enjoying the peace and privacy of acreage. The home features a main-floor primary suite with private ensuite bath, along with a spacious loft area upstairs featuring a great room and additional bedroom. A large mudroom and welcoming entry provide plenty of practical space for everyday living. The walk-out lower level is mostly finished and offers a kitchenette, full bathroom, and flexible living space. It primarily needs flooring and some finishing touches to reach its full potential. The home could use a little love and new flooring throughout, making this an excellent opportunity to bring your vision and updates to a property with a fantastic location and plenty of possibilities. Located close to Long Lake and Silver Lake, with Boones Restaurant right around the corner. Whether you're dreaming of a hobby farm, private country retreat, or simply want acreage close to downtown Traverse City, this one is worth a look!
For sale
$600,000
1600 Secor Farms Trl, Traverse City, MI 49685
4beds
3,686sqft
Single Family Residence
Built in 2006
9 Acres Lot
$579,900 Zestimate®
$163/sqft
$-- HOA
What's special
Welcoming entrySpacious loft area upstairsFlexible living spaceWalk-out lower levelGreat roomLarge mudroomAdditional bedroom
- 2 days
- 655
- 38
Zillow last checked:
Listing updated:
Listed by:
Lisa Russell 989-448-8209,
Real Estate One Gaylord 989-448-8209
Source: NGLRMLS,MLS#: 1950778
Facts & features
Interior
Bedrooms & bathrooms
- Bedrooms: 4
- Bathrooms: 3
- Full bathrooms: 3
- Main level bathrooms: 2
- Main level bedrooms: 2
Rooms
- Room types: Great Room
Primary bedroom
- Level: Main
- Area: 154
- Dimensions: 14 x 11
Bedroom 2
- Level: Main
- Area: 147
- Dimensions: 14 x 10.5
Bedroom 3
- Area: 108
- Dimensions: 12 x 9
Primary bathroom
- Features: Private
Kitchen
- Level: Main
- Area: 120
- Dimensions: 12 x 10
Living room
- Level: Main
- Area: 224
- Dimensions: 16 x 14
Heating
- Forced Air, Propane
Appliances
- Included: Refrigerator, Oven/Range, Dishwasher, Microwave, Washer, Dryer
- Laundry: Main Level
Features
- Entrance Foyer, Vaulted Ceiling(s), WiFi
- Basement: Full,Walk-Out Access,Finished Rooms
- Has fireplace: No
- Fireplace features: None
Interior area
- Total structure area: 3,686
- Total interior livable area: 3,686 sqft
- Finished area above ground: 2,386
- Finished area below ground: 1,300
Property
Parking
- Total spaces: 2
- Parking features: Attached, Gravel
- Attached garage spaces: 2
Accessibility
- Accessibility features: None
Features
- Levels: 2+ Story
- Stories: 2
- Patio & porch: Deck
- Has view: Yes
- View description: Countryside View
- Waterfront features: None
Lot
- Size: 9 Acres
- Dimensions: 1131 x 329 x 665 x 404 x 235 x 43
- Features: Rolling Slope, Metes and Bounds
Details
- Additional structures: Barn(s)
- Parcel number: 0802500692
- Zoning description: Agricultural Res
Construction
Type & style
- Home type: SingleFamily
- Property subtype: Single Family Residence
Materials
- Frame, Vinyl Siding
- Foundation: Block
- Roof: Asphalt
Condition
- New construction: No
- Year built: 2006
Utilities & green energy
- Sewer: Private Sewer
- Water: Private
Community & HOA
Community
- Features: None
- Subdivision: Secor Farms
HOA
- Services included: None
Location
- Region: Traverse City
Financial & listing details
- Price per square foot: $163/sqft
- Tax assessed value: $14,229
- Annual tax amount: $3,804
- Price range: $600K - $600K
- Date on market: 9/21/2026
- Cumulative days on market: 3 days
- Listing agreement: Exclusive Right Sell
- Listing terms: Conventional,Cash
- Ownership type: Private Owner
- Road surface type: Asphalt
Estimated market value
$579,900
$551,000 - $609,000
$3,269/mo
Price history
| Date | Event | Price |
|---|---|---|
| 9/21/2026 | Listed for sale | $600,000+160.9%$163/sqft |
Source:  NGLRMLS #1950778 Report a problem NGLRMLS #1950778 Report a problem | ||
| 7/31/2015 | Sold | $230,000$62/sqft |
Source: NGLRMLS #1797773 Report a problem | ||
| 1/31/2015 | Sold | $230,000+900%$62/sqft |
Source: Agent Provided Report a problem | ||
| 2/28/2001 | Sold | $23,000$6/sqft |
Source: Agent Provided Report a problem | ||
Public tax history
| Year | Property taxes | Tax assessment |
|---|---|---|
| 2025 | $3,737 +5.4% | $237,900 +4.8% |
| 2024 | $3,547 +5% | $226,900 +24.8% |
| 2023 | $3,378 +2.6% | $181,800 +3.8% |
| 2022 | $3,291 +0.7% | $175,100 +13.9% |
| 2021 | $3,267 +7.5% | $153,700 +3.8% |
| 2020 | $3,040 | $148,100 +6% |
| 2019 | $3,040 +2% | $139,700 +11.2% |
| 2018 | $2,979 | $125,600 +3.6% |
| 2017 | -- | $121,200 +3.9% |
| 2016 | -- | $116,600 +10.3% |
| 2014 | -- | $105,700 +14.2% |
| 2012 | -- | $92,550 -5.5% |
| 2011 | -- | $97,900 -9% |
| 2010 | -- | $107,600 -4.2% |
| 2009 | -- | $112,300 +2.3% |
| 2008 | -- | $109,800 -1.3% |
| 2007 | -- | $111,200 +36.6% |
| 2005 | -- | $81,400 +5.7% |
| 2004 | -- | $77,000 +0.7% |
| 2003 | -- | $76,500 +12% |
| 2002 | -- | $68,300 +371% |
| 2001 | -- | $14,500 +5.1% |
| 2000 | -- | $13,800 |
Find assessor info on the county website
Monthly payment
Est. payment
Payment breakdown
Explore the cost of this home by adjusting the details. Changes won't be saved.Climate risks
Neighborhood: 49685
Nearby schools
Schools provided by the listing agent
- District: Traverse City Area Public Schools
Source: NGLRMLS. This data may not be complete. We recommend contacting the local school district to confirm school assignments for this home.
- $656,600-- bd2 ba2.1k sqft1534 Secor Farms Trl, Traverse City, MI 49685Off Market
- $347,000-- bd2 ba1.2k sqft1586 Secor Farms Trl, Traverse City, MI 49685Off Market
- $385,4003 bd3 ba1.7k sqft1586 Secor Farms Trl, Traverse City, MI 49684Off Market
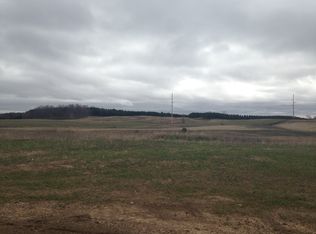
- $500,2002.4 acres1606 Secor Farms Trl, Traverse City, MI 49685Off Market
Similar homes
- $574,9004 bd3 ba3k sqft2424 Tyler Hills Dr, Traverse City, MI 49685For Sale
 MLS ID #1950722, Jeremy Fenske. NGLRMLS
 - $725,0005 bd3 ba3k sqft9897 Loons Call Dr, Traverse City, MI 49685For Sale
 MLS ID #1950818, Katie Tester. NGLRMLS
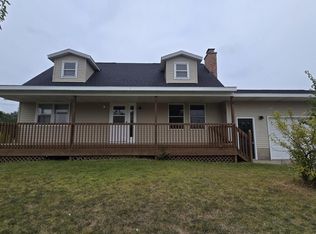
 - $360,0004 bd2 ba2.7k sqft6049 Boone Rd, Traverse City, MI 49685For Sale
 MLS ID #1950400, Mary Koehler. NGLRMLS
 - $629,9004 bd3 ba3k sqft4490 Marykris Ln, Traverse City, MI 49685For Sale
 MLS ID #1948025, Steve Scheppe. NGLRMLS
