Welcome to this beautifully maintained home in desirable Long Lake Estates, situated just a short distance from Westwoods Elementary, Long Lake’s public beach, and the convenient public boat launch. Offering a combination of privacy, space and location, this home is wonderful for so many reasons. The main level features a bright, open living room anchored by a cozy fireplace. The well-designed floor plan includes a spacious entry, three bedrooms on the main floor and a comfortable kitchen/dining area. Upstairs, the bonus room above the garage adds a fourth bedroom, while a separate room offers endless possibilities as a home office, hobby room, studio, or private retreat. The beautifully finished walkout lower level truly sets this home apart. Featuring a second living area with fireplace, bedroom, full bathroom, kitchenette and abundant storage, this level offers tremendous flexibility. Outside, enjoy the peaceful setting and privacy that make Long Lake Estates such a sought-after place to call home.
For sale
$725,000
9897 Loons Call Dr, Traverse City, MI 49685
5beds
3,098sqft
Single Family Residence
Built in 2014
1.05 Acres Lot
$700,800 Zestimate®
$234/sqft
$17/mo HOA
What's special
Cozy fireplaceAbundant storagePeaceful setting and privacySpacious entry
- 2 days
- 643
- 53
Likely to sell faster than
Zillow last checked:
Listing updated:
Listed by:
Katie Tester Cell:231-392-3689,
REO-TCFront-233021 231-947-9800,
Leanne Deeren 231-709-0201,
REO-TCFront-233021
Source: NGLRMLS,MLS#: 1950818
Facts & features
Interior
Bedrooms & bathrooms
- Bedrooms: 5
- Bathrooms: 3
- Full bathrooms: 3
- Main level bathrooms: 2
- Main level bedrooms: 3
Primary bedroom
- Level: Main
- Area: 224.68
- Dimensions: 16.4 x 13.7
Bedroom 2
- Level: Main
- Area: 117.16
- Dimensions: 11.6 x 10.1
Bedroom 3
- Level: Main
- Area: 152.28
- Dimensions: 10.8 x 14.1
Bedroom 4
- Level: Upper
- Area: 345
- Dimensions: 15 x 23
Primary bathroom
- Features: Private
Dining room
- Level: Main
- Area: 130
- Dimensions: 13 x 10
Family room
- Level: Lower
- Area: 700
- Dimensions: 28 x 25
Kitchen
- Level: Main
- Area: 123
- Dimensions: 10 x 12.3
Living room
- Level: Main
- Area: 239.73
- Dimensions: 18.3 x 13.1
Heating
- Forced Air, Natural Gas, Fireplace(s)
Cooling
- Central Air
Appliances
- Included: Refrigerator, Oven/Range, Disposal, Dishwasher, Microwave, Washer, Dryer
- Laundry: Main Level
Features
- Bookcases, Entrance Foyer, Walk-In Closet(s), Granite Counters, Vaulted Ceiling(s), Drywall, Cable TV, High Speed Internet
- Flooring: Vinyl, Carpet
- Basement: Egress Windows,Finished,Interior Entry
- Has fireplace: Yes
- Fireplace features: Gas
Interior area
- Total structure area: 3,098
- Total interior livable area: 3,098 sqft
- Finished area above ground: 1,977
- Finished area below ground: 1,121
Property
Parking
- Total spaces: 2
- Parking features: Attached, Paved, Asphalt
- Attached garage spaces: 2
- Has uncovered spaces: Yes
Accessibility
- Accessibility features: None
Features
- Levels: One and One Half
- Stories: 1
- Patio & porch: Deck, Porch
- Exterior features: Sprinkler System
- Waterfront features: None
Lot
- Size: 1.05 Acres
- Dimensions: 194 x 270
- Features: Cleared, Wooded
Details
- Additional structures: None
- Parcel number: 0821303400
- Zoning description: Residential
Construction
Type & style
- Home type: SingleFamily
- Property subtype: Single Family Residence
Materials
- 2x6 Framing, Vinyl Siding, Stone
- Foundation: Insulated Concrete Panels
- Roof: Asphalt
Condition
- New construction: No
- Year built: 2014
Utilities & green energy
- Sewer: Private Sewer
- Water: Private
Community & HOA
Community
- Features: None
- Subdivision: Long Lake Estates
HOA
- Services included: Other
- HOA fee: $200 annually
Location
- Region: Traverse City
Financial & listing details
- Price per square foot: $234/sqft
- Tax assessed value: $180,859
- Annual tax amount: $4,584
- Price range: $725K - $725K
- Date on market: 9/22/2026
- Cumulative days on market: 3 days
- Listing agreement: Exclusive Right Sell
- Listing terms: Conventional,Cash,FHA,VA Loan
- Ownership type: Private Owner
- Road surface type: Asphalt
Estimated market value
$700,800
$666,000 - $736,000
$2,802/mo
Price history
| Date | Event | Price |
|---|---|---|
| 9/22/2026 | Listed for sale | $725,000+163.6%$234/sqft |
Source:  NGLRMLS #1950818 Report a problem NGLRMLS #1950818 Report a problem | ||
| 9/28/2015 | Sold | $275,000+1.1%$89/sqft |
Source: Agent Provided Report a problem | ||
| 8/24/2015 | Pending sale | $272,000$88/sqft |
Source: GENERATIONS REALTY #1792784 Report a problem | ||
| 8/24/2015 | Listed for sale | $272,000$88/sqft |
Source: GENERATIONS REALTY #1792784 Report a problem | ||
Public tax history
| Year | Property taxes | Tax assessment |
|---|---|---|
| 2025 | $4,411 +5.4% | $261,900 +5.9% |
| 2024 | $4,185 +5% | $247,300 +19.4% |
| 2023 | $3,986 +2.6% | $207,100 +13% |
| 2022 | $3,883 +0.7% | $183,300 +7.8% |
| 2021 | $3,856 +7.5% | $170,000 +2.2% |
| 2020 | $3,587 | $166,300 +7.7% |
| 2019 | $3,587 +2% | $154,400 +5.8% |
| 2018 | $3,515 | $146,000 +2.8% |
| 2017 | -- | $142,000 +3.2% |
| 2016 | -- | $137,600 +656% |
| 2014 | -- | $18,200 +7.1% |
| 2010 | -- | $17,000 -20.9% |
| 2009 | -- | $21,500 |
| 2008 | -- | $21,500 -4.4% |
| 2007 | -- | $22,500 |
Find assessor info on the county website
Monthly payment
Est. payment
Payment breakdown
Explore the cost of this home by adjusting the details. Changes won't be saved.Climate risks
Neighborhood: 49685
Nearby schools
Schools provided by the listing agent
- Elementary: Westwoods Elementary School
- Middle: Traverse City West Middle School
- High: Traverse City West Senior High School
- District: Traverse City Area Public Schools
Source: NGLRMLS. This data may not be complete. We recommend contacting the local school district to confirm school assignments for this home.
- $702,0004 bd2 ba2.1k sqft9897 Loons Call Dr #34, Traverse City, MI 49685Off Market
- $579,1003 bd3 ba1.8k sqft9929 Loons Call Dr, Traverse City, MI 49685Off Market
- $493,5003 bd2 ba1.8k sqft9929 Loons Call Dr, Traverse City, MI 49684Off Market
- $725,0004 bd3 ba3.1k sqft9865 Loons Call Dr, Traverse City, MI 49685Sold

Similar homes
- $600,0004 bd3 ba3.6k sqft1600 Secor Farms Trl, Traverse City, MI 49685For Sale
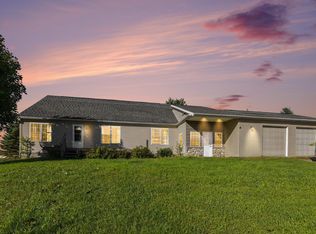 MLS ID #1950778, Lisa Russell. NGLRMLS
 - $760,0004 bd3 ba3.1k sqft2725 Blue Meadow Dr, Traverse City, MI 49685For Sale
 MLS ID #1946931, Holly Hack. NGLRMLS
 - $689,9005 bd3 ba2.5k sqft3194 Heritage Park Pl, Traverse City, MI 49685For Sale
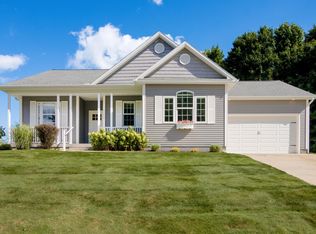 MLS ID #1950509, Lynne Moon. NGLRMLS
 - $679,0005 bd3 ba3.2k sqft617 Canfield Cove Cir, Traverse City, MI 49685For Sale By Owner

