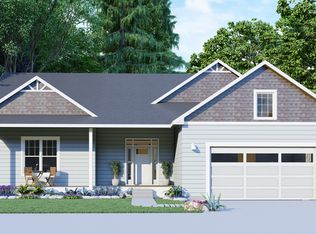
Welcome home to Stafford Meadows II! Discover the Maple Traditional by Rock Creek Homes, a beautiful new-construction ranch priced at $618,122 with a fully finished basement included. Anticipated completion in January 2027 means you can look forward to a brand-new home without the wait of starting from the ground up. Step into inviting main-floor living with 9-foot ceilings, an open kitchen with a generous center island and pantry, and a bright living room designed for gathering. The private primary suite offers its own bathroom and walk-in closet. Two additional bedrooms and a second full bath provide flexible space for guests, family, or a home office. Main-floor laundry, a practical mudroom, and an attached 2-car garage make everyday living easy. The finished lower level sets this home apart! With an expansive family room, fourth bedroom, third full bathroom, and dedicated den/office. You have space for movie nights, hobbies, overnight guests, or a quiet work-from-home retreat. Enjoy 2,743 finished square feet in total, plus a separate unfinished mechanical and utility area for added functionality. Outside, a rear patio offers the perfect spot for a barbecue, morning coffee, or relaxing on a Northern Michigan evening. Located in the sought-after Stafford Meadows II community, you'll enjoy a neighborhood setting with convenient access to Silver Lake recreation, shopping, dining, schools, and downtown Traverse City. This is a wonderful opportunity to secure a home with the space, layout, and completion timeline you've been looking for. Contact Rock Creek Homes to learn about the included specifications and construction progress. Equal Housing Opportunity. Images may be renderings, virtually staged or AI-enhanced and may depict optional features or finishes. Actual construction and selections may vary. Information deemed reliable but not guaranteed; buyer and buyer's agent to independently verify all details.
For sale
$618,122
4433 Lamarche Cir, Traverse City, MI 49685
4beds
2,743sqft
Single Family Residence
Built in 2026
0.33 Acres Lot
$-- Zestimate®
$225/sqft
$-- HOA
What's special
Main-floor laundryPractical mudroom
- 1 day
- 125
- 2
Zillow last checked:
Listing updated:
Listed by:
Shannon Jackson 231-287-5669,
Rock Creek Realty 231-287-5669
Source: NGLRMLS,MLS#: 1952246
Facts & features
Interior
Bedrooms & bathrooms
- Bedrooms: 4
- Bathrooms: 3
- Full bathrooms: 3
- Main level bathrooms: 2
Primary bedroom
- Dimensions: 14.75 x 12
Primary bathroom
- Features: Private
Kitchen
- Dimensions: 21.42 x 12.08
Living room
- Dimensions: 19 x 15.17
Heating
- Forced Air, Natural Gas
Cooling
- Central Air
Appliances
- Included: Refrigerator, Oven/Range, Disposal, Dishwasher, Microwave, Exhaust Fan, Electric Water Heater
- Laundry: Main Level
Features
- Cathedral Ceiling(s), Walk-In Closet(s), Pantry, Granite Bath Tops, Granite Counters, Solid Surface Counters, Kitchen Island, Drywall, Cable TV, High Speed Internet
- Basement: Egress Windows,Finished
- Has fireplace: No
- Fireplace features: None
Interior area
- Total structure area: 2,743
- Total interior livable area: 2,743 sqft
- Finished area above ground: 1,580
- Finished area below ground: 1,163
Property
Parking
- Total spaces: 2
- Parking features: Attached, Garage Door Opener, Concrete Floors, Concrete
- Attached garage spaces: 2
Accessibility
- Accessibility features: None
Features
- Levels: One
- Stories: 1
- Patio & porch: Patio, Porch
- Waterfront features: None
Lot
- Size: 0.33 Acres
- Dimensions: 92' x 157'
- Features: Cleared, Level, Subdivided
Details
- Additional structures: None
- Parcel number: 0269102400
- Zoning description: Residential,Deed Restrictions
Construction
Type & style
- Home type: SingleFamily
- Property subtype: Single Family Residence
Materials
- ICFs (Insulated Concrete Forms), 2x6 Framing, Frame, Vinyl Siding
- Foundation: Insulated Concrete Panels
- Roof: Asphalt
Condition
- Under Construction
- New construction: No
- Year built: 2026
Utilities & green energy
- Sewer: Public Sewer
- Water: Public
Green energy
- Energy efficient items: Energy Star Rating, Appliances, Windows, Not Applicable
- Water conservation: Not Applicable
Community & HOA
Community
- Features: Pets Allowed
- Security: Smoke Detector(s)
- Subdivision: Stafford Meadows II
HOA
- Services included: None
Location
- Region: Traverse City
Financial & listing details
- Price per square foot: $225/sqft
- Tax assessed value: $21,000
- Price range: $618.1K - $618.1K
- Date on market: 11/4/2026
- Listing agreement: Exclusive Right Sell
- Listing terms: Conventional,Cash,FHA,MSHDA,VA Loan,FNMA
- Ownership type: Private Owner
- Road surface type: Asphalt
Estimated market value
Not available
Estimated sales range
Not available
Not available
Price history
| Date | Event | Price |
|---|---|---|
| 11/4/2026 | Listed for sale | $618,122$225/sqft |
Source:  NGLRMLS #1952246 Report a problem | ||
Public tax history
Tax history is unavailable.
Monthly payment
Est. payment
Payment breakdown
Explore the cost of this home by adjusting the details. Changes won't be saved.Climate risks
Neighborhood: Chums Corner
Nearby schools
Schools provided by the listing agent
- District: Traverse City Area Public Schools
Source: NGLRMLS. This data may not be complete. We recommend contacting the local school district to confirm school assignments for this home.
- from $525,023-- sqftLOT Saint 24 Phase #2, Traverse City, MI 49685New Construction
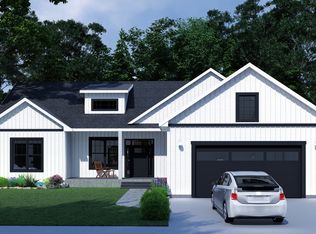
- $62,9000.33 acresLamarche Cir UNIT 24, Traverse City, MI 49685Pending

- from $569,412-- sqftLOT Saint 23 Phase #2, Traverse City, MI 49685New Construction
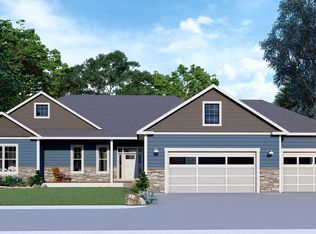
- $491,9913 bd3 ba2.3k sqft4440 Lamarche Cir, Traverse City, MI 49685For Sale
Similar homes
- $650,0004 bd2 ba2.6k sqft4331 Lamarche Cir, Traverse City, MI 49685For Sale
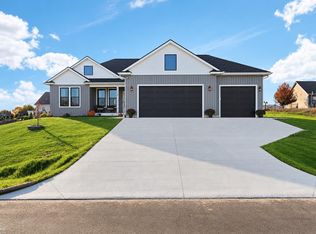
 MLS ID #50226373, Kori Shook, Kori Shook & Associates. MiRealSource
- from $569,4123 bd3 ba1.9k sqftWillow 3Car Plan, Stafford Meadows, Traverse City, MI 49685New ConstructionRock Creek Homes
- from $649,1193 bd3 ba1.9k sqftWillow 3Car Plan, Hills of Huellmantel, Traverse City, MI 49685New ConstructionRock Creek Homes
- from $548,4443 bd3 ba1.9k sqftRedwood 2Car Plan, Stafford Meadows, Traverse City, MI 49685New Construction
 Rock Creek Homes
