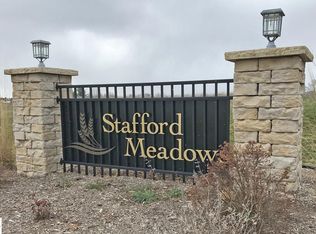
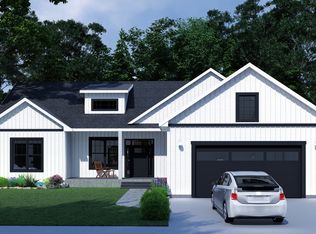
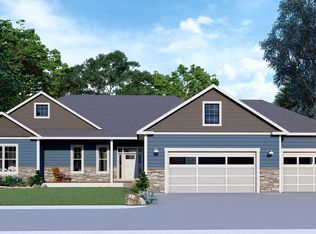
Discover the Lilac Traditional by Rock Creek Homes in Stafford Meadows II! This inviting ranch brings together everyday convenience and flexible living spaces in a newer Blair Township neighborhood, just a short drive from Traverse City. The open kitchen and dining area flows into a generous living room, creating a welcoming setting for gatherings or quiet evenings at home. The main floor features two bedrooms, including a private primary suite with its own bath and walk-in closet, plus a second full bath, laundry and mudroom. An attached two-car garage offers easy access and storage, while the planned 16' x 16' rear deck invites you to enjoy Northern Michigan's changing seasons. The proposed finished lower level expands the possibilities with a family room, additional bedroom, full bath, den or office, and separate utility/storage space. Whether you need a place to work, welcome guests, or enjoy movie nights, the Lilac offers versatility without sacrificing convenient main-floor living. The home is planned with a full, non-walkout basement and Superior Walls foundation. Stafford Meadows II offers a peaceful residential setting with convenient access to schools, shopping, dining and outdoor recreation, including nearby Silver Lake. New-construction finishes, basement inclusion, final price and expected completion date must be confirmed with Rock Creek Homes before purchase. Contact the listing brokerage for current specifications and availability. Equal Housing Opportunity. Images may be architectural renderings, virtually staged or AI-enhanced and may show optional features or finishes. Actual construction may vary. Information deemed reliable but not guaranteed; buyer and buyer's agent to independently verify all details.
For sale
$491,991
4440 Lamarche Cir, Traverse City, MI 49685
3beds
2,365sqft
Single Family Residence
Built in 2026
0.29 Acres Lot
$-- Zestimate®
$208/sqft
$-- HOA
What's special
Inviting ranchLaundry and mudroom
- 6 days
- 322
- 5
Zillow last checked:
Listing updated:
Listed by:
Shannon Jackson 231-287-5669,
Rock Creek Realty 231-287-5669
Source: NGLRMLS,MLS#: 1952016
Facts & features
Interior
Bedrooms & bathrooms
- Bedrooms: 3
- Bathrooms: 3
- Full bathrooms: 3
- Main level bathrooms: 2
Primary bedroom
- Dimensions: 15.83 x 11.58
Primary bathroom
- Features: Private
Kitchen
- Dimensions: 16.83 x 7.33
Living room
- Dimensions: 21.75 x 19.42
Heating
- Forced Air, Natural Gas
Cooling
- Central Air
Appliances
- Included: Refrigerator, Oven/Range, Disposal, Dishwasher, Microwave, Exhaust Fan, Electric Water Heater
- Laundry: Main Level
Features
- Cathedral Ceiling(s), Walk-In Closet(s), Granite Bath Tops, Granite Counters, Solid Surface Counters, Kitchen Island, Drywall, Cable TV, High Speed Internet
- Basement: Full,Egress Windows,Bath/Stubbed,Unfinished
- Has fireplace: No
- Fireplace features: None
Interior area
- Total structure area: 2,365
- Total interior livable area: 2,365 sqft
- Finished area above ground: 1,368
- Finished area below ground: 997
Property
Parking
- Total spaces: 2
- Parking features: Attached, Concrete, Private
- Attached garage spaces: 2
Accessibility
- Accessibility features: None
Features
- Levels: One
- Stories: 1
- Patio & porch: Deck, Porch
- Has view: Yes
- View description: Countryside View
- Waterfront features: None
Lot
- Size: 0.29 Acres
- Dimensions: 100' x 125'
- Features: Cleared, Level, Subdivided
Details
- Additional structures: None
- Parcel number: 0269104000
- Zoning description: Residential
Construction
Type & style
- Home type: SingleFamily
- Architectural style: Ranch
- Property subtype: Single Family Residence
Materials
- ICFs (Insulated Concrete Forms), 2x6 Framing, Frame, Vinyl Siding
- Foundation: Insulated Concrete Panels
- Roof: Asphalt
Condition
- Under Construction
- New construction: No
- Year built: 2026
Utilities & green energy
- Sewer: Public Sewer
- Water: Public
Green energy
- Energy efficient items: Energy Star Rating, Appliances, Windows, Not Applicable
- Water conservation: Not Applicable
Community & HOA
Community
- Features: Pets Allowed
- Security: Smoke Detector(s)
- Subdivision: Stafford Meadows II
HOA
- Services included: None
Location
- Region: Traverse City
Financial & listing details
- Price per square foot: $208/sqft
- Tax assessed value: $832
- Price range: $492K - $492K
- Date on market: 10/27/2026
- Cumulative days on market: 7 days
- Listing agreement: Exclusive Right Sell
- Listing terms: Conventional,Cash,FHA,MSHDA,VA Loan,1031 Exchange
- Ownership type: Private Owner
- Road surface type: Asphalt
Estimated market value
Not available
Estimated sales range
Not available
Not available
Price history
| Date | Event | Price |
|---|---|---|
| 10/27/2026 | Listed for sale | $491,991$208/sqft |
Source:  NGLRMLS #1952016 Report a problem | ||
Public tax history
Tax history is unavailable.
Monthly payment
Est. payment
Payment breakdown
Explore the cost of this home by adjusting the details. Changes won't be saved.Climate risks
Neighborhood: Chums Corner
Nearby schools
Schools provided by the listing agent
- District: Traverse City Area Public Schools
Source: NGLRMLS. This data may not be complete. We recommend contacting the local school district to confirm school assignments for this home.

Similar homes
- $485,0004 bd3 ba2k sqft853 Meadow Dr, Traverse City, MI 49685For Sale
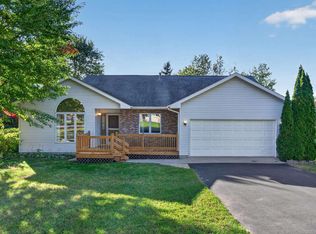 MLS ID #1951363, Ann Porter. NGLRMLS
- $650,0004 bd2 ba2.6k sqft4331 Lamarche Cir, Traverse City, MI 49685For Sale
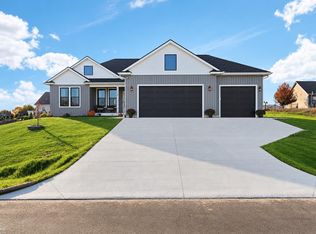
 MLS ID #50226373, Kori Shook, Kori Shook & Associates. MiRealSource
- from $569,4123 bd3 ba1.9k sqftWillow 3Car Plan, Stafford Meadows, Traverse City, MI 49685New Construction
 Rock Creek Homes
- $510,0004 bd3 ba2.5k sqft5391 Eaglehurst Dr, Traverse City, MI 49685For Sale
 MLS ID #1951919, Carly Petrucci. NGLRMLS
